





439 15850 26 AVENUESurrey, BCV3S 2N6
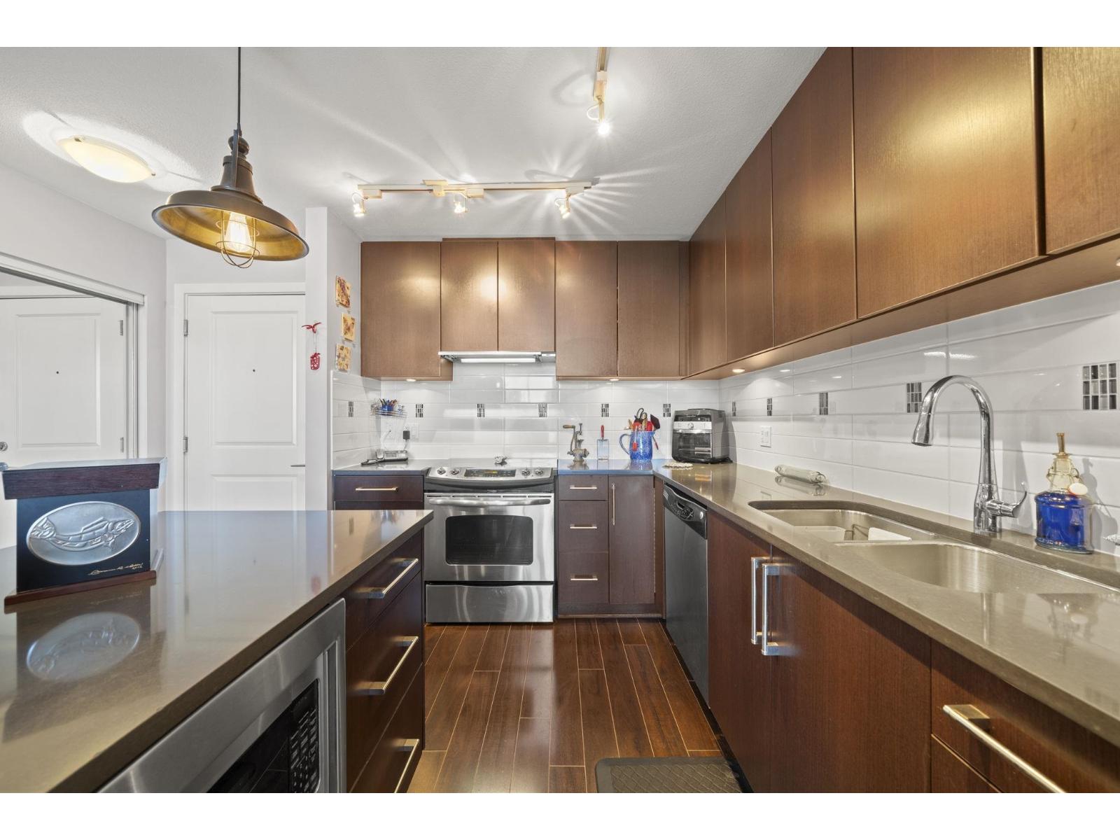
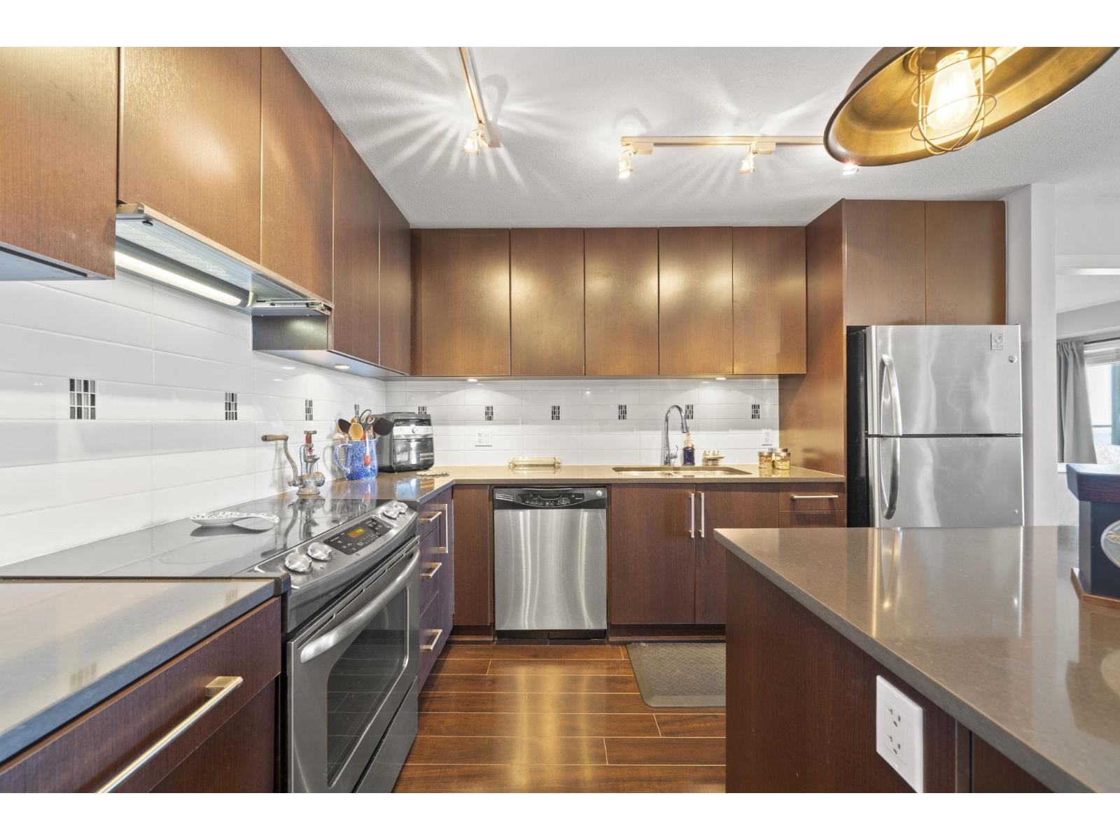
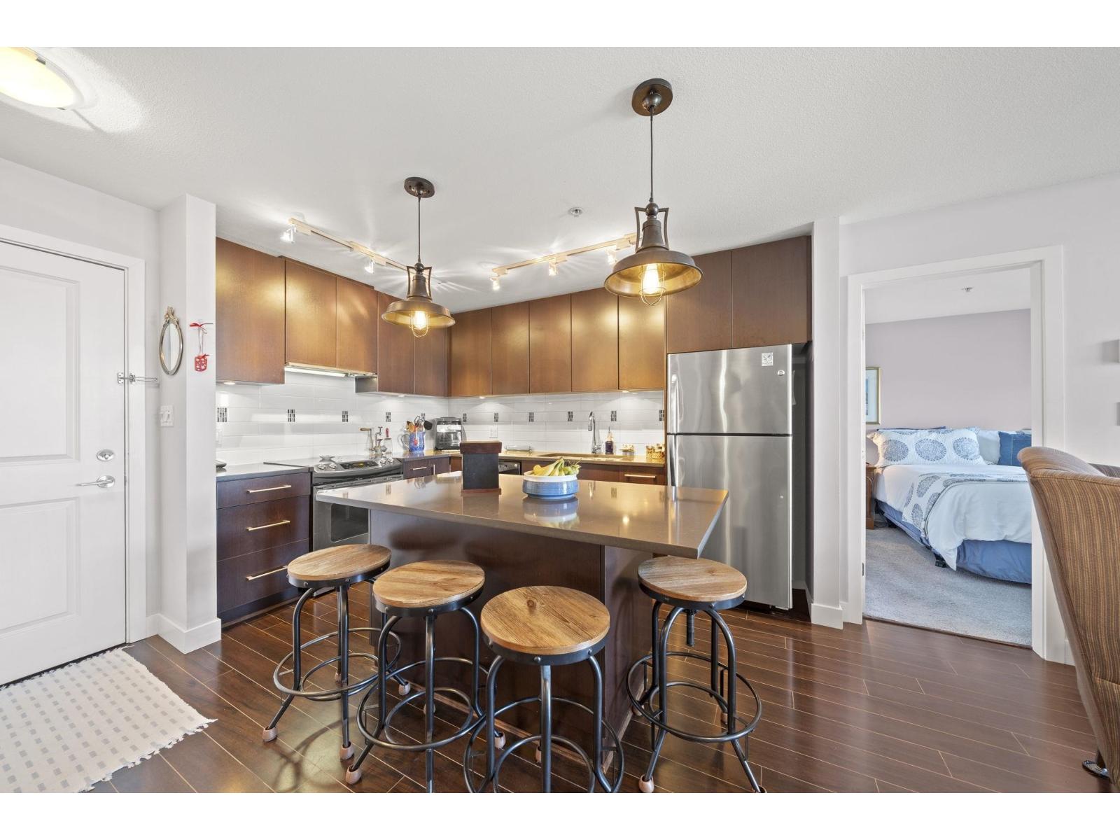
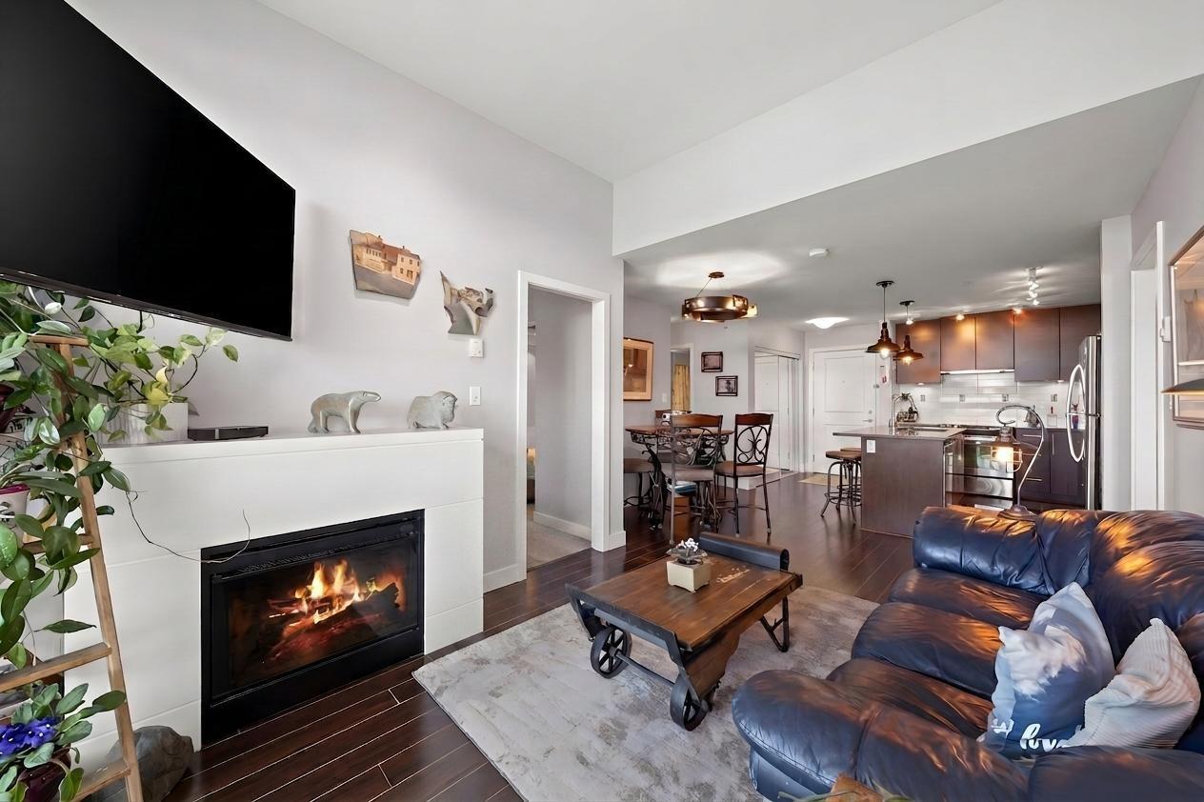
Welcome to AXIS at Morgan Crossing! This immaculate top-floor 2-bedroom, 2-bathroom home offers the best view in the building with stunning North Shore Mountain vistas from every room. Located in one of the quietest and most private areas of the complex, this 835 sq ft residence features an open-concept layout with bedrooms on opposite sides for added privacy. The stylish kitchen boasts quartz countertops, S/S appliances, and a large island perfect for entertaining. Soaring ceilings up to 10 feet create a bright, spacious feel, while the oversized balcony is the perfect place to relax and enjoy the view. Complete with in-suite laundry, secured underground parking, and storage locker. Just steps to shops, restaurants, fitness facilities, and transit offering an unbeatable walkable lifestyle. (id:31684)
| 5 hours ago | Listing updated with changes from the MLS® | |
| 7 hours ago | Listing first seen on site |


The trademarks MLS®, Multiple Listing Service® and the associated logos are owned by The Canadian Real Estate Association (CREA) and identify the quality of services provided by real estate professionals who are members of CREA. Used under license.
The trademarks REALTOR®, REALTORS®, and the REALTOR® logo are controlled by The Canadian Real Estate Association (CREA) and identify real estate professionals who are members of CREA. These trademarks are owned or controlled by The Canadian Real Estate Association (CREA) and identify real estate professionals who are members of CREA (REALTOR®) and/or the quality of services they provide (MLS®).
This REALTOR.ca listing content is owned and licensed by REALTOR® members of The Canadian Real Estate Association.