





3903 1955 ALPHA WAYBurnaby, BCV5C 0K6
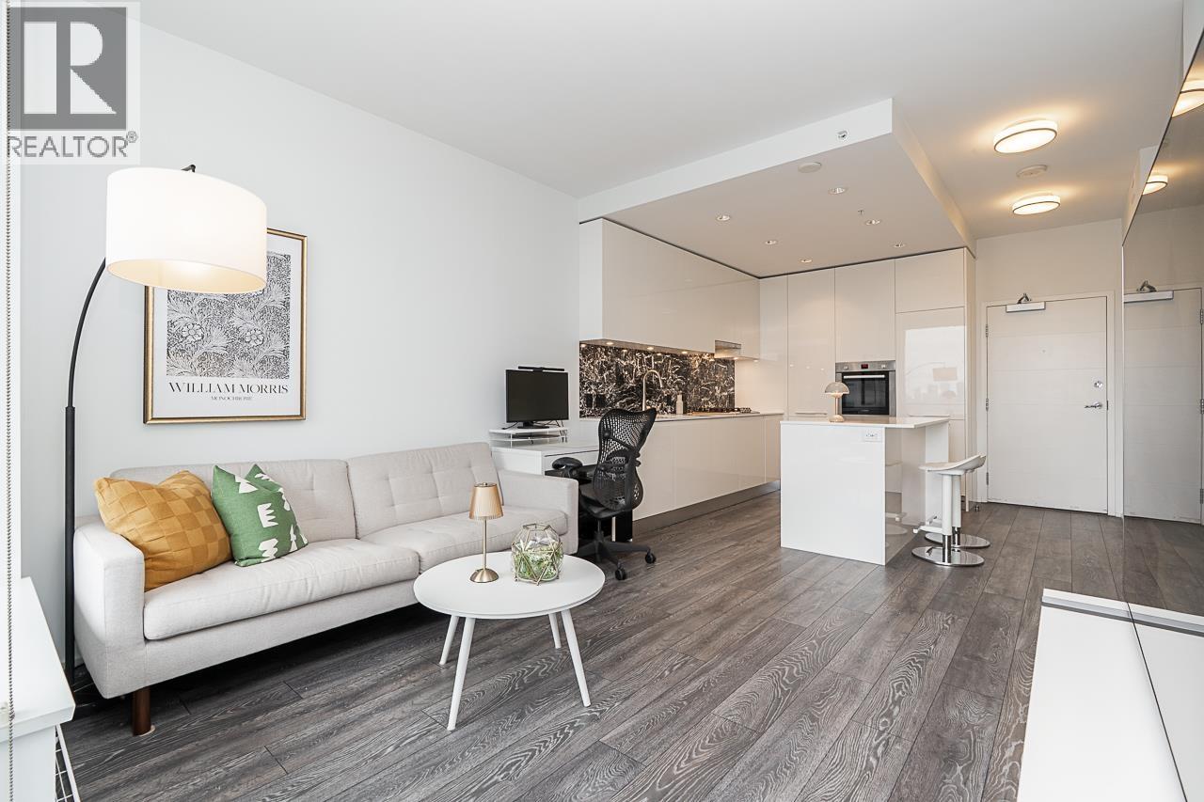
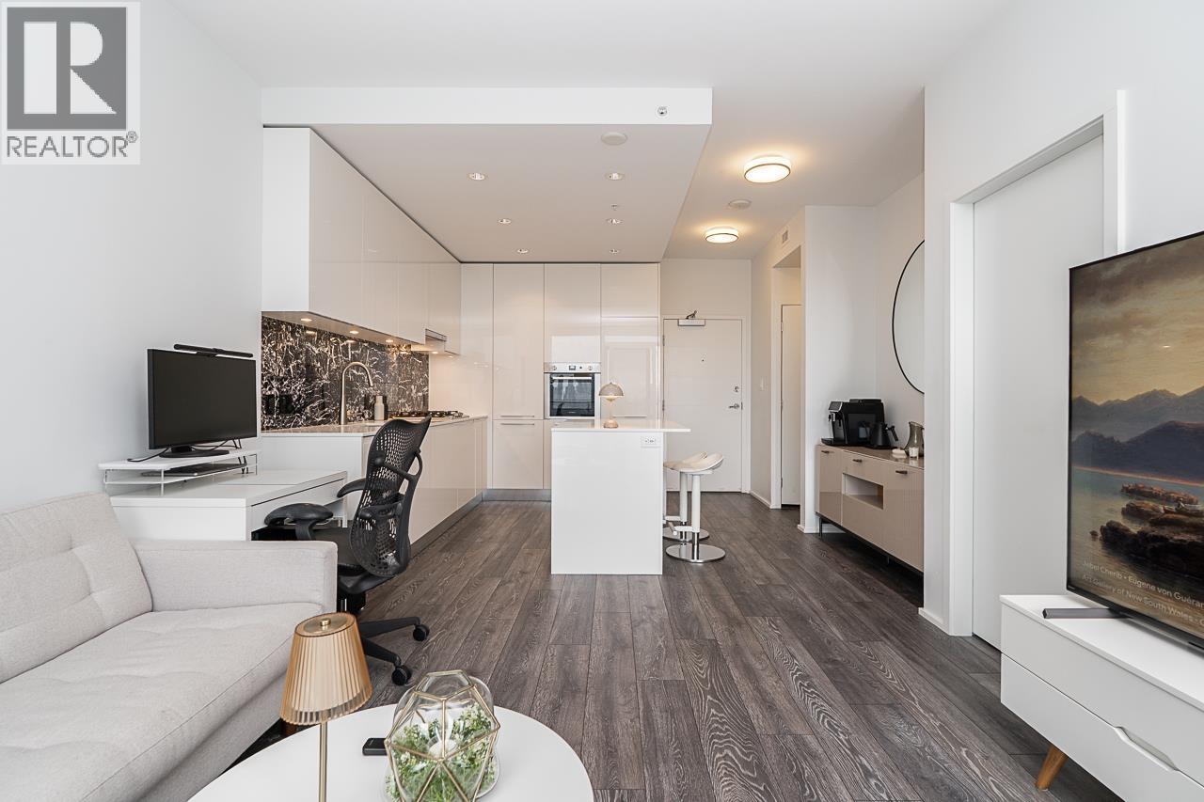
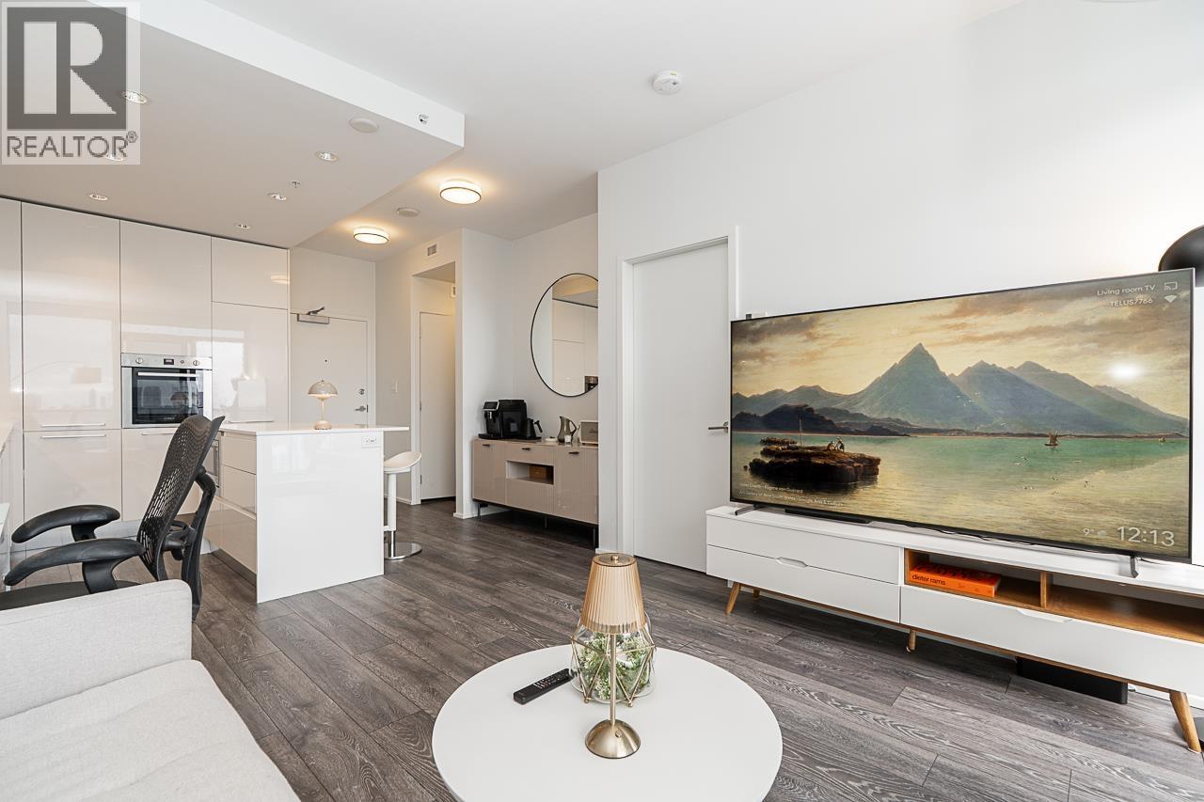
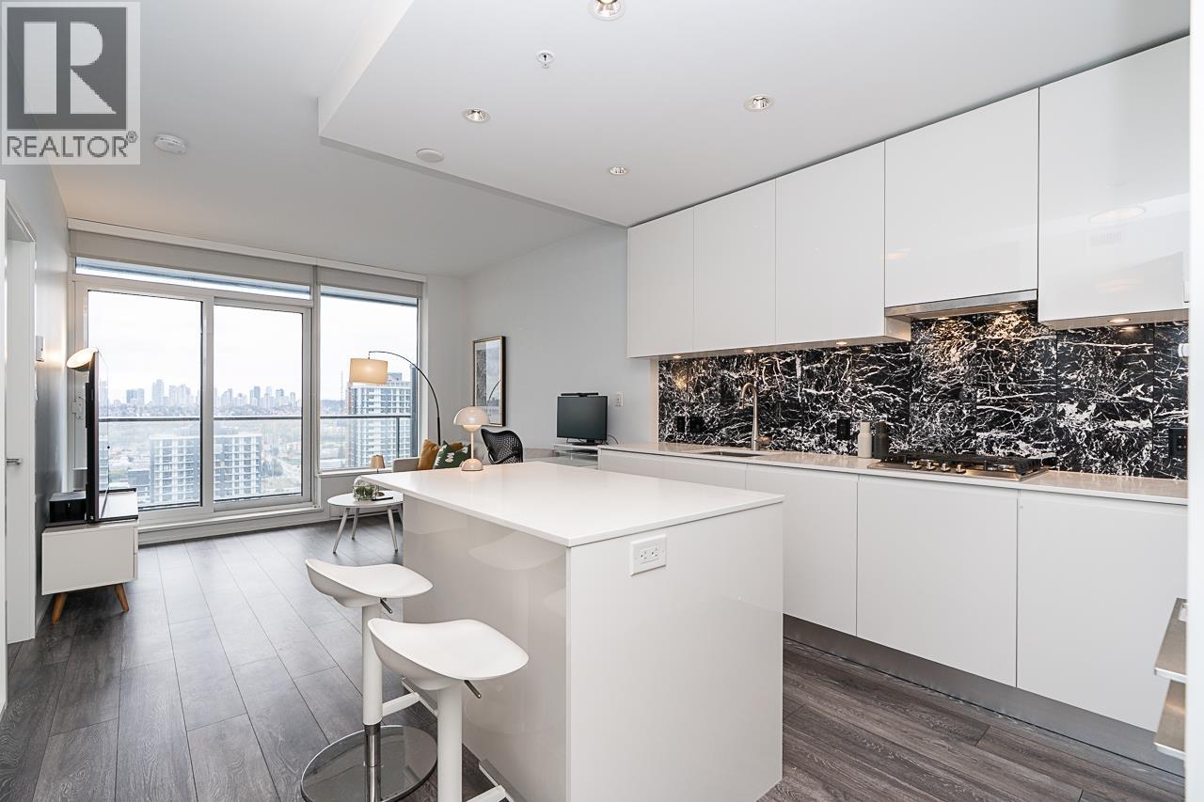
CENTRALLY LOCATED at The Amazing Brentwood Tower 2! This spacious south-facing 1-bedroom, 1-bathroom home is situated on the 39th floor and offers 530 sq. ft. of thoughtfully designed living space. Featuring an open-concept layout, the contemporary kitchen is equipped with premium Bosch appliances, sleek European-style cabinetry, and quartz countertops. Enjoy unparalleled convenience with direct access to the SkyTrain Station and Brentwood Town Centre, placing shopping, dining, and entertainment right at your doorstep. Residents have access to over 25,000 sq. ft. of world-class amenities, including a fully equipped fitness centre, games room, music room, yoga studio, outdoor social lounge, guest suites, and 24-hour concierge service. Includes 1 parking stall and 1 storage. (id:31684)
| 6 hours ago | Listing updated with changes from the MLS® | |
| 7 hours ago | Listing first seen on site |


The trademarks MLS®, Multiple Listing Service® and the associated logos are owned by The Canadian Real Estate Association (CREA) and identify the quality of services provided by real estate professionals who are members of CREA. Used under license.
The trademarks REALTOR®, REALTORS®, and the REALTOR® logo are controlled by The Canadian Real Estate Association (CREA) and identify real estate professionals who are members of CREA. These trademarks are owned or controlled by The Canadian Real Estate Association (CREA) and identify real estate professionals who are members of CREA (REALTOR®) and/or the quality of services they provide (MLS®).
This REALTOR.ca listing content is owned and licensed by REALTOR® members of The Canadian Real Estate Association.