





26 W 41ST AVENUEVancouver, BCV5Y 2R9
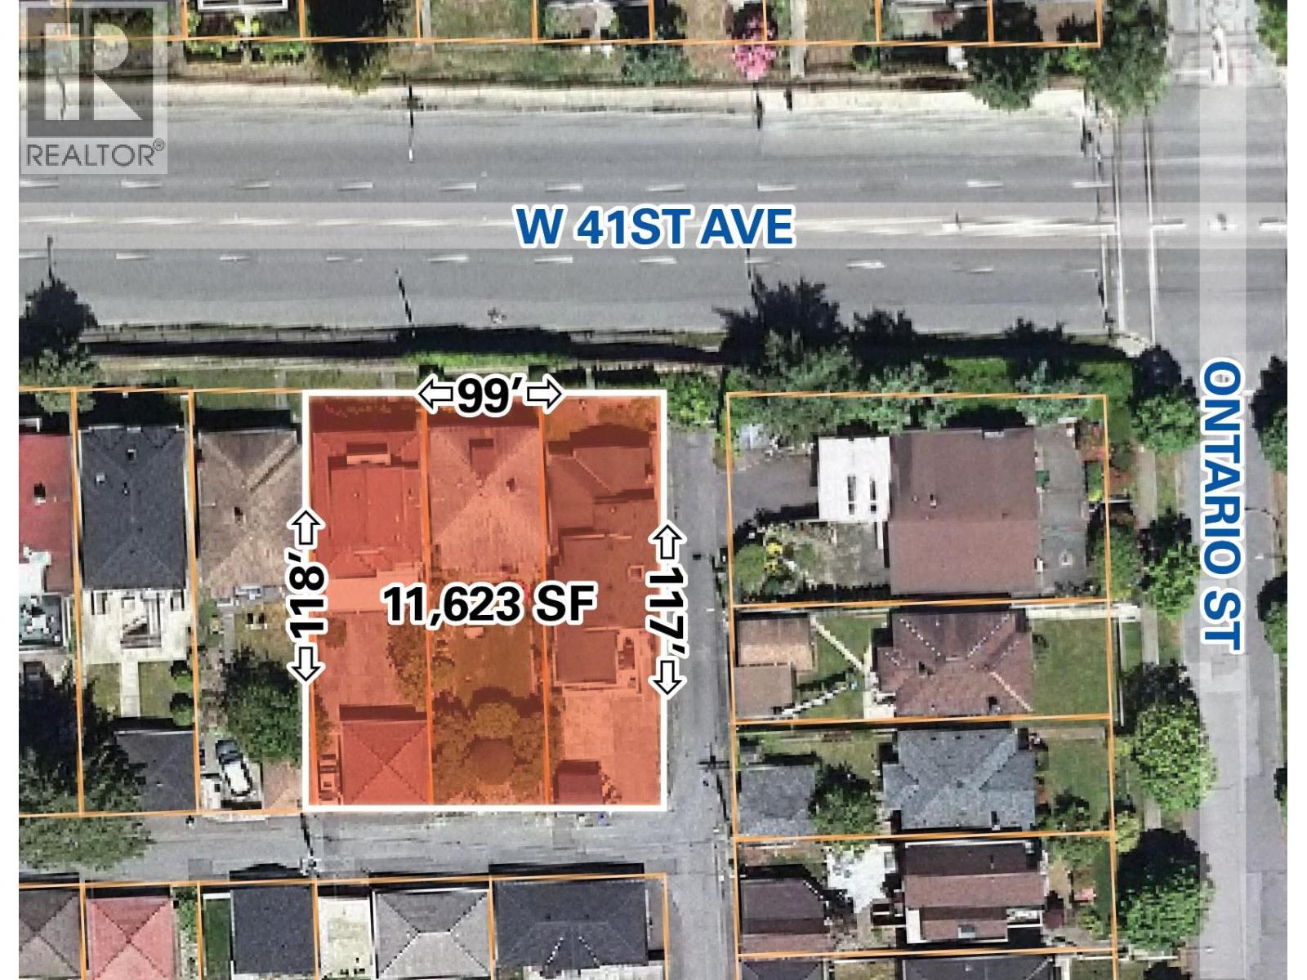
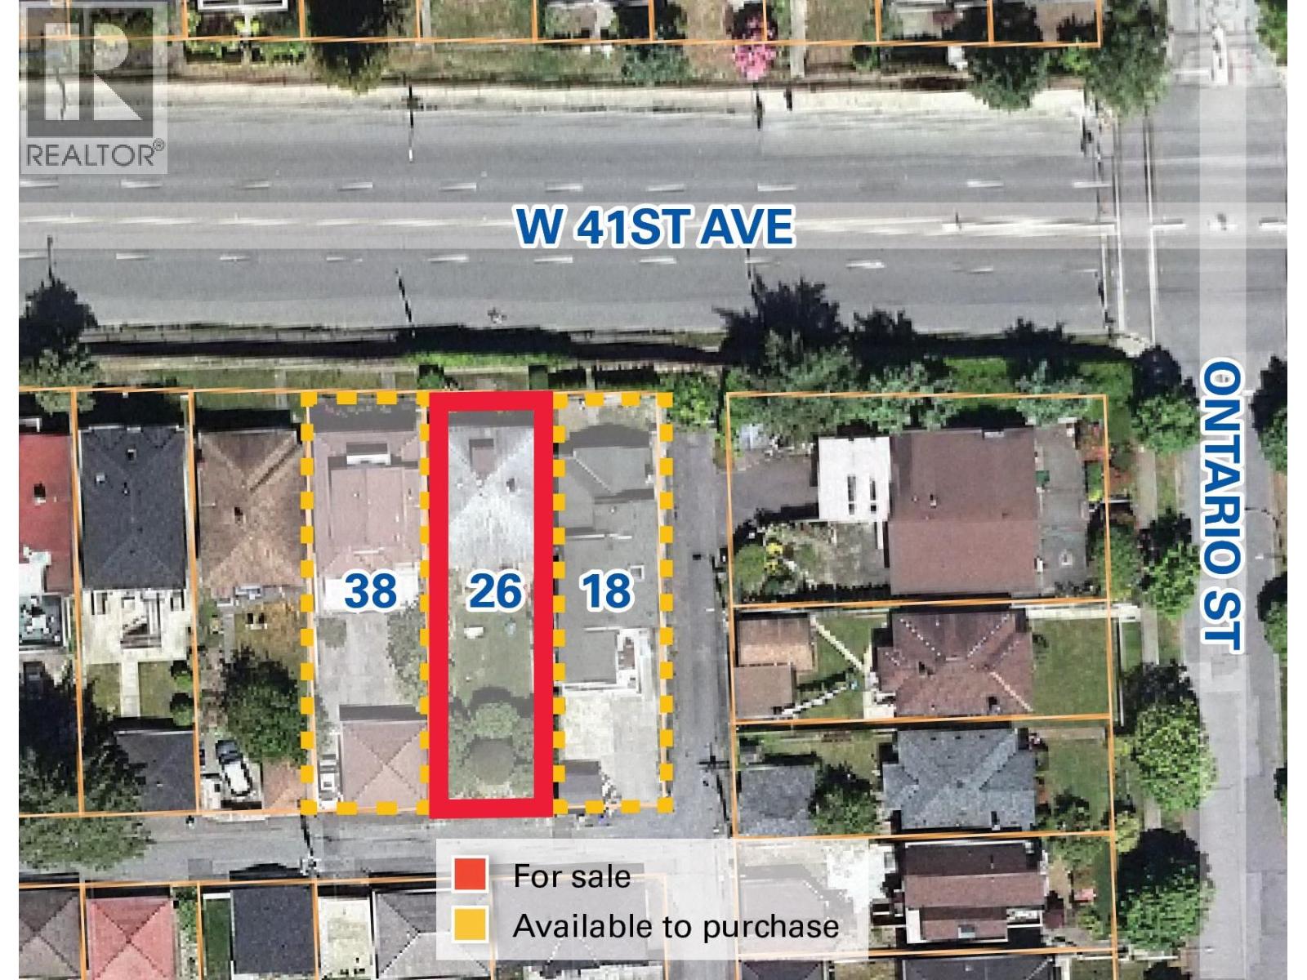
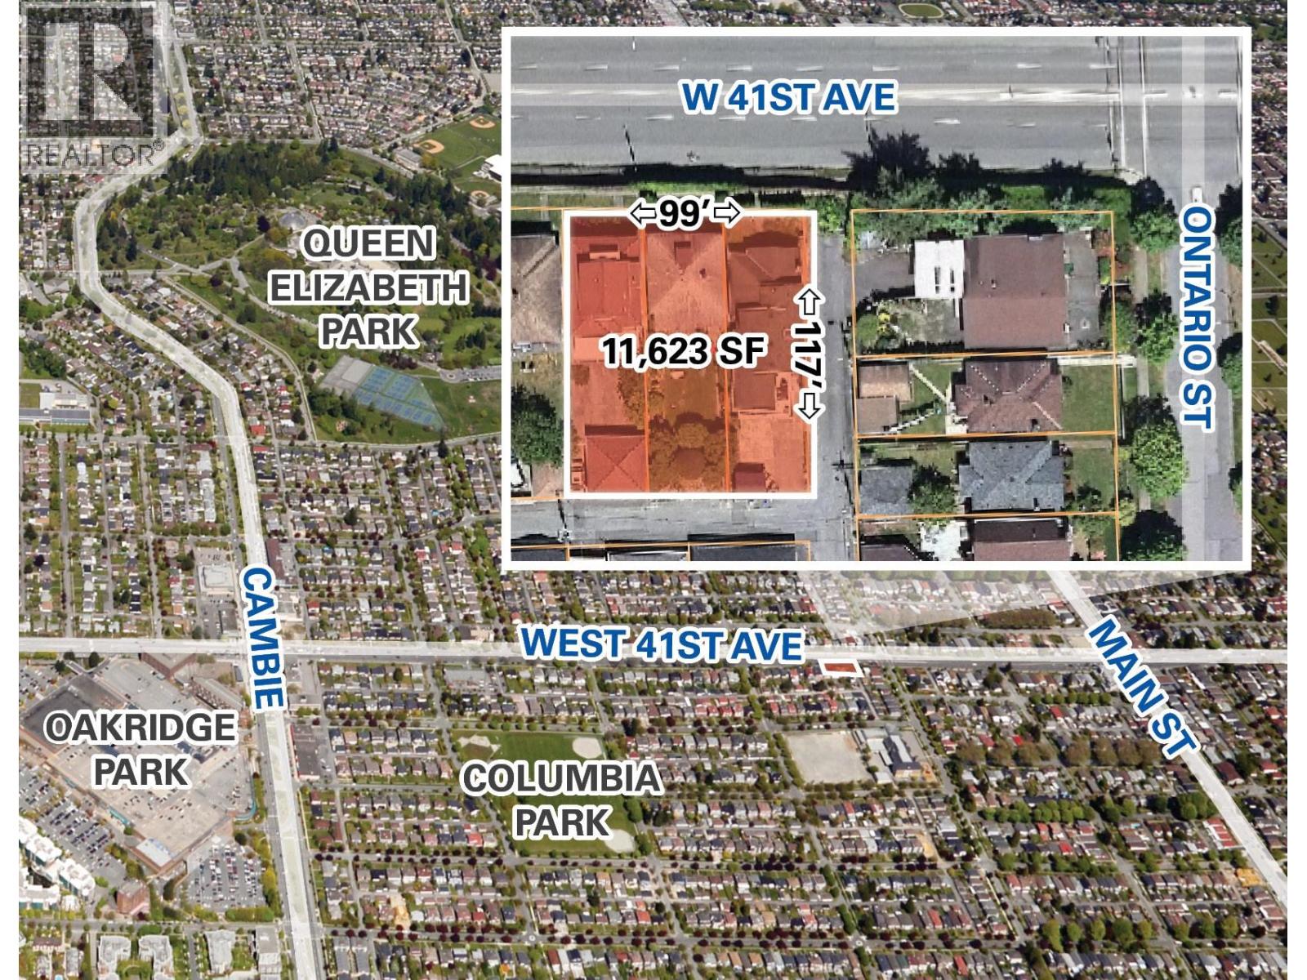
Prime three-lot development assembly at 18, 26 & 38 West 41st Avenue in Vancouver´s transforming Oakridge neighbourhood. Redevelopment options include four-storey apartments at 1.25 to 1.75 FSR under the Cambie Corridor Phase 3 Plan, or up to eight storeys and 3.0 FSR under the Transit-Oriented Areas Rezoning Policy - Tier 3 (subject to City approval). The tenanted properties generate holding income, providing cash flow to offset carrying costs during planning and rezoning. Located near Oakridge Park, Cambie Street, Queen Elizabeth Park, the Canada Line, and retail and commercial amenities, this is an excellent opportunity for developers to capitalize on the growth and densification of the Oakridge neighbourhood. Properties may be purchased together as an assembly or individually. (id:31684)
| 5 hours ago | Listing updated with changes from the MLS® | |
| 6 hours ago | Status changed to Active | |
| 9 hours ago | Listing first seen on site |


The trademarks MLS®, Multiple Listing Service® and the associated logos are owned by The Canadian Real Estate Association (CREA) and identify the quality of services provided by real estate professionals who are members of CREA. Used under license.
The trademarks REALTOR®, REALTORS®, and the REALTOR® logo are controlled by The Canadian Real Estate Association (CREA) and identify real estate professionals who are members of CREA. These trademarks are owned or controlled by The Canadian Real Estate Association (CREA) and identify real estate professionals who are members of CREA (REALTOR®) and/or the quality of services they provide (MLS®).
This REALTOR.ca listing content is owned and licensed by REALTOR® members of The Canadian Real Estate Association.