





804 8280 LANSDOWNE ROADRichmond, BCV6X 0B2
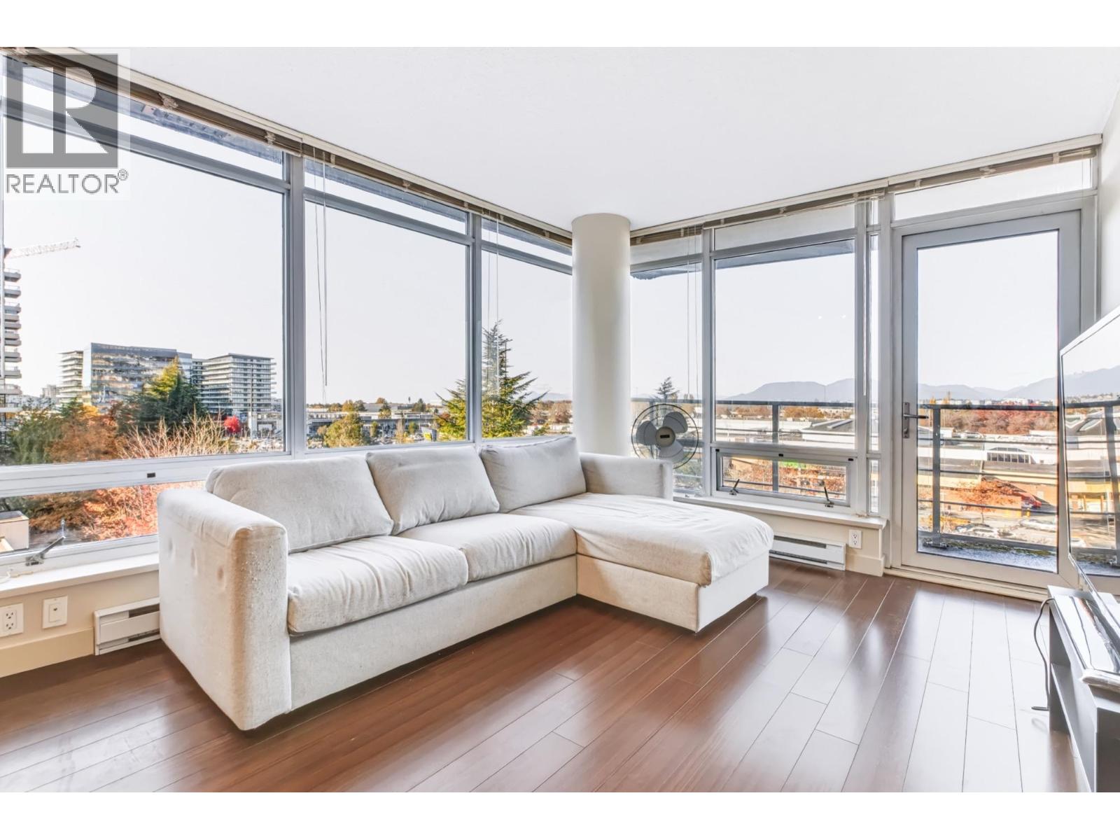
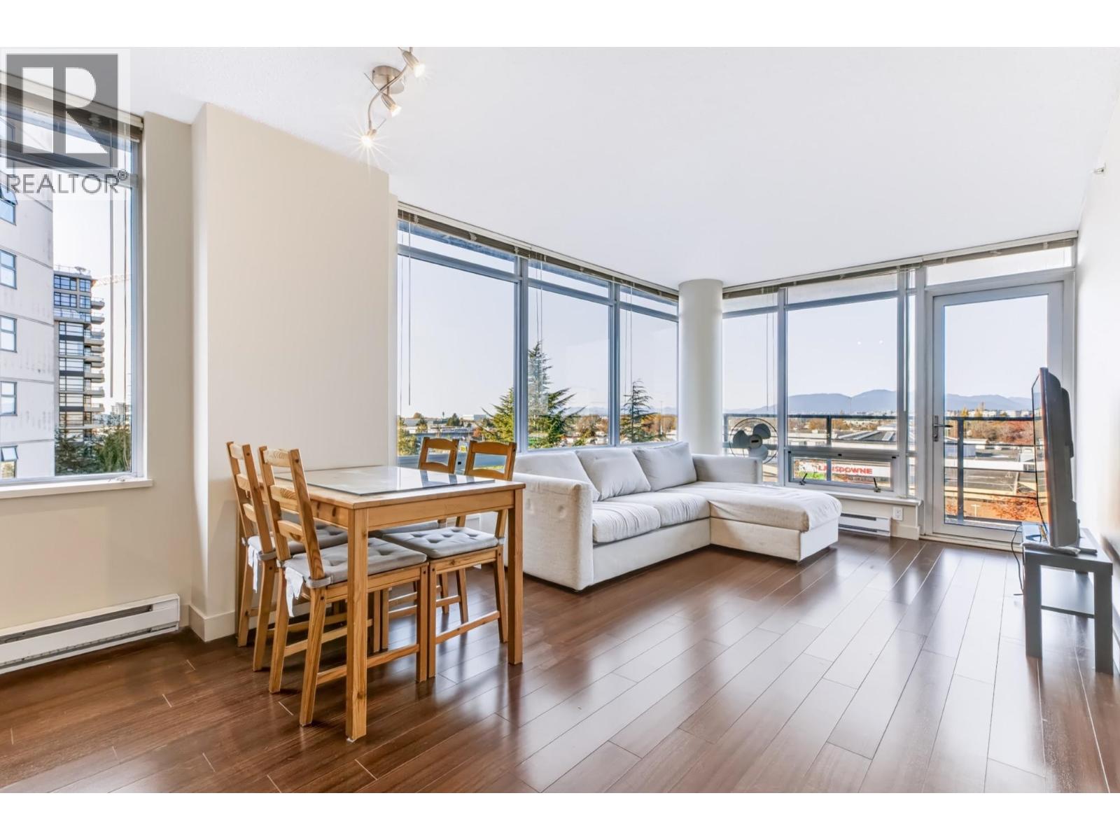
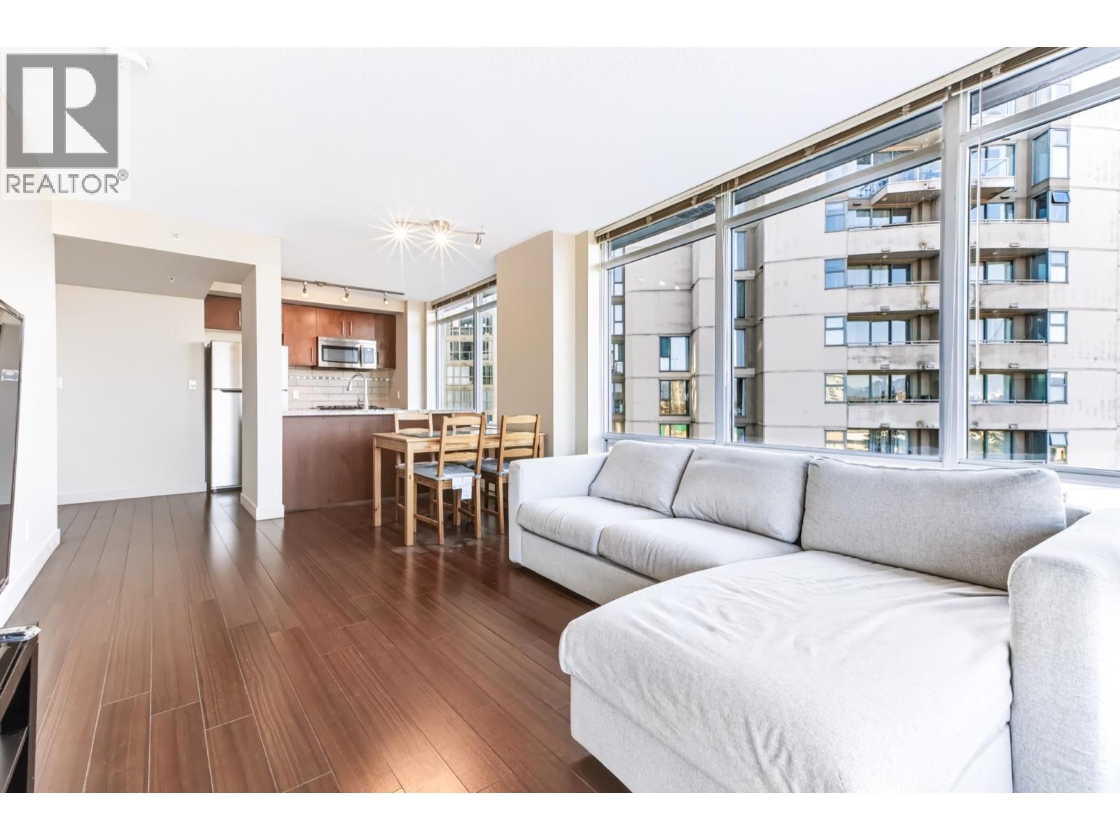
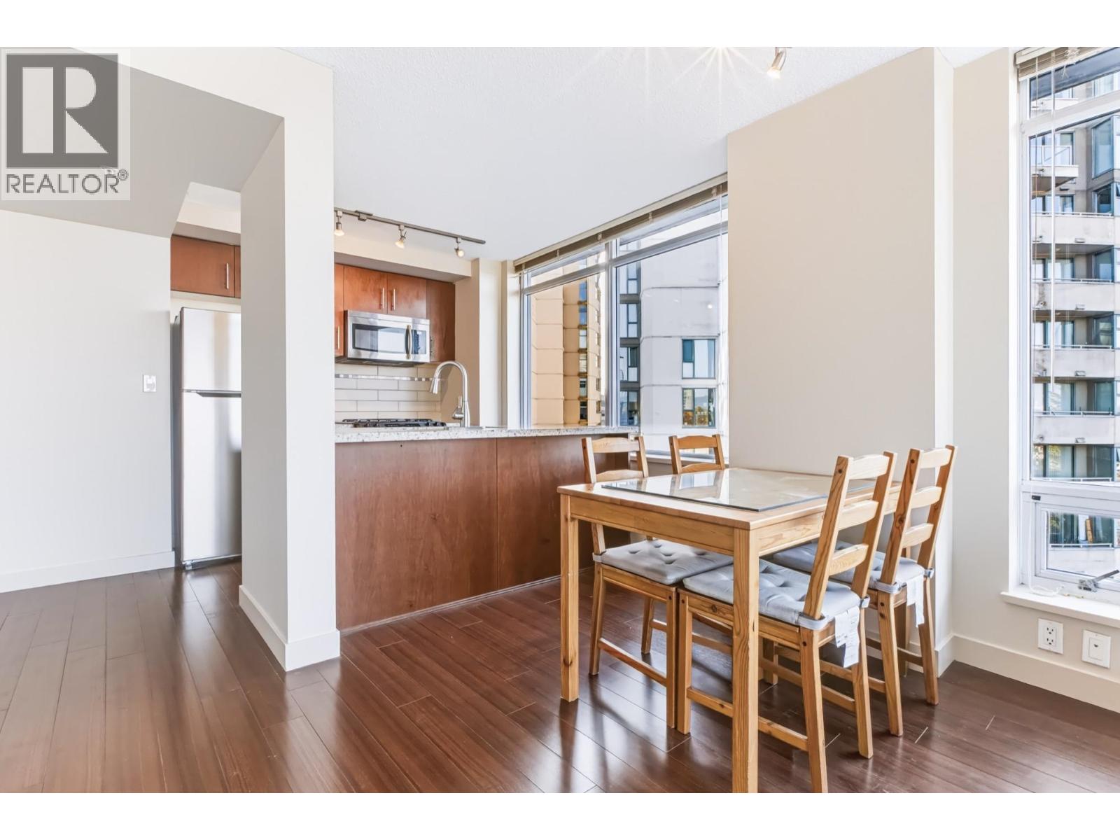
Stunning corner-unit condo in the heart of Richmond! Unit 804 at 8280 Lansdowne Rd offers 2 beds, 2 full baths, and premium privacy with a separated bedroom layout. Freshly painted and completely vacant, this bright northwest-facing home is move-in ready. Massive floor-to-ceiling windows flood the spacious living and dining areas with natural light, showcasing breathtaking city and mountain views. The open kitchen features sleek granite countertops, stainless steel appliances, a gas cooktop, and a convenient breakfast bar. Unbeatable central location: steps from Lansdowne Skytrain station, Lansdowne Centre, T&T Supermarket, diverse dining, and daily essentials. Experience effortless urban living with ultimate convenience and comfort. Schedule your private viewing today! (id:31684)
| 2 hours ago | Listing updated with changes from the MLS® | |
| 2 hours ago | Status changed to Active | |
| 7 hours ago | Listing first seen on site |


The trademarks MLS®, Multiple Listing Service® and the associated logos are owned by The Canadian Real Estate Association (CREA) and identify the quality of services provided by real estate professionals who are members of CREA. Used under license.
The trademarks REALTOR®, REALTORS®, and the REALTOR® logo are controlled by The Canadian Real Estate Association (CREA) and identify real estate professionals who are members of CREA. These trademarks are owned or controlled by The Canadian Real Estate Association (CREA) and identify real estate professionals who are members of CREA (REALTOR®) and/or the quality of services they provide (MLS®).
This REALTOR.ca listing content is owned and licensed by REALTOR® members of The Canadian Real Estate Association.