





106 9880 MANCHESTER DRIVEBurnaby, BCV3N 4R3
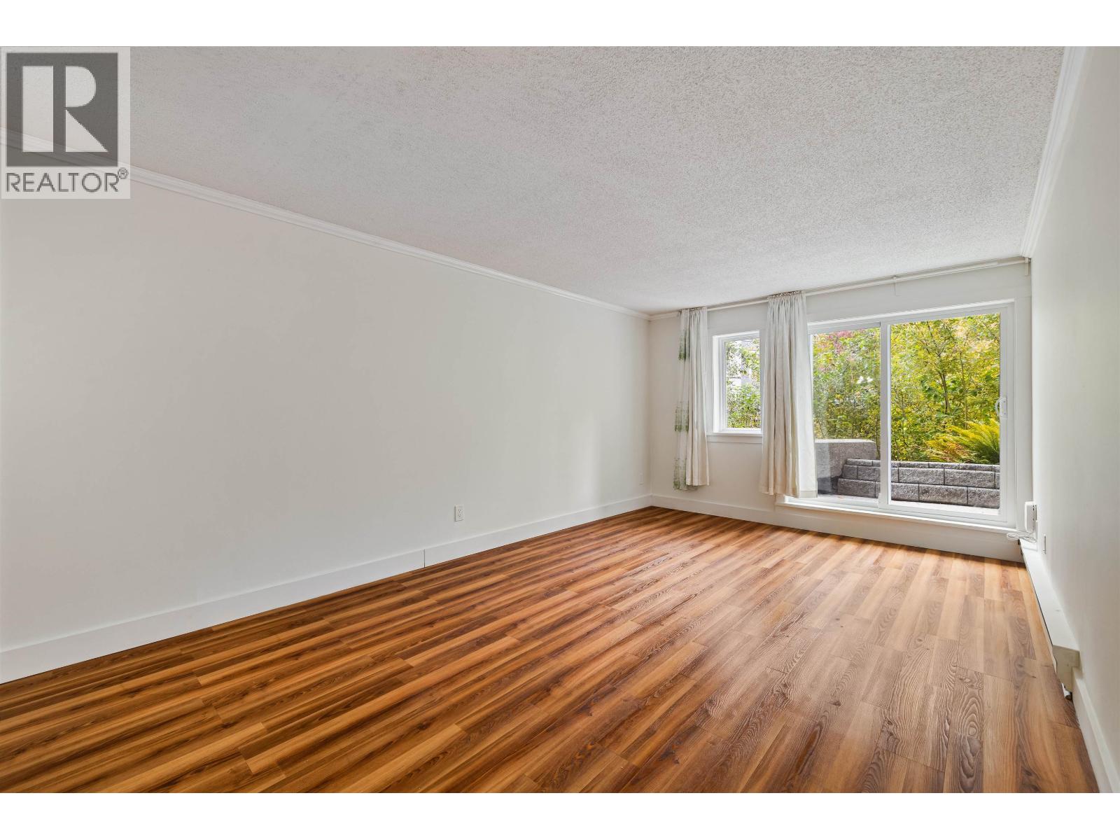
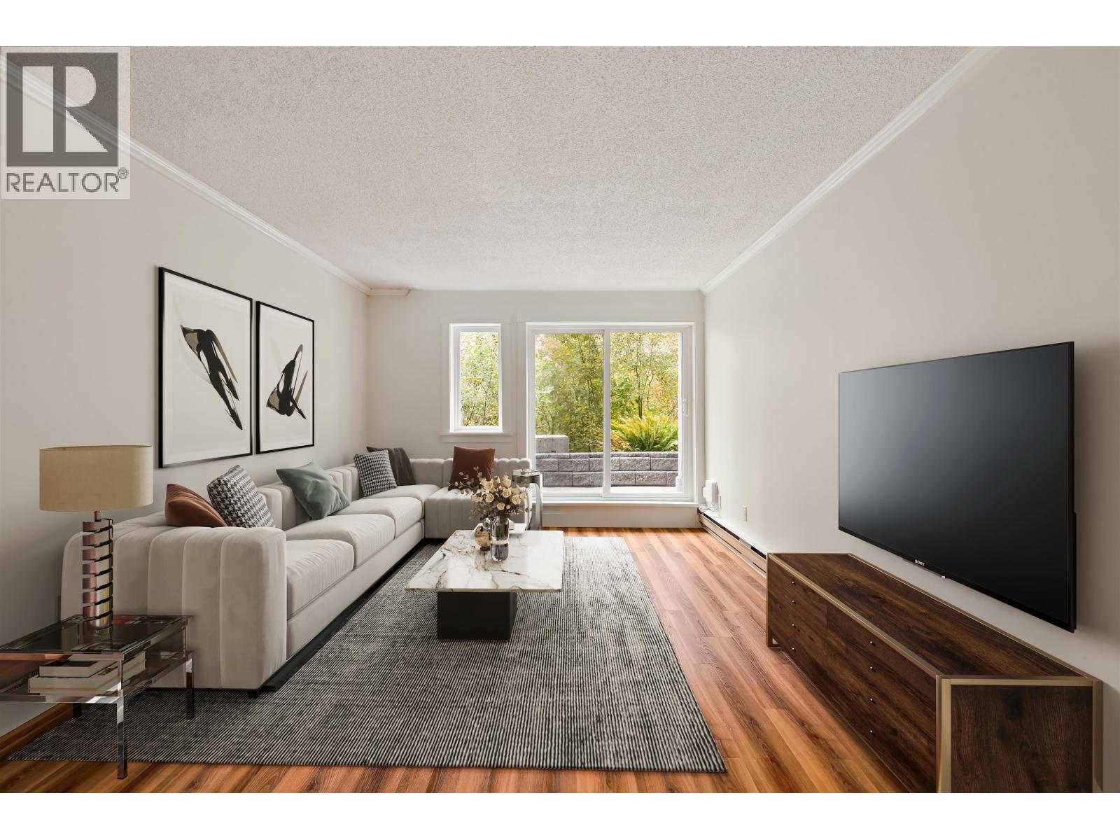
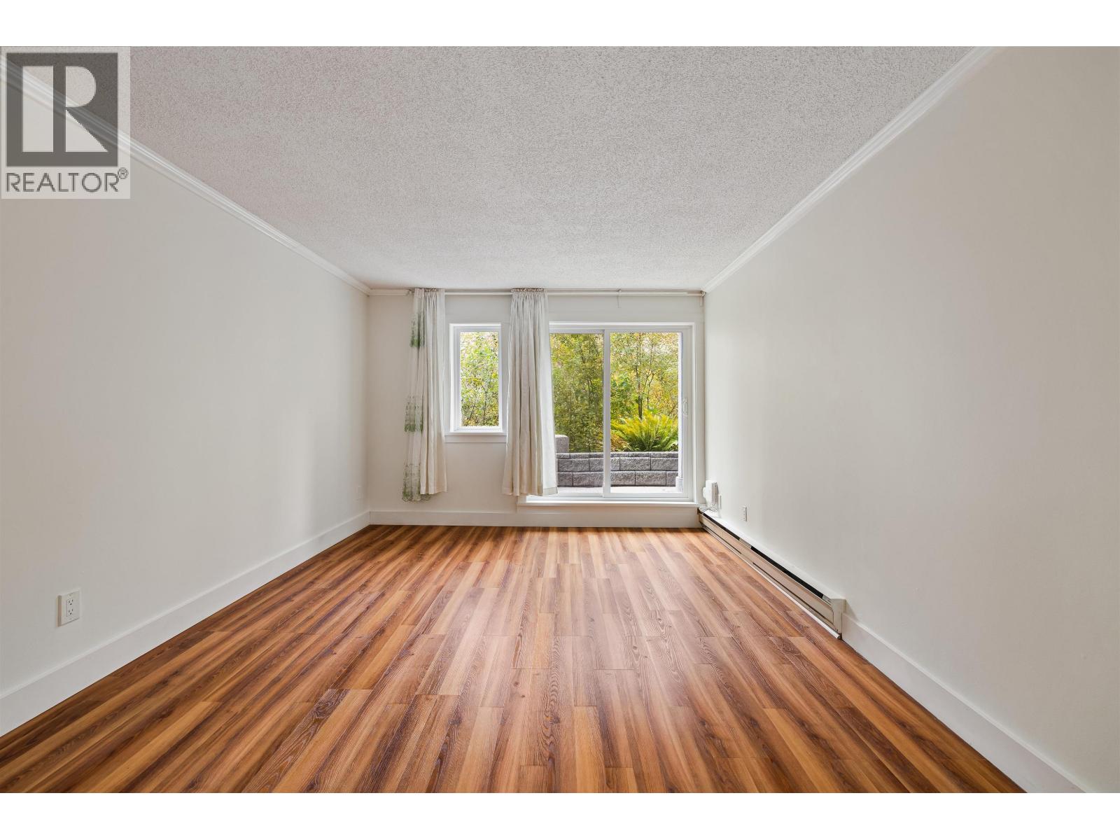
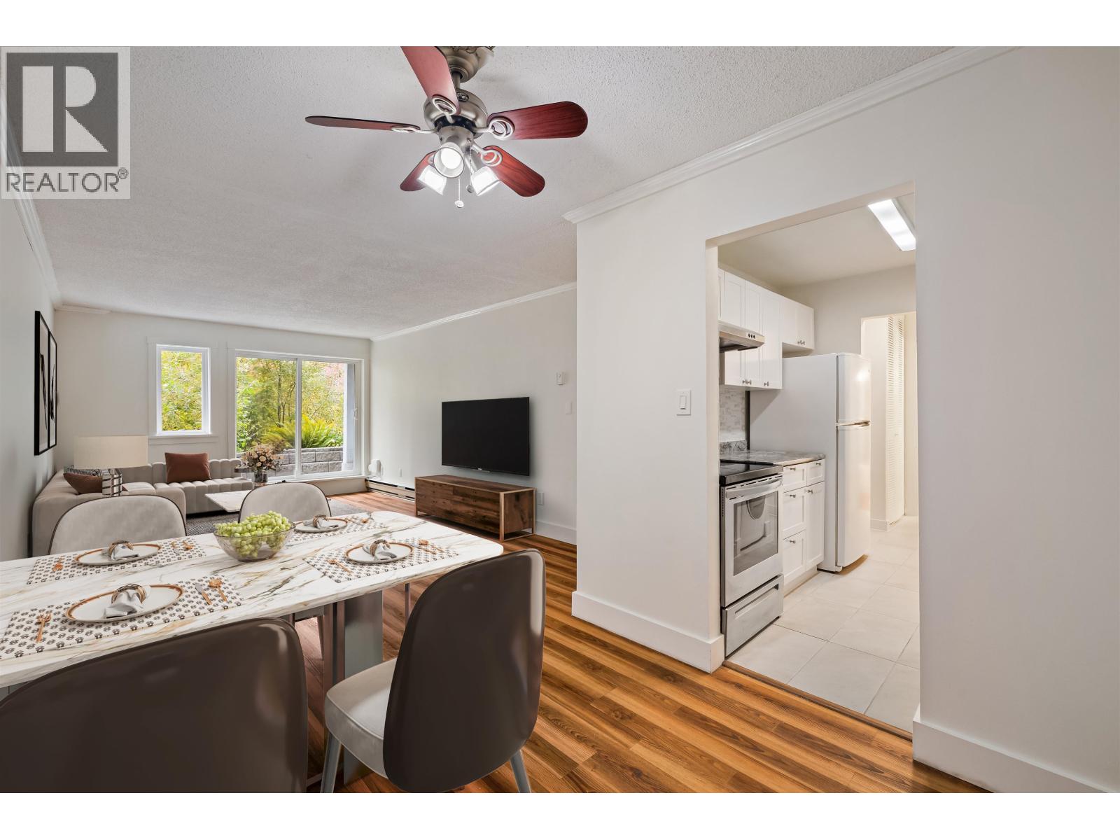
Ground-level corner living with a peaceful, treed outlook. This freshly painted 884 sq. ft. home at Brookside Court offers 2 bedrooms and a functional layout. Enjoy views of trees and a small creek from your patio, with a lovely garden outside your front door. Updates during ownership include flooring, washer/dryer, hood fan, oven, cabinetry and a glass shower door. Features a primary walk-in closet, in-suite laundry and 1 underground parking stall. Complex upgrades include windows, exterior, elevator, plumbing and parking gate. Close to Lougheed Town Centre, SkyTrain and shopping. Some photos are virtually staged. OPEN HOUSE: Oct 31, 2:30-4:30 & Nov 1, 11am to 1pm. (id:31684)
| 6 hours ago | Listing updated with changes from the MLS® | |
| 7 hours ago | Listing first seen on site |


The trademarks MLS®, Multiple Listing Service® and the associated logos are owned by The Canadian Real Estate Association (CREA) and identify the quality of services provided by real estate professionals who are members of CREA. Used under license.
The trademarks REALTOR®, REALTORS®, and the REALTOR® logo are controlled by The Canadian Real Estate Association (CREA) and identify real estate professionals who are members of CREA. These trademarks are owned or controlled by The Canadian Real Estate Association (CREA) and identify real estate professionals who are members of CREA (REALTOR®) and/or the quality of services they provide (MLS®).
This REALTOR.ca listing content is owned and licensed by REALTOR® members of The Canadian Real Estate Association.