





4305 1188 PINETREE WAYCoquitlam, BCV3B 0K9
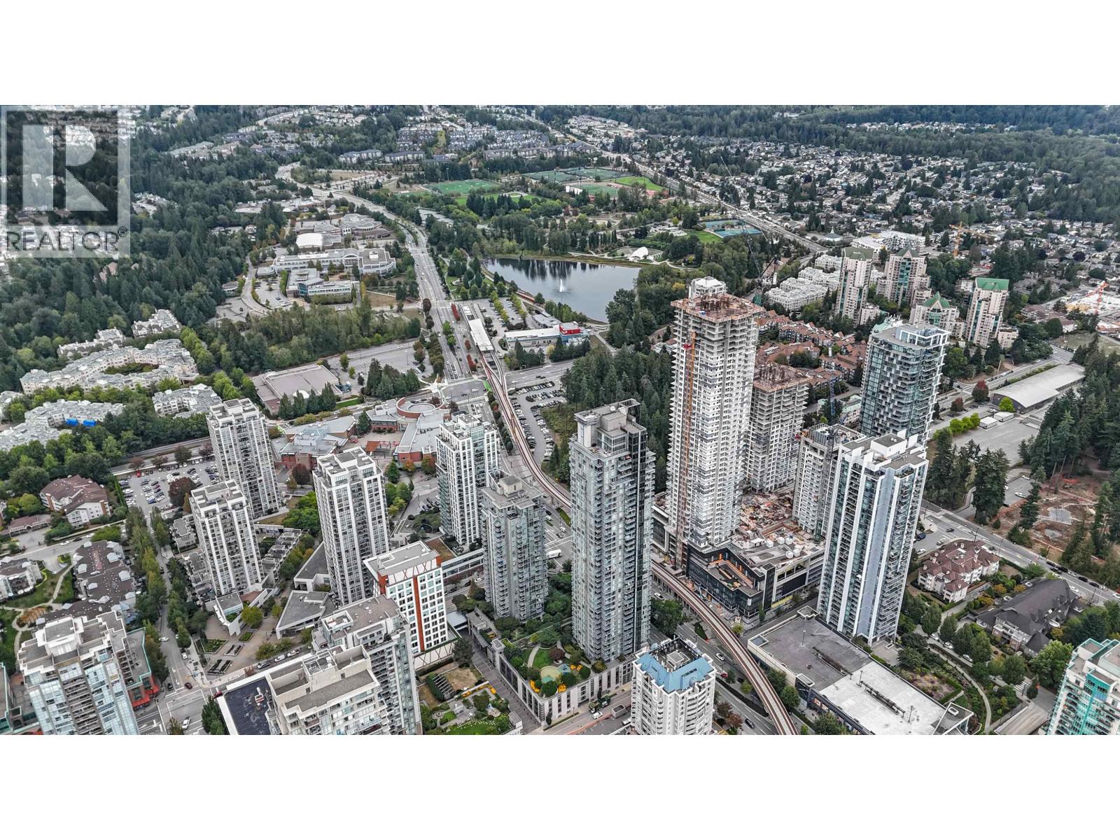
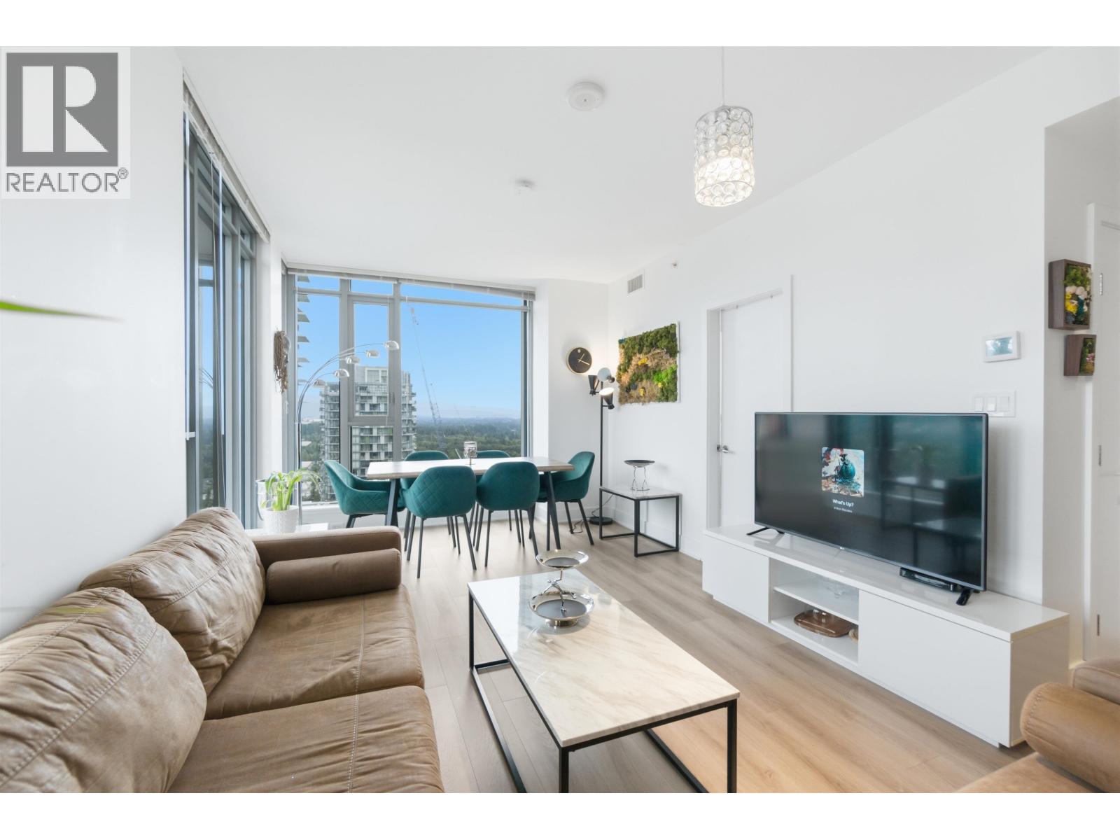
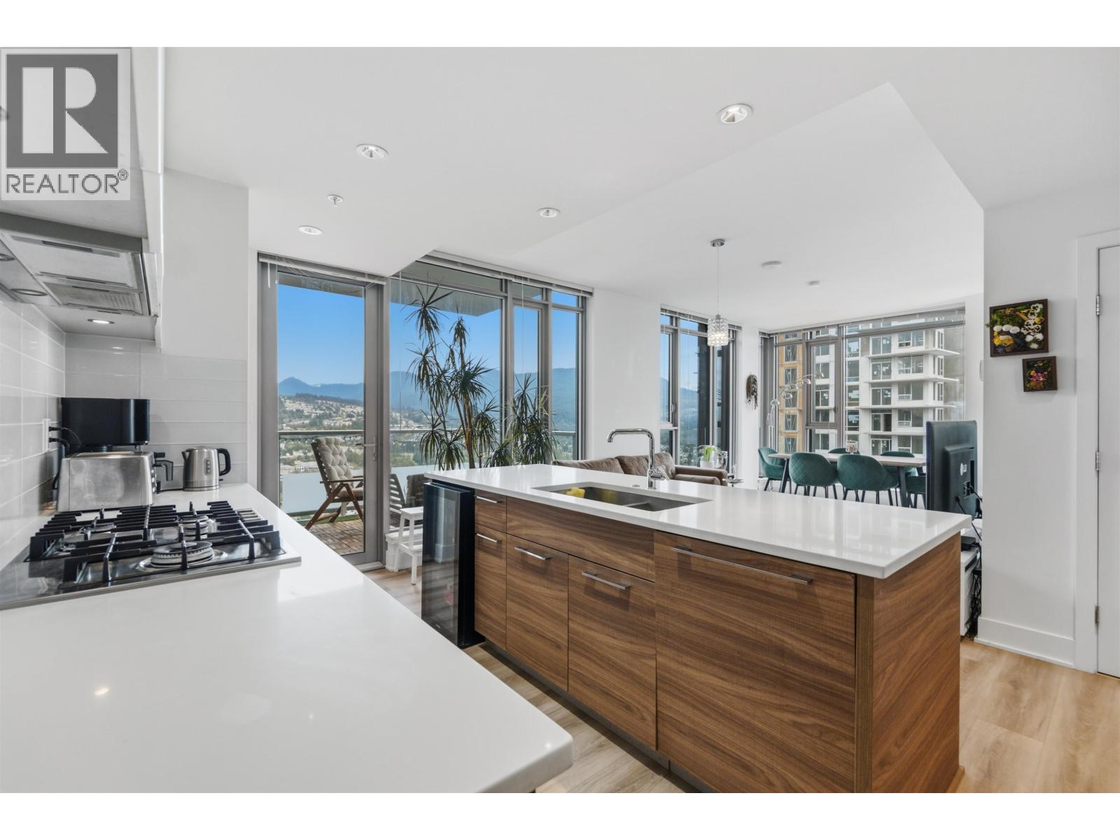
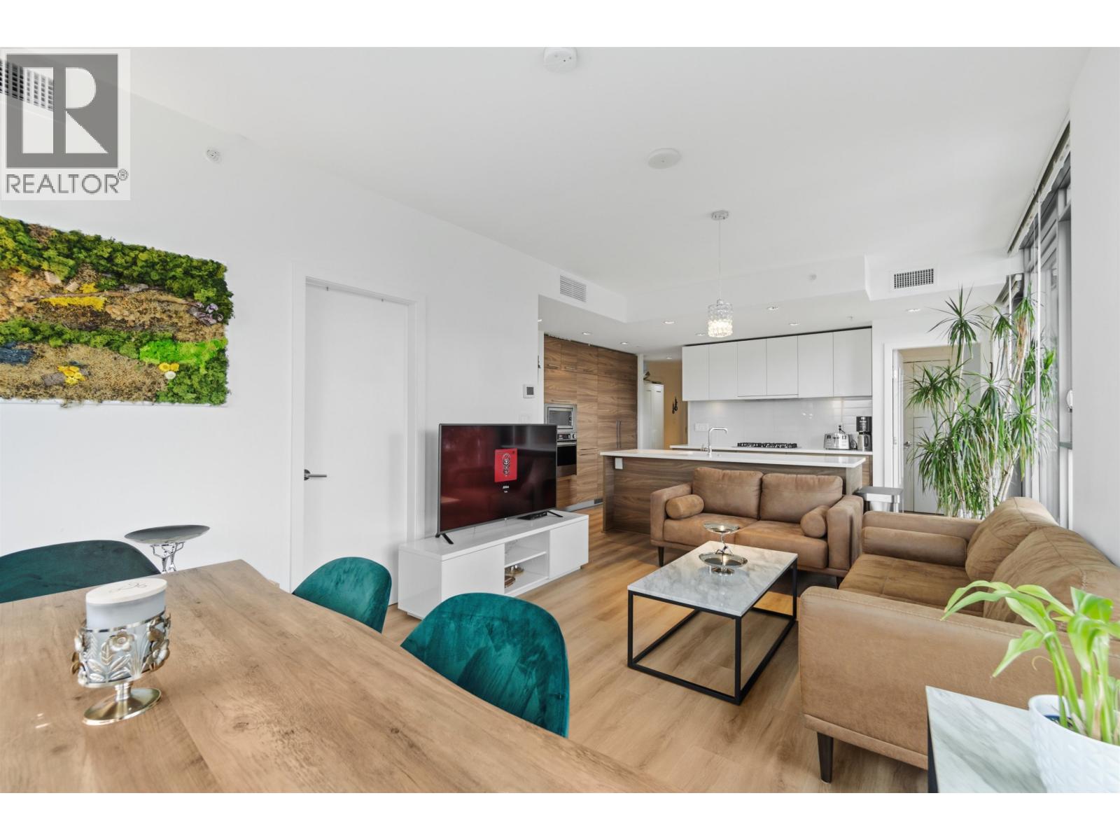
SUB-PENTHOUSE 2 BED + DEN showcasing spectacular panoramic North & East city and mountain views! This bright, beautifully designed home features BRAND NEW flooring, expansive windows, contemporary finishes and an open-concept layout filled with natural light. The versatile den is perfect for a home office or flex space. Enjoy 146 SQ.FT. of outdoor space with breathtaking mountain and city views. Outstanding amenities include games & party rooms, cardio and weight rooms on the 47th & 48th floors, plus an amazing garden space on the 5th floor. Steps to Coquitlam Centre, SkyTrain, restaurants, shopping, parks & everyday conveniences. Exceptional high-floor living in the heart of Coquitlam! Includes 2 parking stalls + 1 storage locker. $23,000 below BC Assessment value!! (id:31684)
| an hour ago | Listing updated with changes from the MLS® | |
| an hour ago | Status changed to Active | |
| 7 hours ago | Listing first seen on site |


The trademarks MLS®, Multiple Listing Service® and the associated logos are owned by The Canadian Real Estate Association (CREA) and identify the quality of services provided by real estate professionals who are members of CREA. Used under license.
The trademarks REALTOR®, REALTORS®, and the REALTOR® logo are controlled by The Canadian Real Estate Association (CREA) and identify real estate professionals who are members of CREA. These trademarks are owned or controlled by The Canadian Real Estate Association (CREA) and identify real estate professionals who are members of CREA (REALTOR®) and/or the quality of services they provide (MLS®).
This REALTOR.ca listing content is owned and licensed by REALTOR® members of The Canadian Real Estate Association.