





3588 W KING EDWARD AVENUEVancouver, BCV6S 1M6
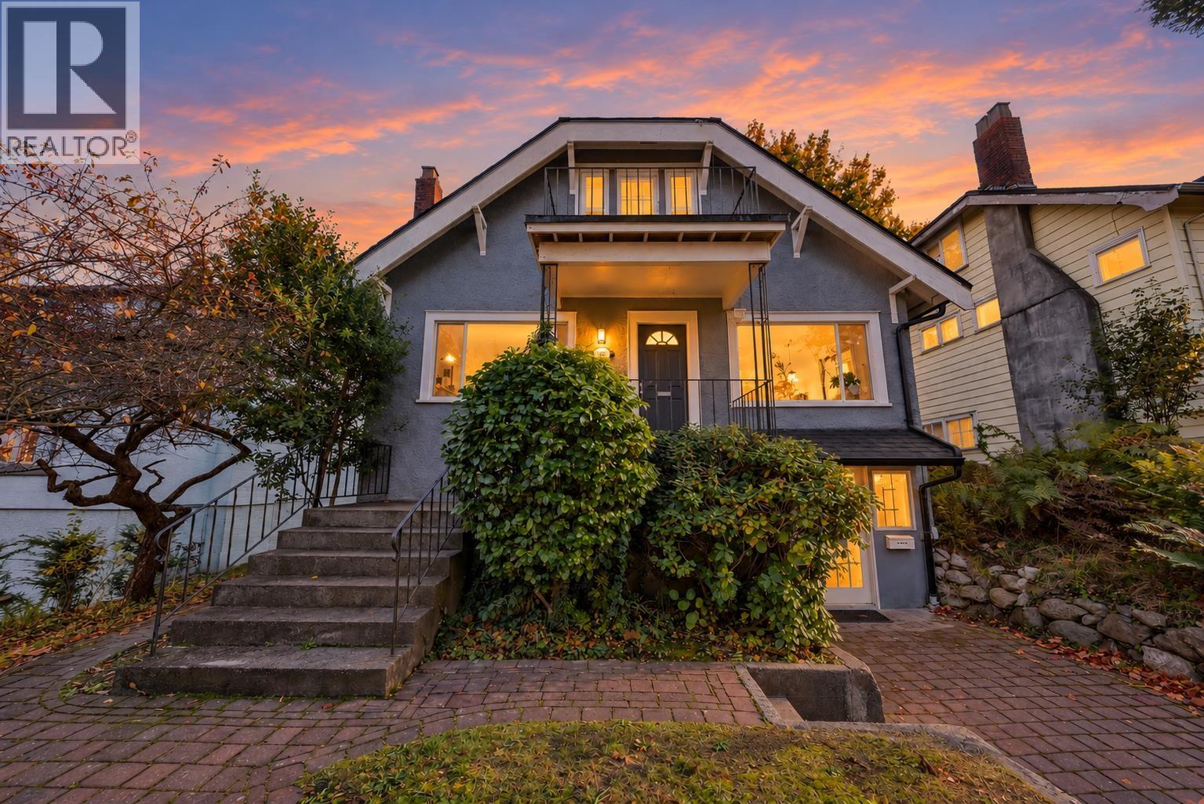
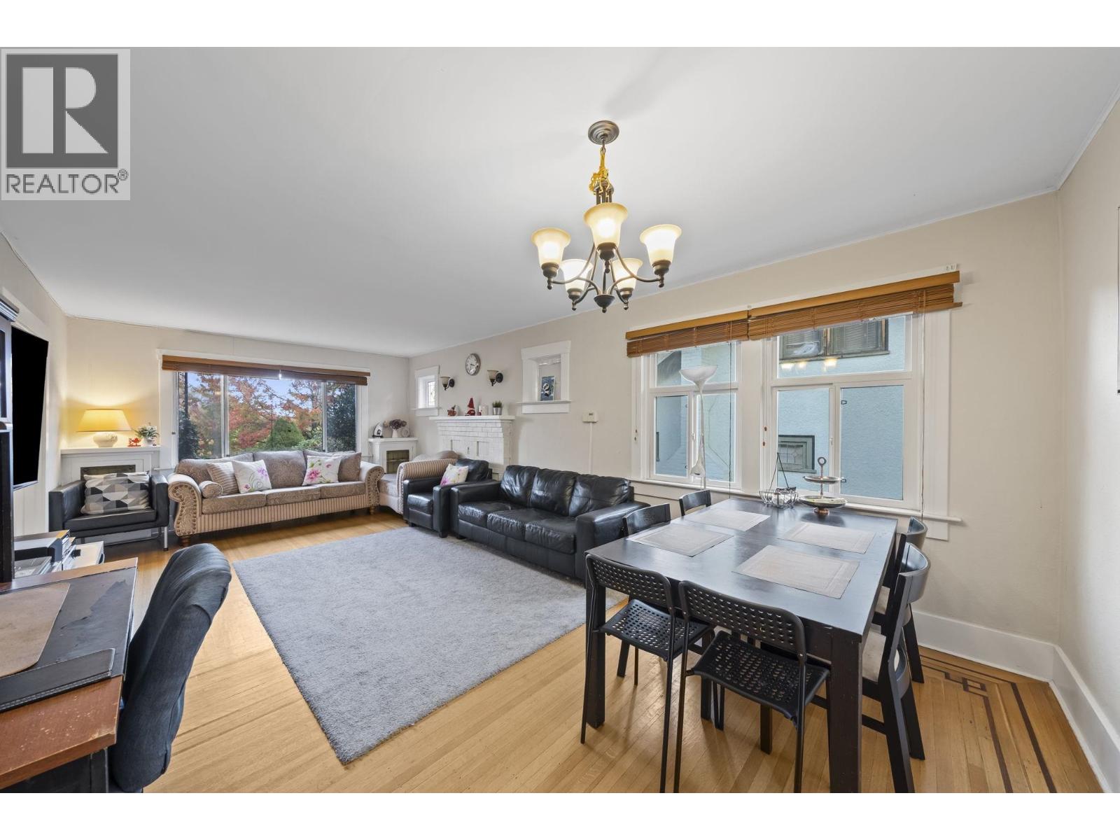
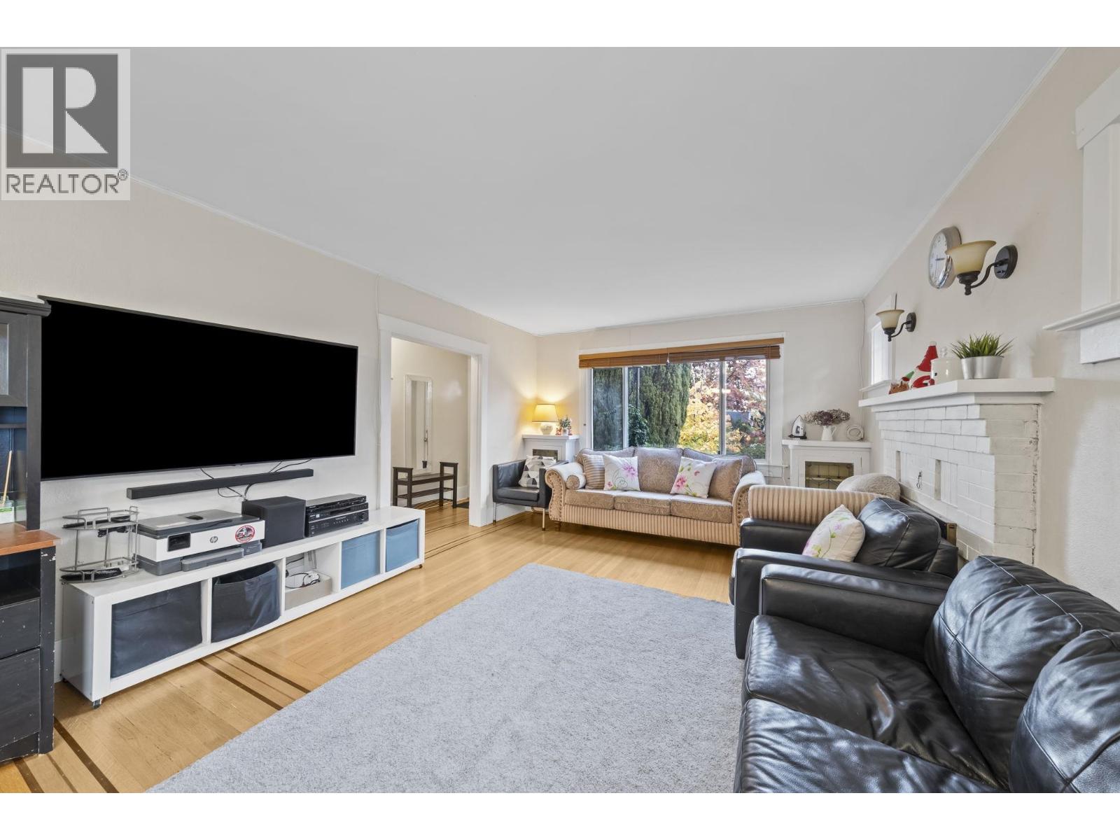
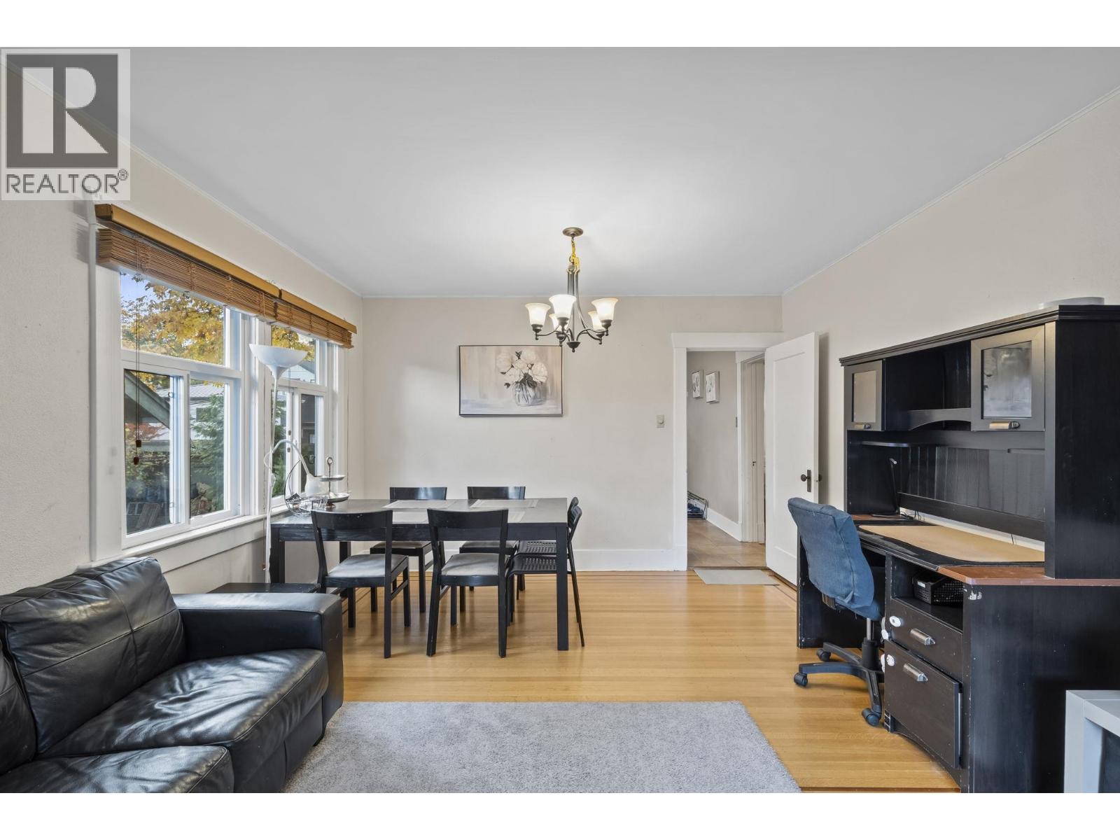
PRICED TO SELL! PRIME DUNBAR DEVELOPMENT OPPORTUNITY! Rare 50' x 130.25' (6,512 SF) lot in Vancouver Westside. Explore a 6-unit multiplex or up to 8 secured rental units under R1-1 zoning, subject to City requirements. Even greater potential through assembly with two adjacent lots for a 6-storey rental building or seniors housing, subject to rezoning and approvals. Existing home offers 4 bedrooms upstairs plus a 3-bedroom basement suite with beautiful city, mountain view. Located near St. George's School, Lord Byng Secondary, Stong's Market, parks, shops and transit. Ideal for investors, builders and families seeking long-term value. Strategically priced for today's market, reflecting both holding value and redevelopment upside. Buyer to verify all development options and suite status. (id:31684)
| 3 hours ago | Listing updated with changes from the MLS® | |
| 3 hours ago | Status changed to Active | |
| 7 hours ago | Listing first seen on site |


The trademarks MLS®, Multiple Listing Service® and the associated logos are owned by The Canadian Real Estate Association (CREA) and identify the quality of services provided by real estate professionals who are members of CREA. Used under license.
The trademarks REALTOR®, REALTORS®, and the REALTOR® logo are controlled by The Canadian Real Estate Association (CREA) and identify real estate professionals who are members of CREA. These trademarks are owned or controlled by The Canadian Real Estate Association (CREA) and identify real estate professionals who are members of CREA (REALTOR®) and/or the quality of services they provide (MLS®).
This REALTOR.ca listing content is owned and licensed by REALTOR® members of The Canadian Real Estate Association.