





4 2495 DAVIES AVENUEPort Coquitlam, BCV3C 0B2
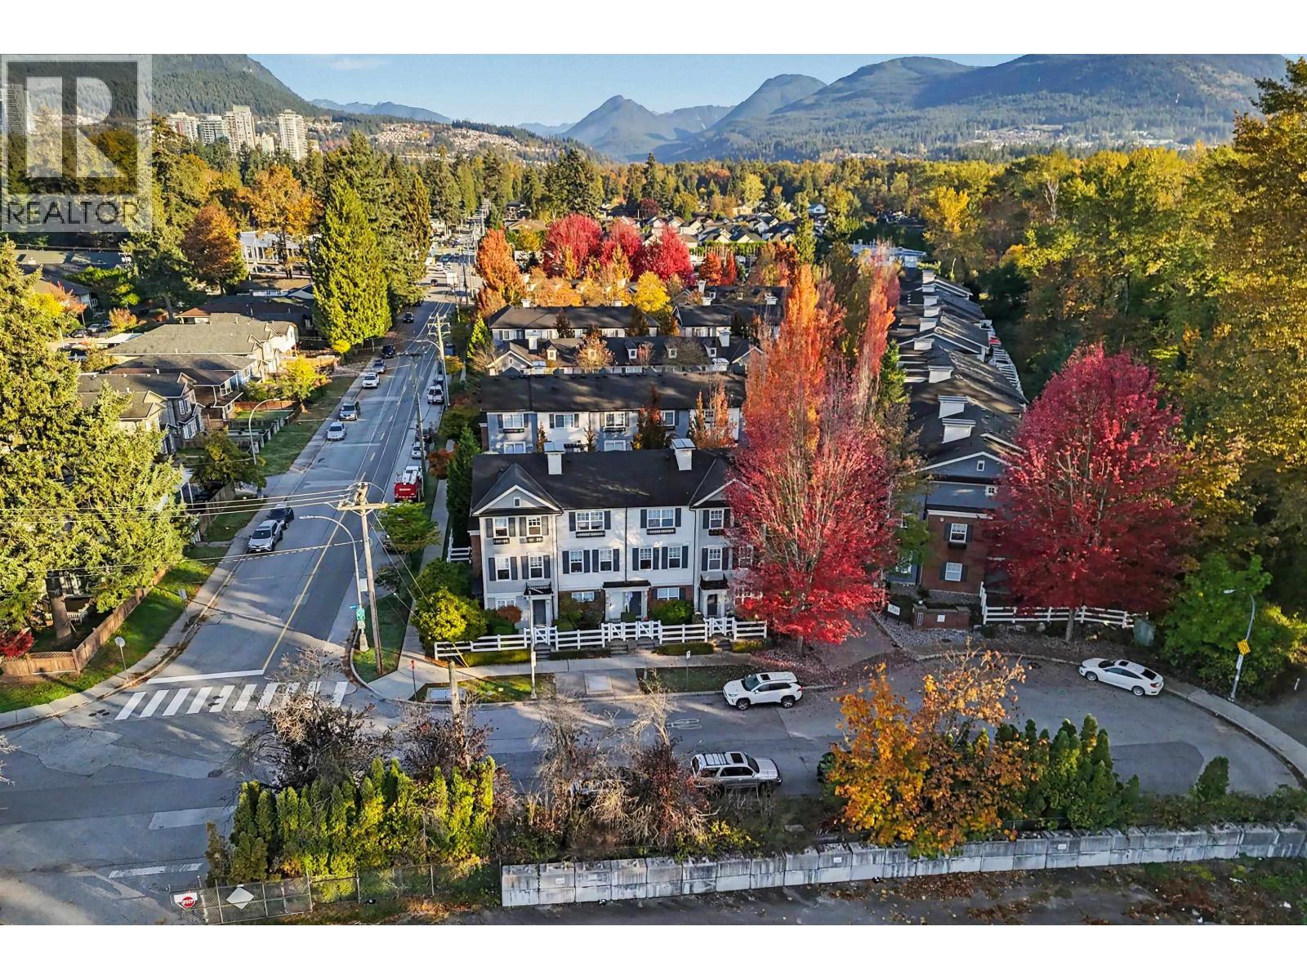
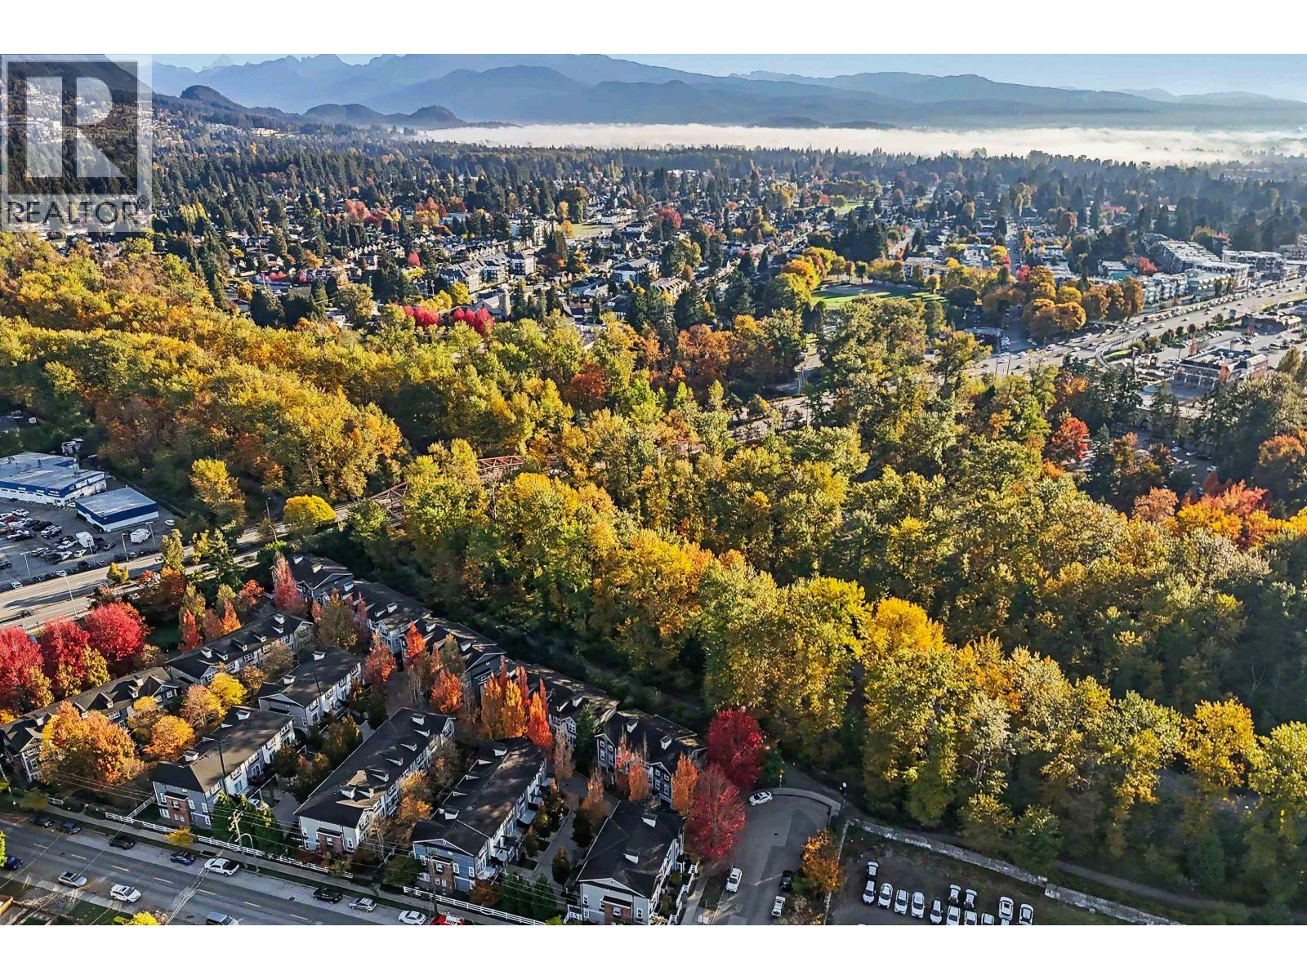
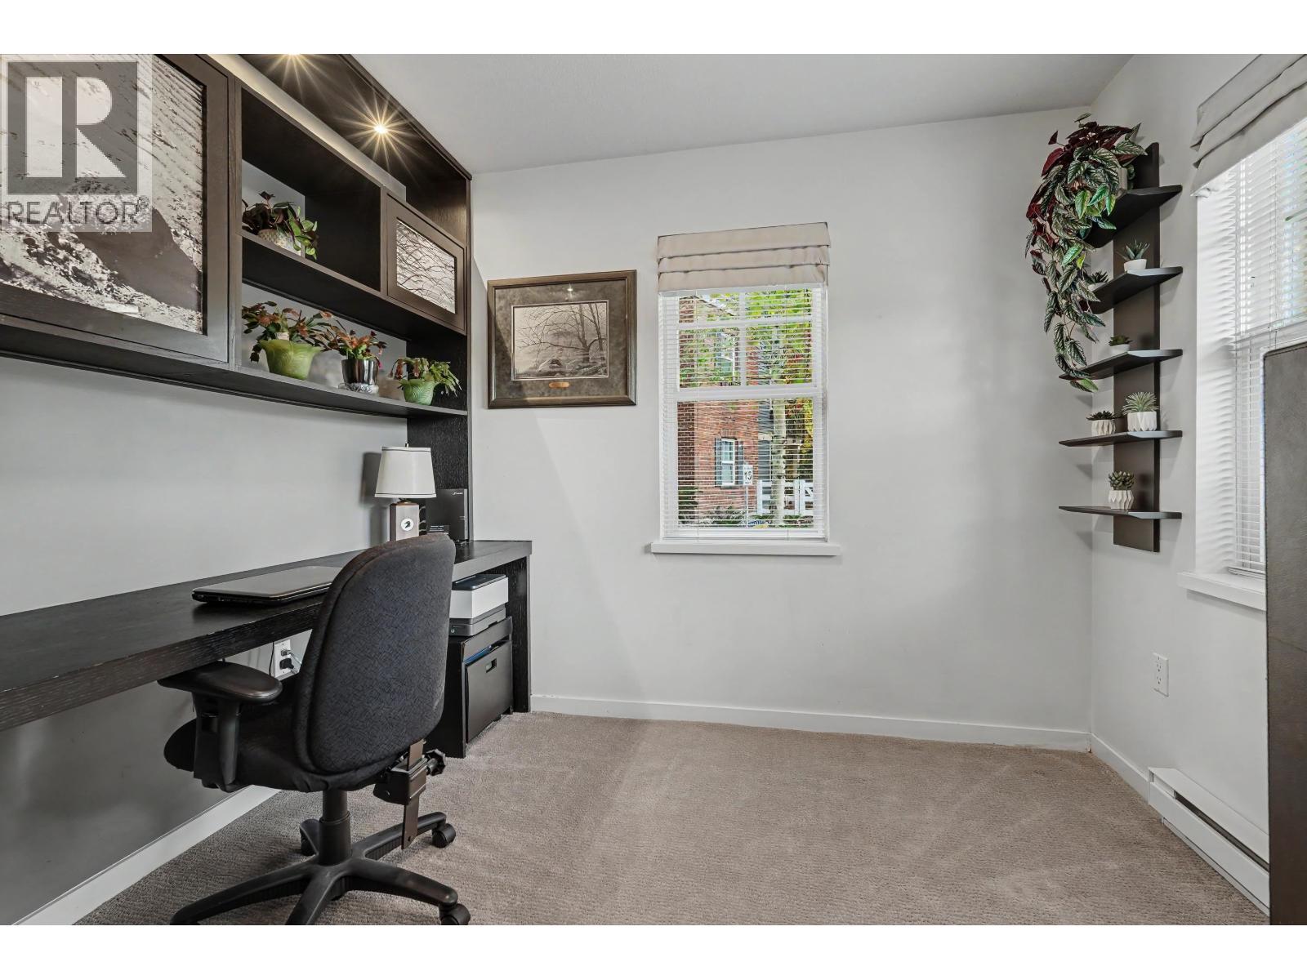

Tucked into a peaceful, sought-after quiet corner of the complex, this original-owner, 2 bed & den end-unit townhouse offers an exceptional blend of comfort, quality, & thoughtful design. Formerly the show home, it boasts over $45,000 in developer upgrades, including built-in cabinetry & shelving throughout the home. Being an end unit, the extra windows fill the home with natural light. The main floor features a large living room opening up to the deck, a kitchen featuring Silestone counters, stainless appliances, & under-cabinet lighting, & a bright spacious dining room. The convenient den could easily be used as a bedroom. Facing a quiet cul-de-sac with ample street parking, you're steps to trails along the river & minutes to Lions Park, West Coast Express, shops, & Skytrain. (id:31684)
| 5 hours ago | Listing updated with changes from the MLS® | |
| 5 hours ago | Status changed to Active | |
| 6 hours ago | Listing first seen on site |


The trademarks MLS®, Multiple Listing Service® and the associated logos are owned by The Canadian Real Estate Association (CREA) and identify the quality of services provided by real estate professionals who are members of CREA. Used under license.
The trademarks REALTOR®, REALTORS®, and the REALTOR® logo are controlled by The Canadian Real Estate Association (CREA) and identify real estate professionals who are members of CREA. These trademarks are owned or controlled by The Canadian Real Estate Association (CREA) and identify real estate professionals who are members of CREA (REALTOR®) and/or the quality of services they provide (MLS®).
This REALTOR.ca listing content is owned and licensed by REALTOR® members of The Canadian Real Estate Association.