





2803 1155 HOMER STREETVancouver, BCV6B 5T5
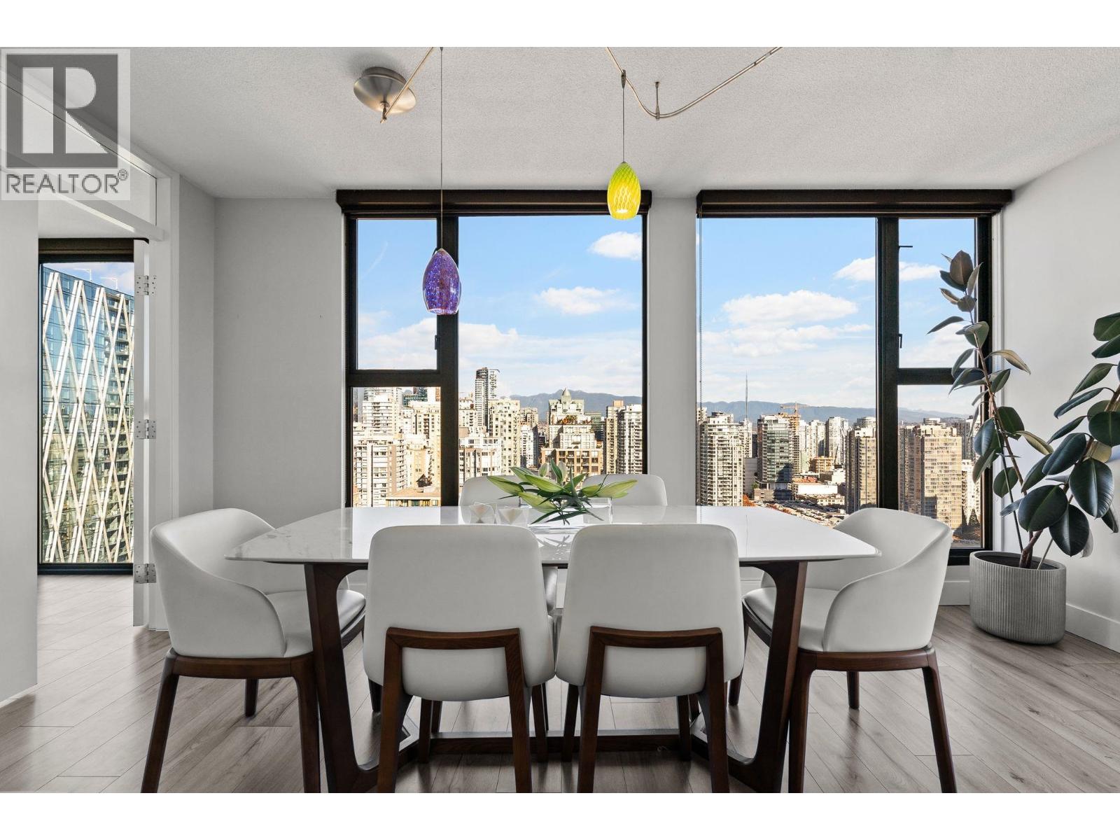
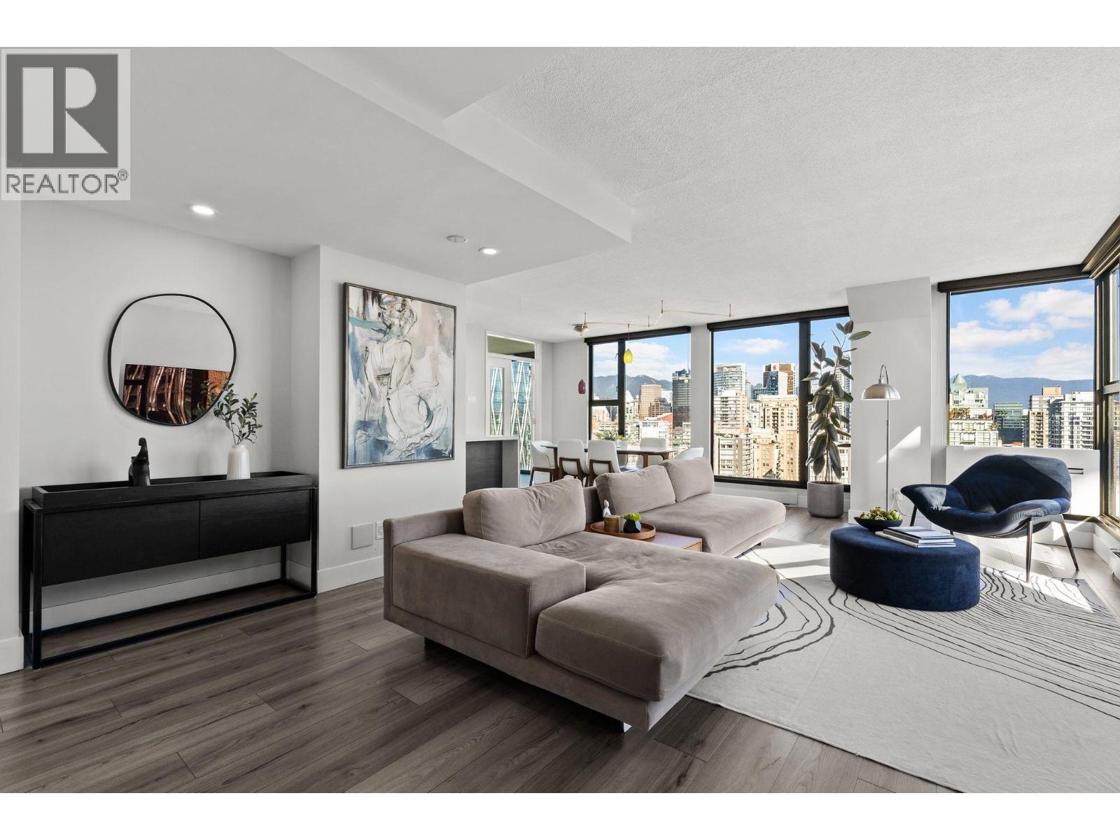
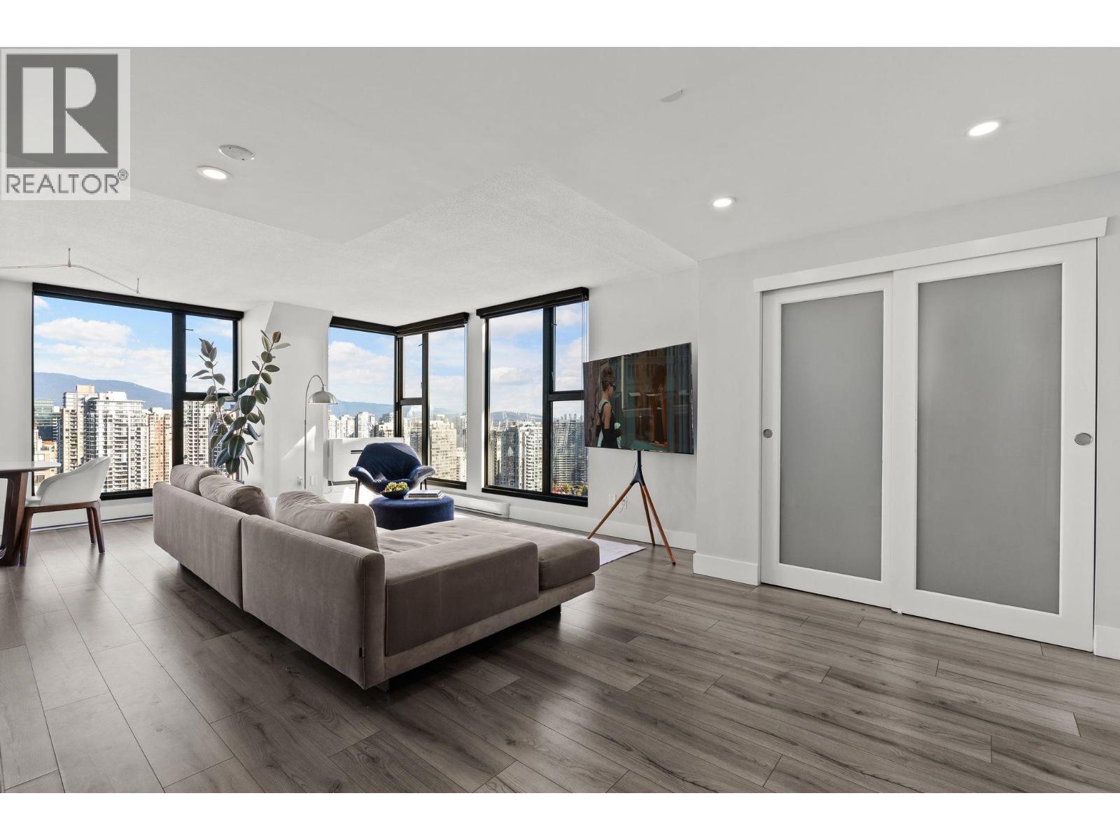
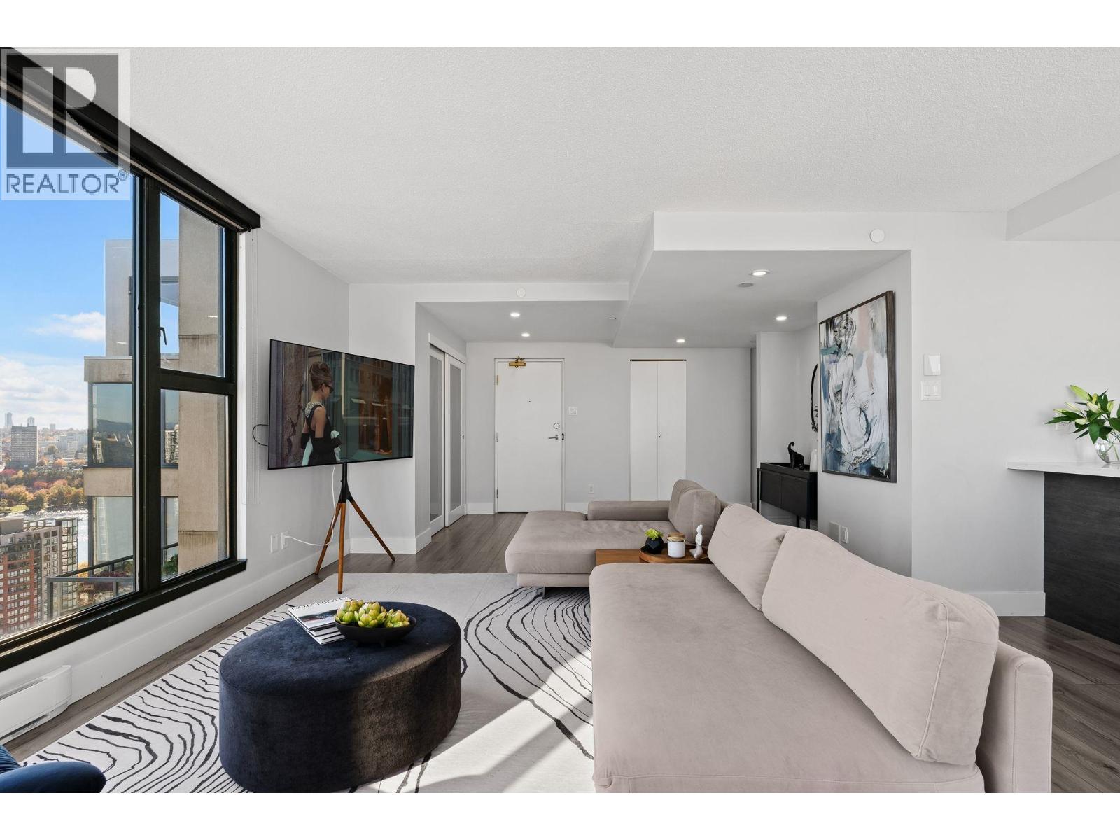
Sub-Penthouse Sophistication with A/C at City Crest. Perched high above Yaletown, this bright, fully renovated corner home delivers sweeping vistas of the skyline, North Shore mountains, and False Creek. Redesigned in 2021, the space features Wide-plank laminate floors, designer lighting, and floor-to-ceiling windows flooding every room with light. The chef´s kitchen boasts quartz counters, a waterfall peninsula, custom cabinetry, and premium appliances. Rare, installed air conditioning ensures year-round comfort. With just 2 suites on this floor, enjoy unmatched privacy plus gym, huge lounge, 2 parking stalls, and a locker. Perfectly situated just steps to the seawall, Canada Line, shopping, dining, and David Lam Park. Open Sunday, Nov 1, 2-4pm. (id:31684)
| 5 hours ago | Listing updated with changes from the MLS® | |
| 5 hours ago | Status changed to Active | |
| 7 hours ago | Listing first seen on site |


The trademarks MLS®, Multiple Listing Service® and the associated logos are owned by The Canadian Real Estate Association (CREA) and identify the quality of services provided by real estate professionals who are members of CREA. Used under license.
The trademarks REALTOR®, REALTORS®, and the REALTOR® logo are controlled by The Canadian Real Estate Association (CREA) and identify real estate professionals who are members of CREA. These trademarks are owned or controlled by The Canadian Real Estate Association (CREA) and identify real estate professionals who are members of CREA (REALTOR®) and/or the quality of services they provide (MLS®).
This REALTOR.ca listing content is owned and licensed by REALTOR® members of The Canadian Real Estate Association.