





1703 6611 SOUTHOAKS CRESCENTBurnaby, BCV5E 4L5
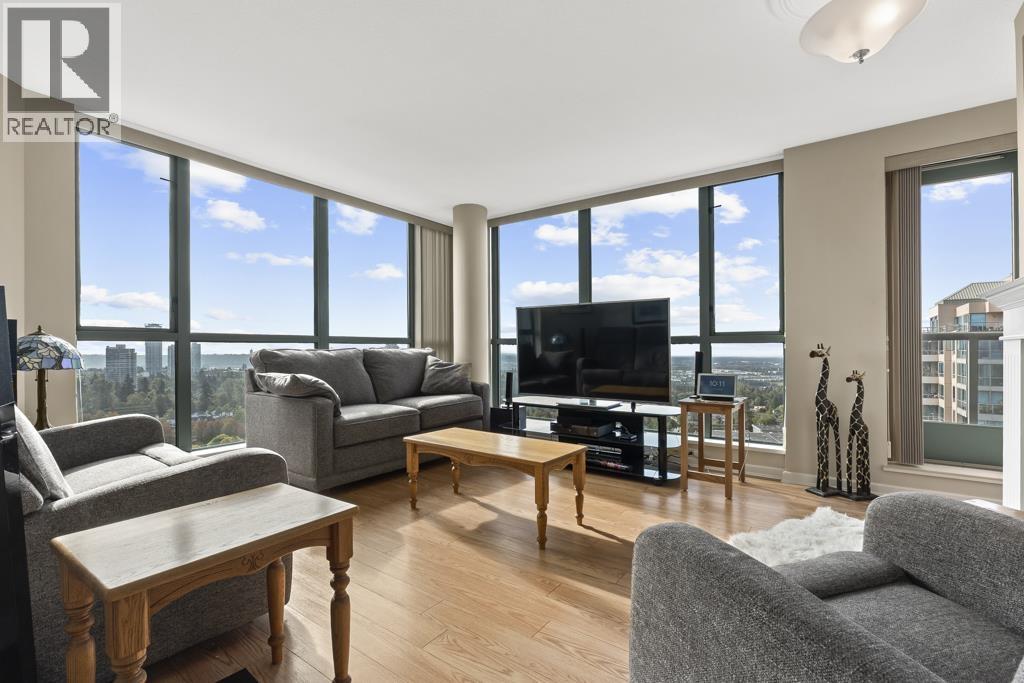
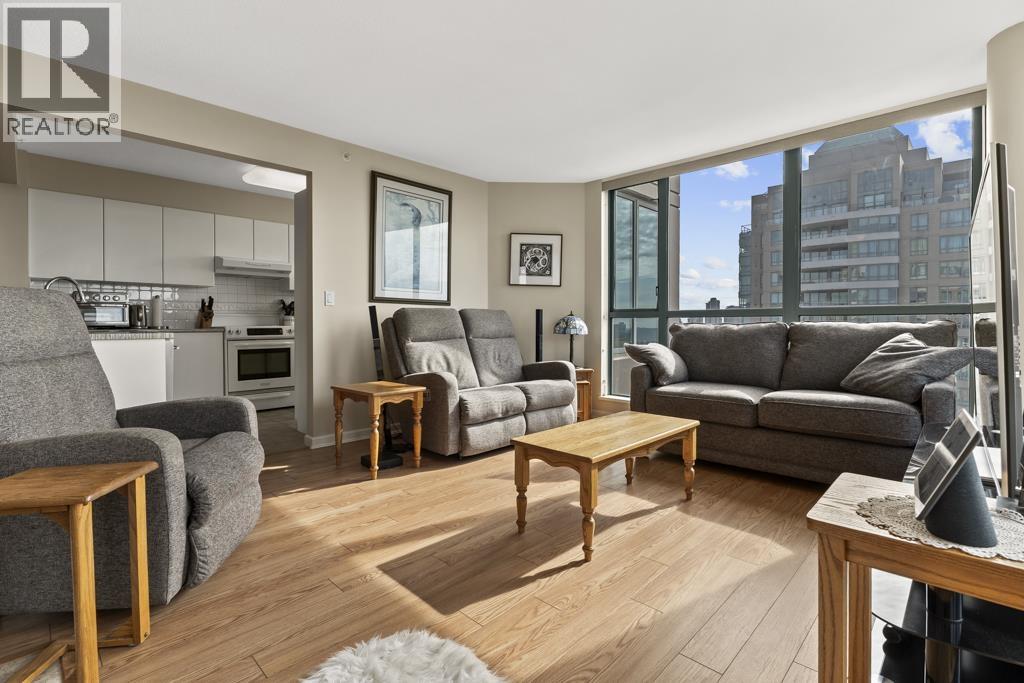
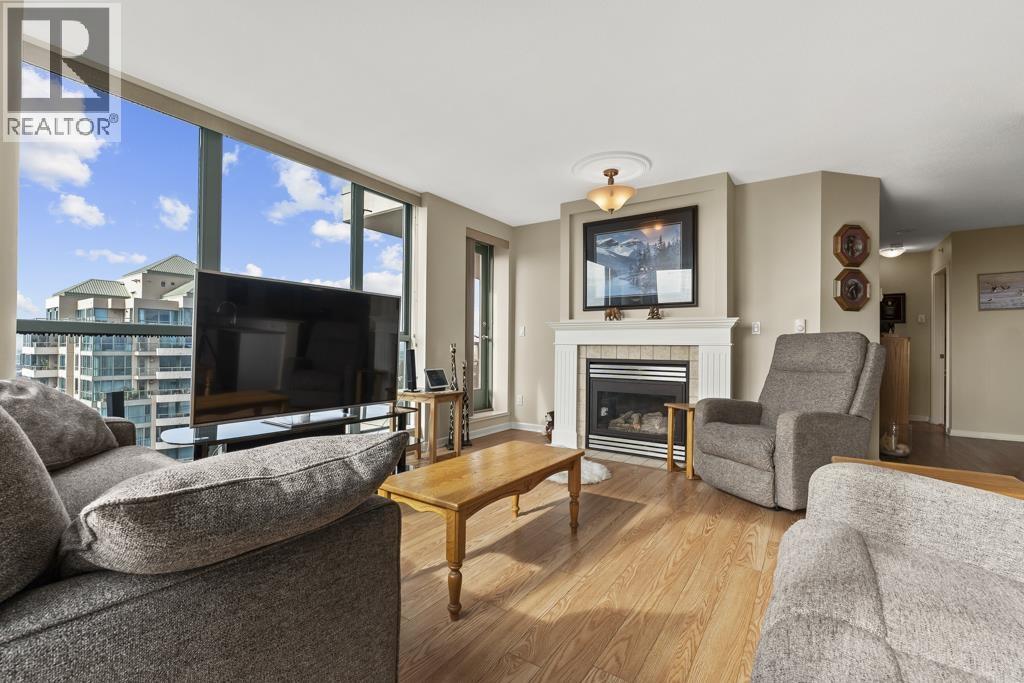
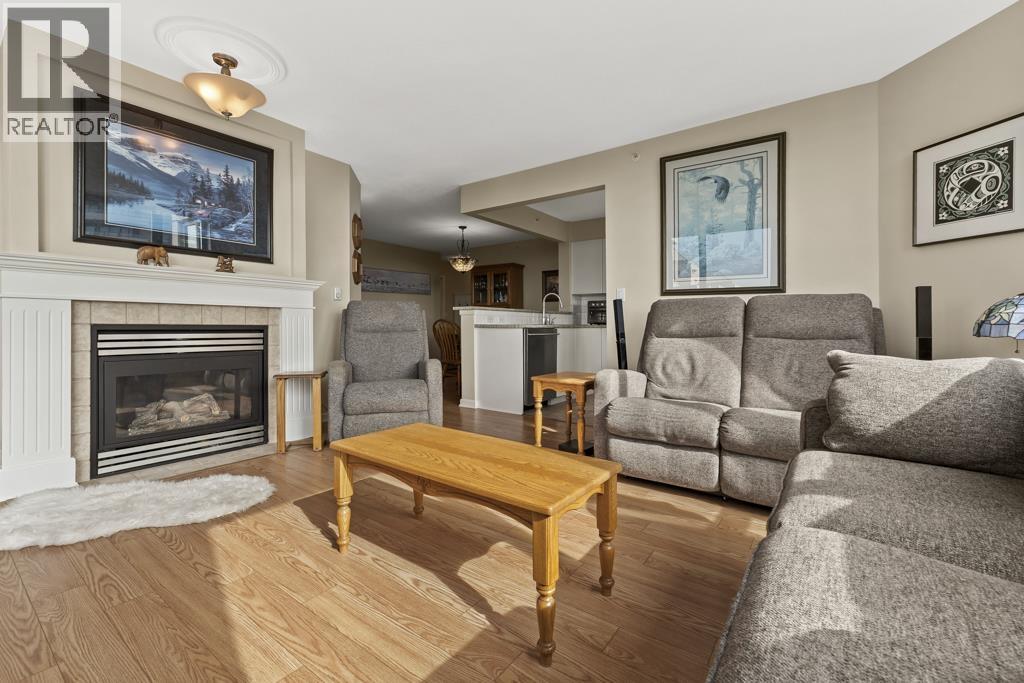
Welcome to this spacious and bright 2-bed, 2-bath home at 6611 Southoaks Crest, offering 1,048 sqft of comfortable living space on the 17th floor. Enjoy sweeping panoramic views and an inviting, functional layout with generous room sizes. The updated kitchen and bathrooms add modern style and convenience, making this home move in ready.Ideally located in the heart of Burnaby´s Highgate community, just steps from Highgate Village Shopping Centre and within walking distance to Edmonds SkyTrain Station. Enjoy easy access to shopping, restaurants, parks, recreation, schools, and transit. A wonderful opportunity for homeowners looking for space and convenience, or investors seeking a well located property with excellent long term potential. Don´t miss this opportunity, book a showing today! (id:31684)
| an hour ago | Listing updated with changes from the MLS® | |
| an hour ago | Status changed to Active | |
| 7 hours ago | Listing first seen on site |


The trademarks MLS®, Multiple Listing Service® and the associated logos are owned by The Canadian Real Estate Association (CREA) and identify the quality of services provided by real estate professionals who are members of CREA. Used under license.
The trademarks REALTOR®, REALTORS®, and the REALTOR® logo are controlled by The Canadian Real Estate Association (CREA) and identify real estate professionals who are members of CREA. These trademarks are owned or controlled by The Canadian Real Estate Association (CREA) and identify real estate professionals who are members of CREA (REALTOR®) and/or the quality of services they provide (MLS®).
This REALTOR.ca listing content is owned and licensed by REALTOR® members of The Canadian Real Estate Association.