





806 ROCHE POINT DRIVENorth Vancouver, BCV7H 2T8
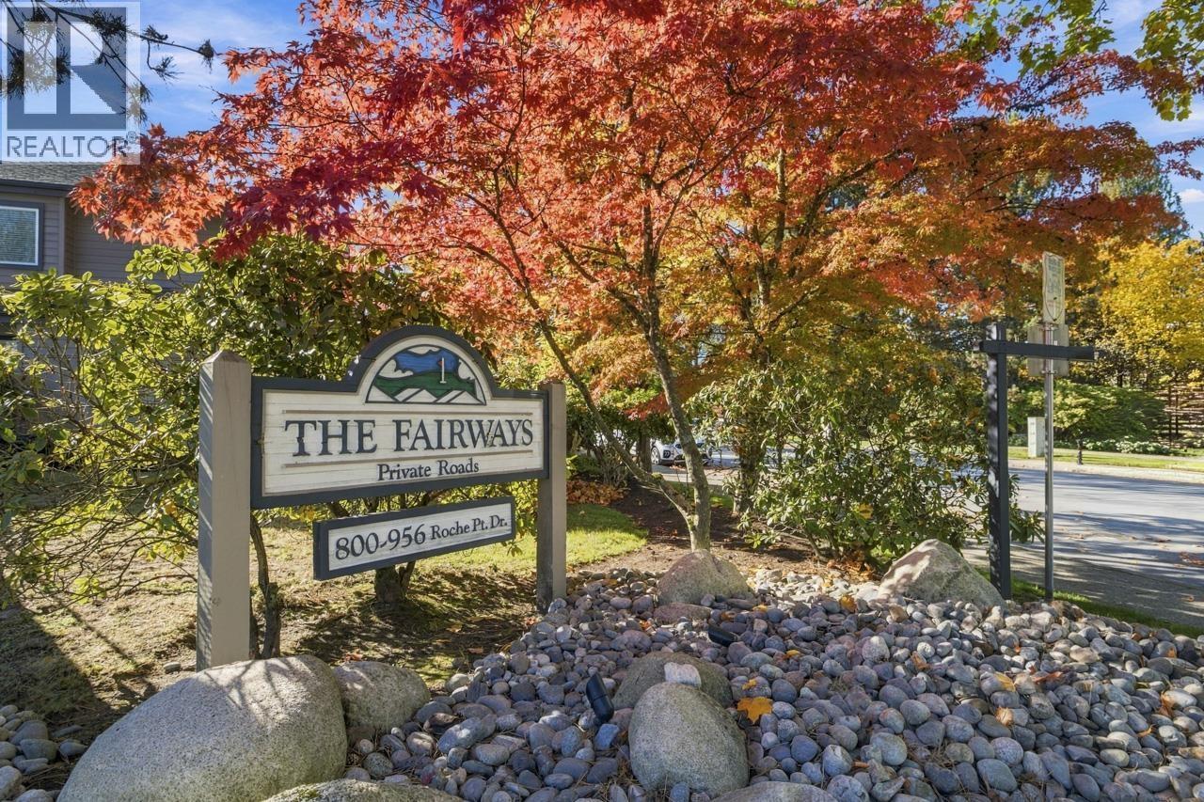
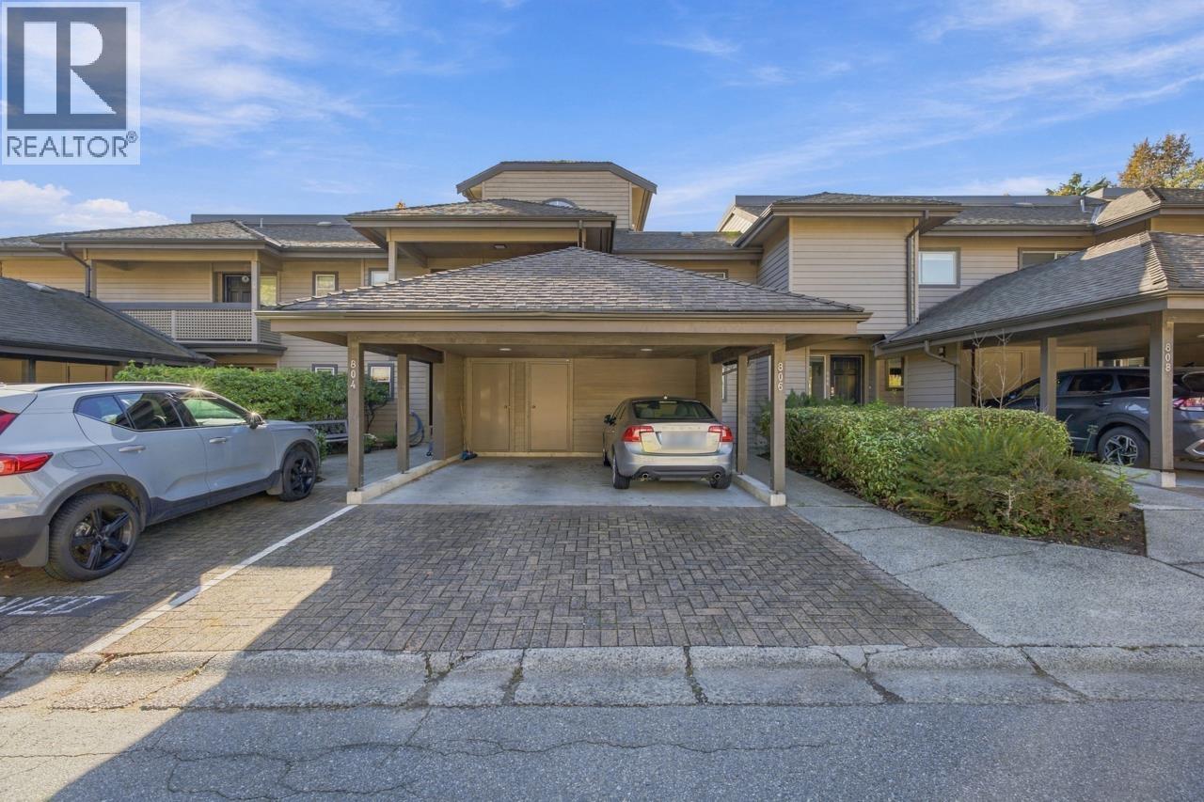
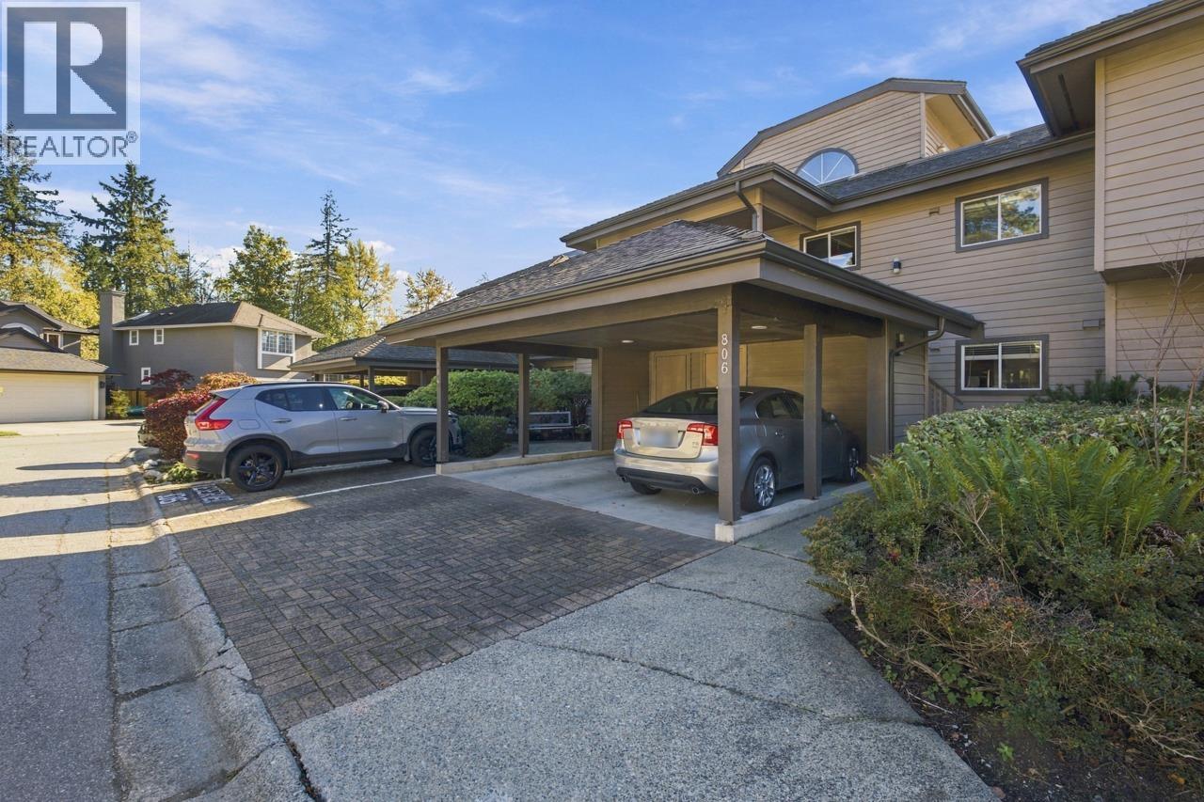
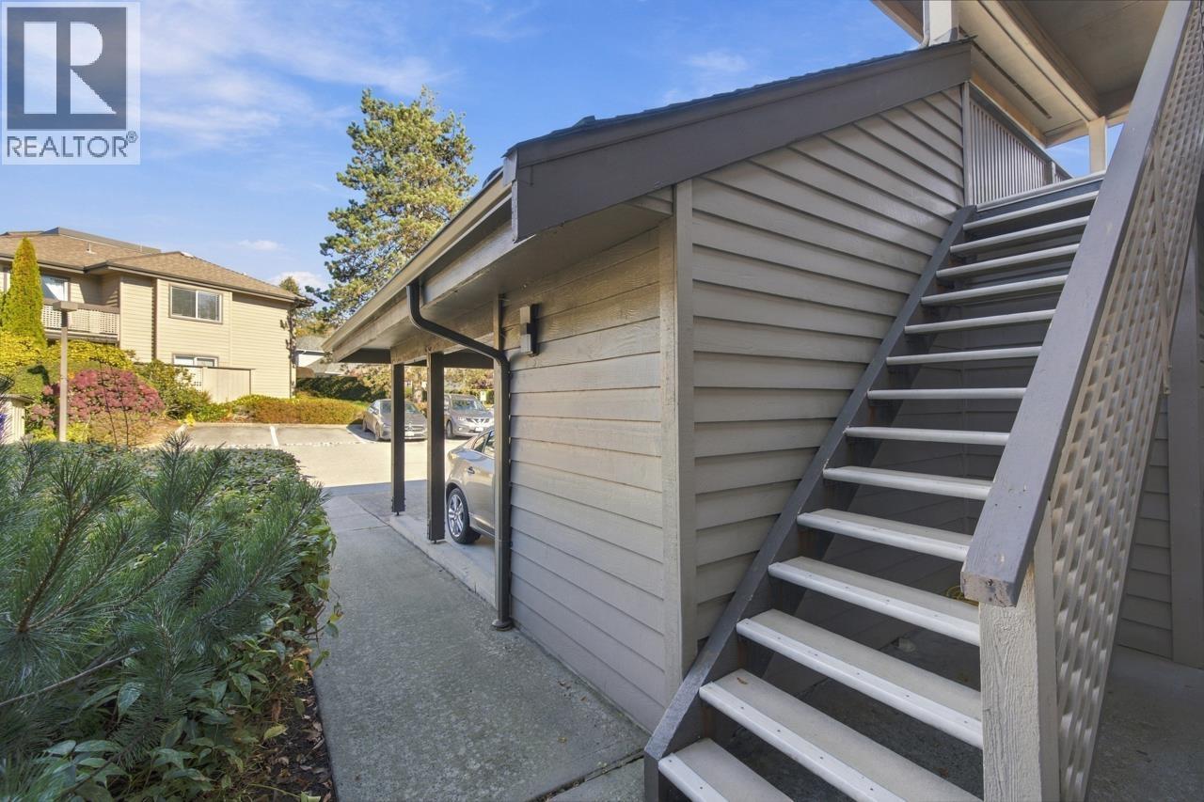
A sanctuary in the sky! This 2-bed, 2-bath townhome delivers dramatic vaulted ceilings, expansive house-sized rooms, and a light-filled bonus loft that flows onto a private, sun-soaked rooftop terrace. Set within the coveted Fairways complex, with a proactive council, this well-maintained home embraces indoor-outdoor flow with two main-level decks capturing both sunrise and sunset light. A valour fireplace keeps the home cozy all winter. The main level is reached via a set of stairs, creating a quiet, elevated living experience with friendly neighbours. Parking includes one spot in a shared carport and one adjacent. Storage galore walk-in attic. Steps to Parkgate Village with local community centre and library, top schools, Seymour Golf Club. Opens: Th Oct 29, 10-12pm & Su Nov 1, 2-4pm (id:31684)
| an hour ago | Listing updated with changes from the MLS® | |
| an hour ago | Status changed to Active | |
| 7 hours ago | Listing first seen on site |


The trademarks MLS®, Multiple Listing Service® and the associated logos are owned by The Canadian Real Estate Association (CREA) and identify the quality of services provided by real estate professionals who are members of CREA. Used under license.
The trademarks REALTOR®, REALTORS®, and the REALTOR® logo are controlled by The Canadian Real Estate Association (CREA) and identify real estate professionals who are members of CREA. These trademarks are owned or controlled by The Canadian Real Estate Association (CREA) and identify real estate professionals who are members of CREA (REALTOR®) and/or the quality of services they provide (MLS®).
This REALTOR.ca listing content is owned and licensed by REALTOR® members of The Canadian Real Estate Association.