





13 5821 WALES STREETVancouver, BCV5R 0E6
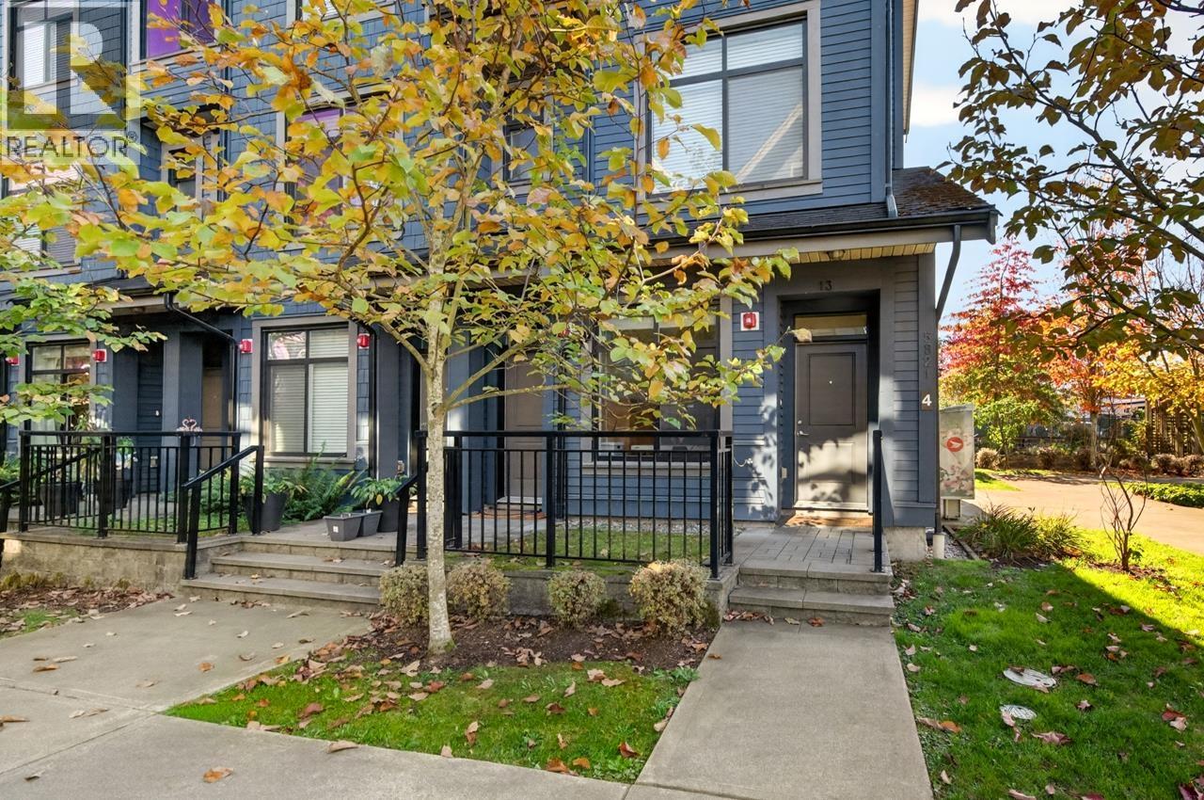
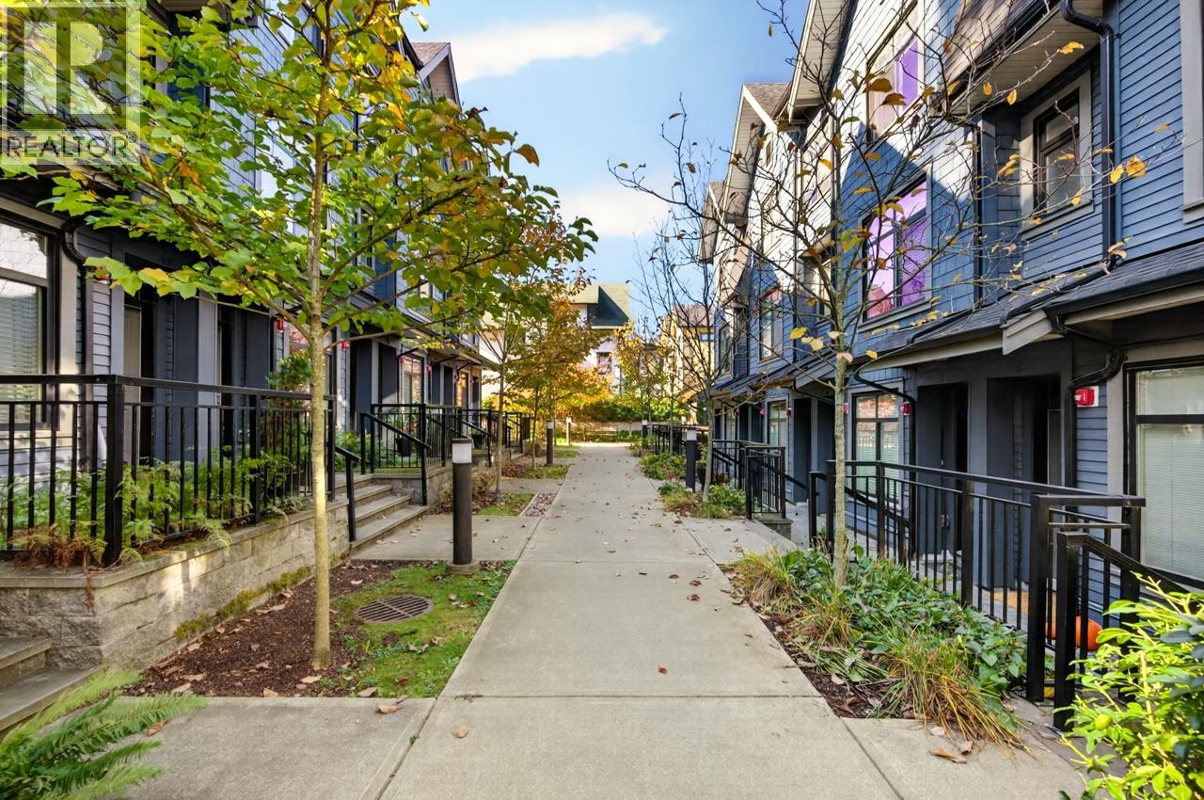
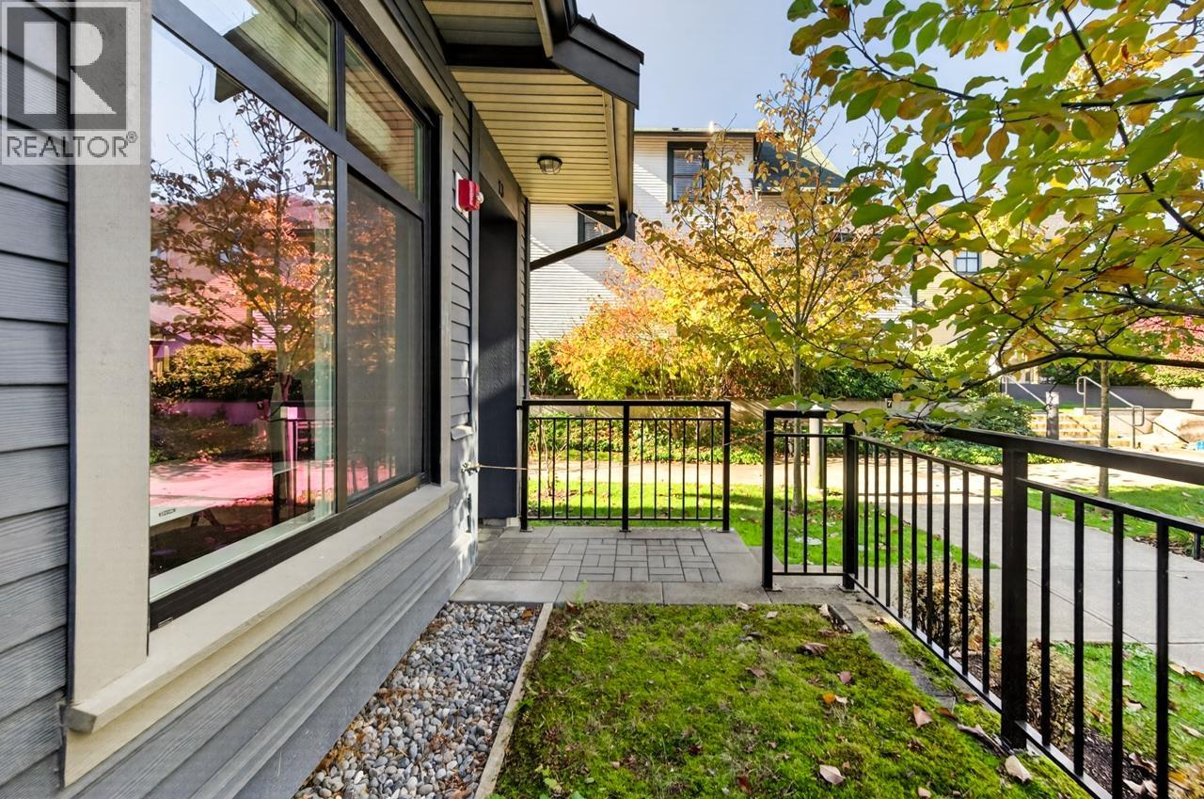
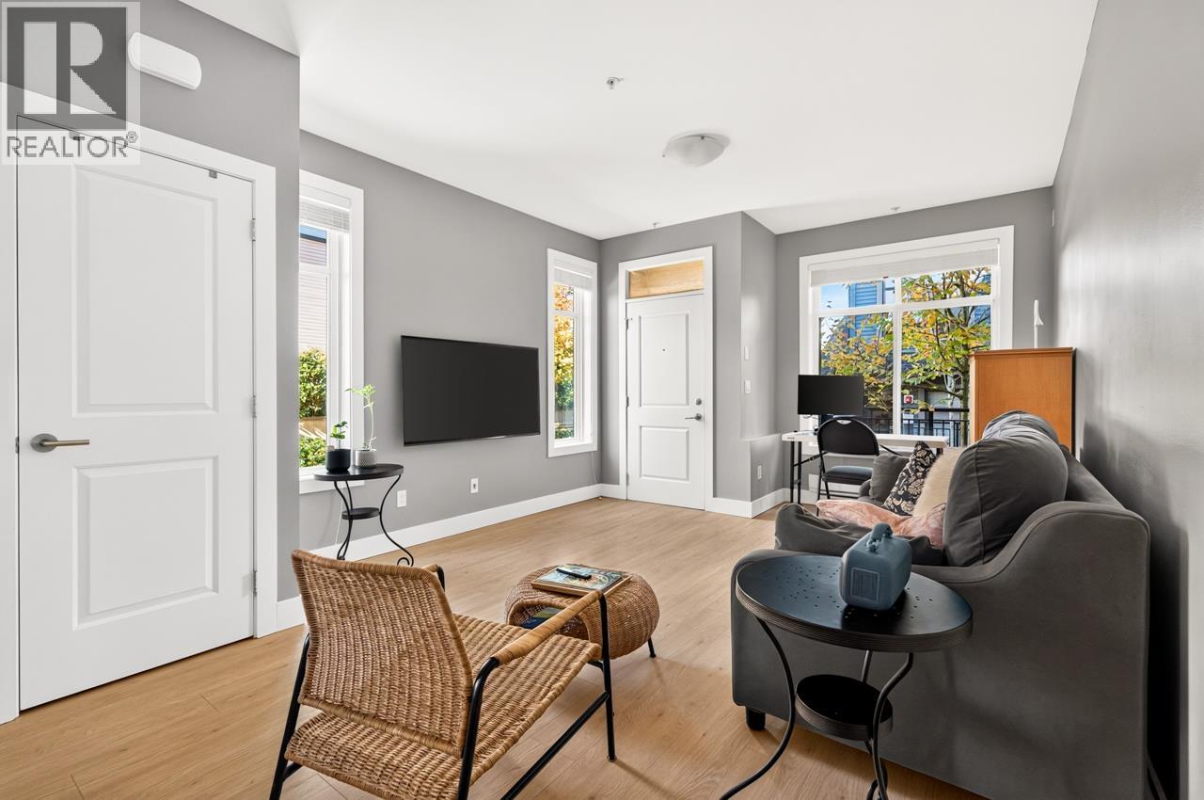
Rarely found ground-level corner 1-bed home at Avalon Mews in prime Killarney! Ideal for those who prefer stair-free living in a tree-lined townhome complex. This beautiful home is very well maintained & was re-painted about 4 years ago, featuring 9-ft ceilings, a functional layout, open kitchen with island, abundant natural light from its many windows, laminate flooring, HRV ventilation system & high-efficiency on-demand water heater. The south-facing bedroom is generously sized & boasts a big walk-in closet. The fenced patio offers private outdoor enjoyment on top of the community garden, amenity room & the heritage architecture in this complex. 2 parkings & 1 storage locker. Low strata fee. Transit friendly & convenient location. Waverley Elementary & Killarney Secondary. (id:31684)
| 7 hours ago | Listing updated with changes from the MLS® | |
| 9 hours ago | Listing first seen on site |


The trademarks MLS®, Multiple Listing Service® and the associated logos are owned by The Canadian Real Estate Association (CREA) and identify the quality of services provided by real estate professionals who are members of CREA. Used under license.
The trademarks REALTOR®, REALTORS®, and the REALTOR® logo are controlled by The Canadian Real Estate Association (CREA) and identify real estate professionals who are members of CREA. These trademarks are owned or controlled by The Canadian Real Estate Association (CREA) and identify real estate professionals who are members of CREA (REALTOR®) and/or the quality of services they provide (MLS®).
This REALTOR.ca listing content is owned and licensed by REALTOR® members of The Canadian Real Estate Association.