





1601 1308 HORNBY STREETVancouver, BCV6Z 0C5
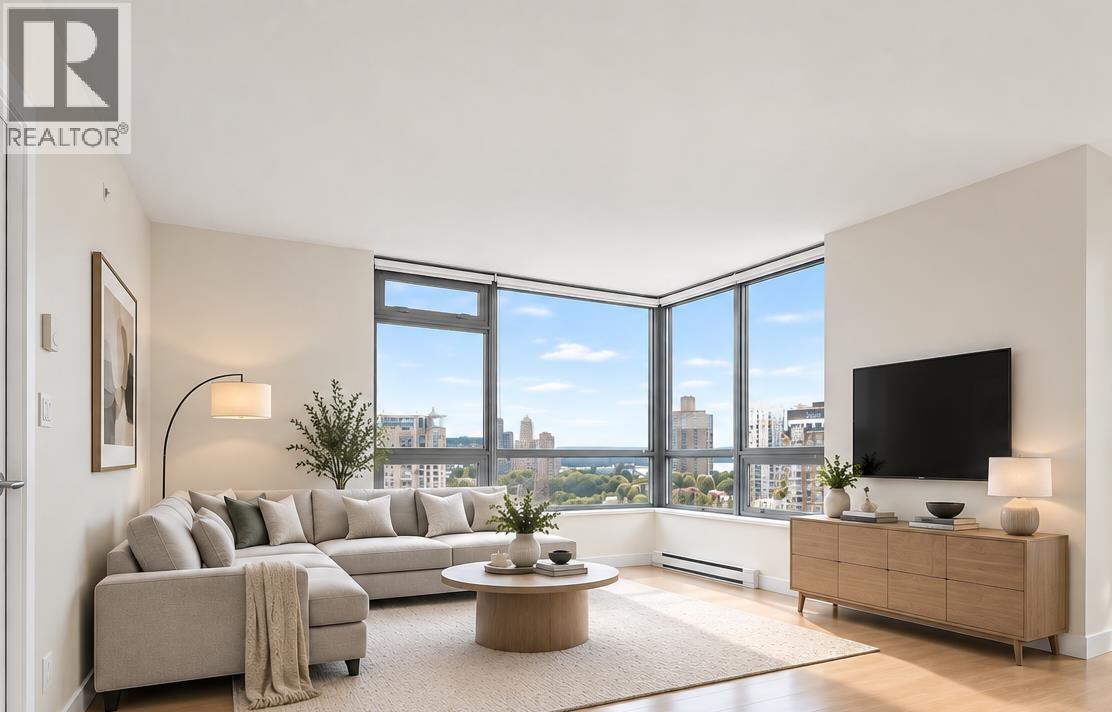
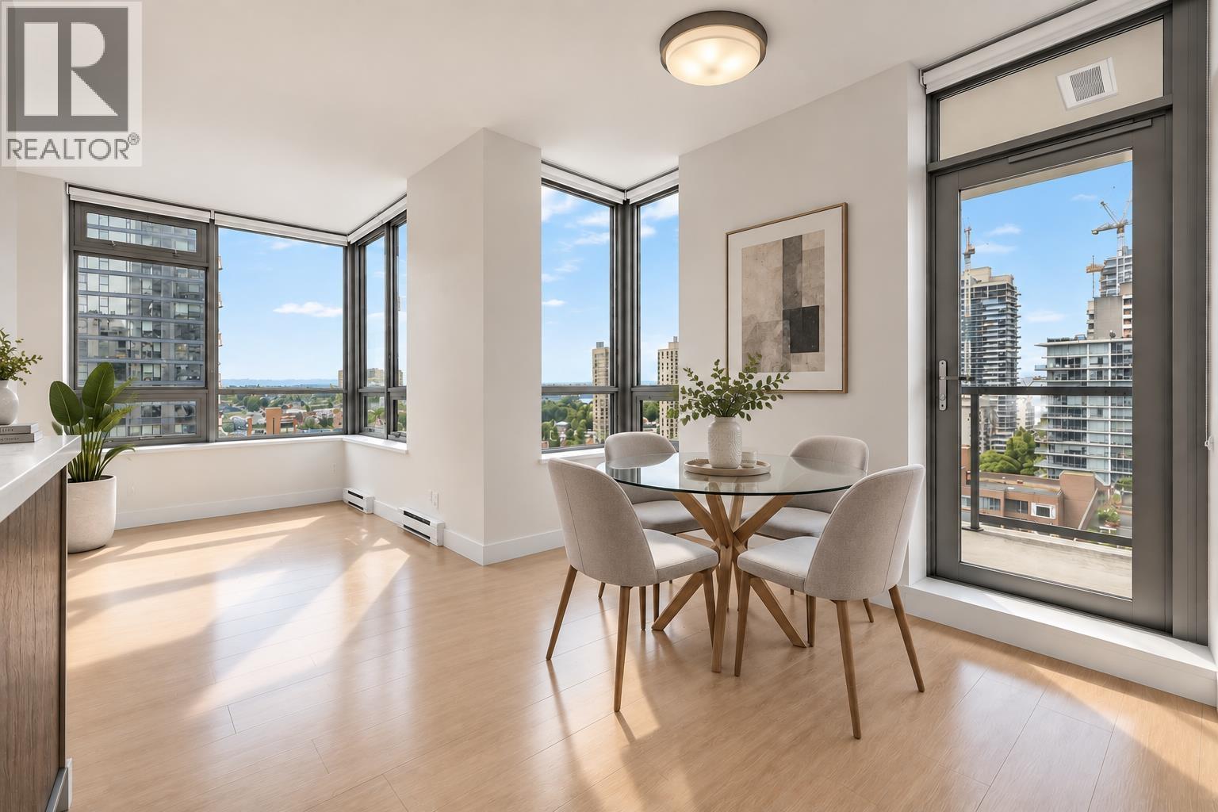
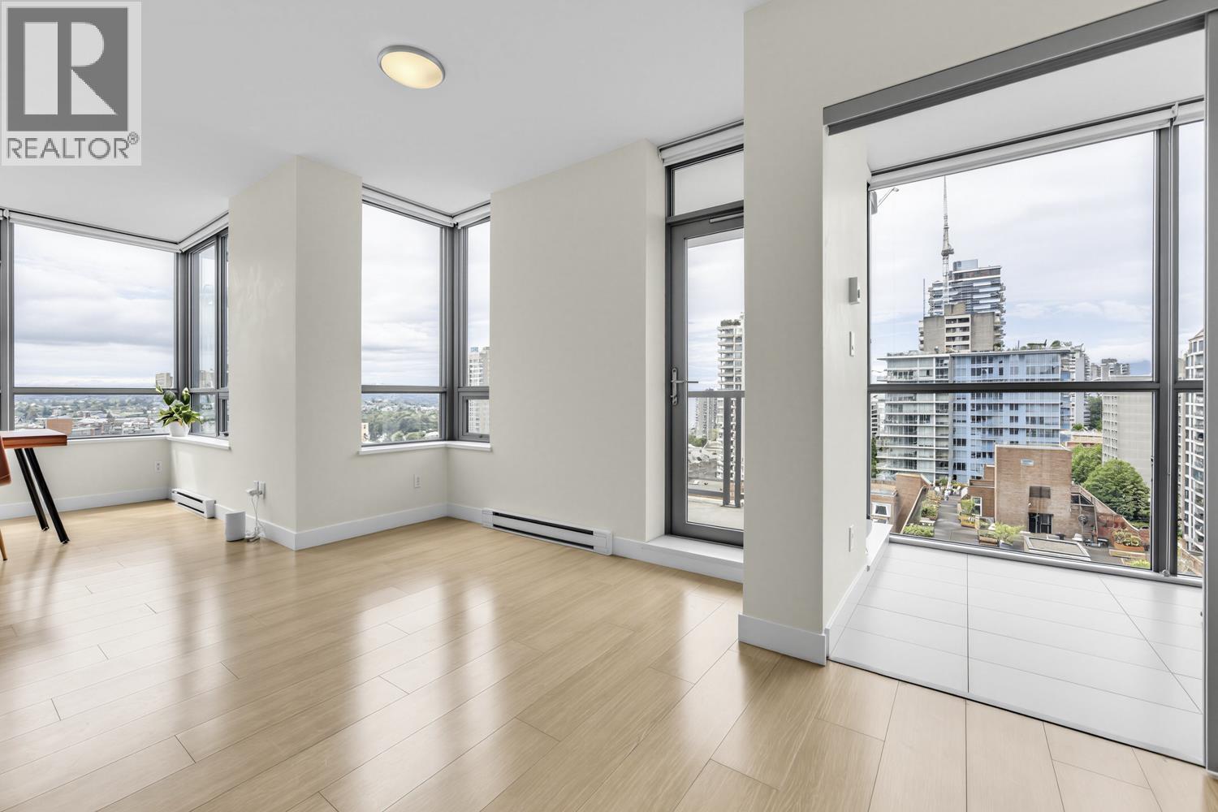
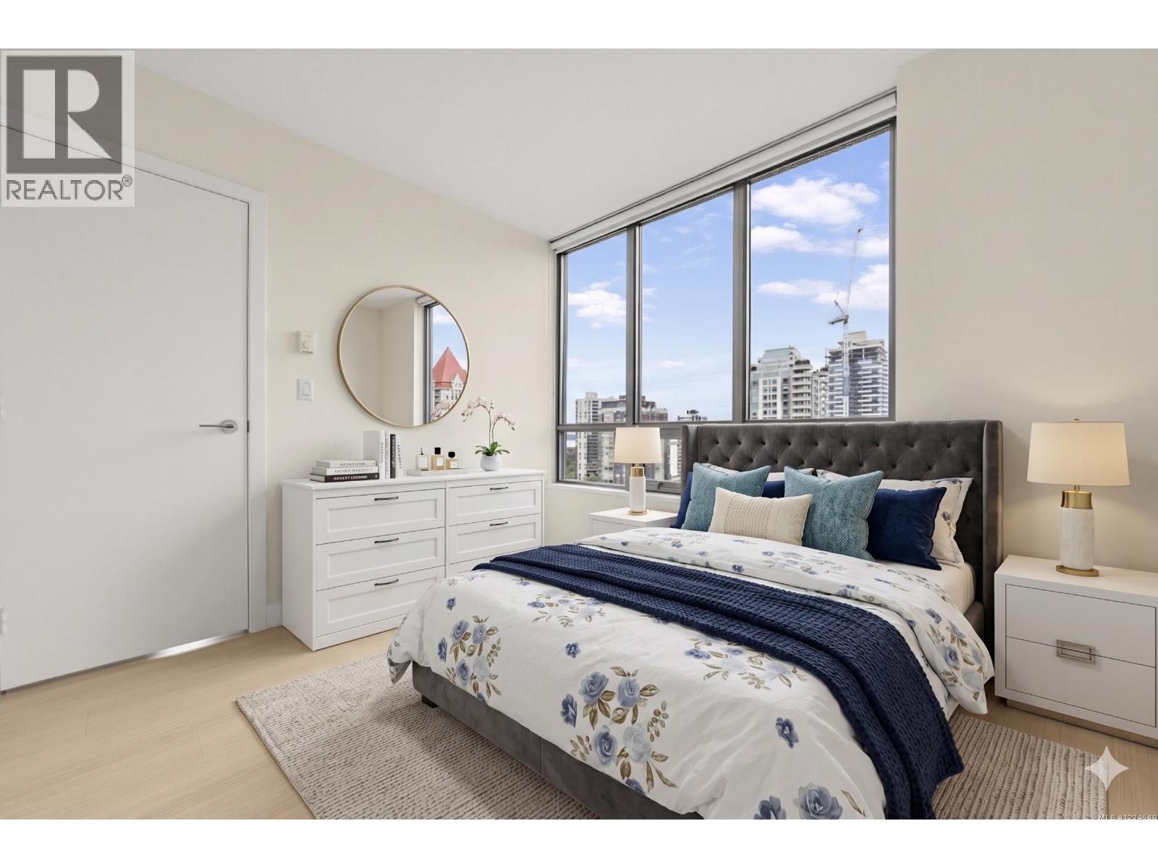
WELCOME TO SALT BY CONCERT PROPERTIES! This bright, beautifully designed 16th-floor 2-bed + den corner unit offers a seamless, open-concept floor plan with floor-to-ceiling windows, sleek modern finishes, integrated European appliances, and a spacious balcony with stunning city and sunset views. Situated in the vibrant Beach District, you are steps away from the Seawall, Sunset Beach, Emery Barnes Park, and restaurants. This premium concrete building offers world-class amenities including a fully equipped fitness center, a fireplace lounge, and a landscaped rooftop terrace with a fire pit and BBQ area. Walking distance to Yaletown, the SkyTrain, grocery markets, and excellent daycare and school catchments. Includes 1 parking space. ( some pics are virtual staged) (id:31684)
| 3 hours ago | Listing updated with changes from the MLS® | |
| 4 hours ago | Status changed to Active | |
| 10 hours ago | Listing first seen on site |


The trademarks MLS®, Multiple Listing Service® and the associated logos are owned by The Canadian Real Estate Association (CREA) and identify the quality of services provided by real estate professionals who are members of CREA. Used under license.
The trademarks REALTOR®, REALTORS®, and the REALTOR® logo are controlled by The Canadian Real Estate Association (CREA) and identify real estate professionals who are members of CREA. These trademarks are owned or controlled by The Canadian Real Estate Association (CREA) and identify real estate professionals who are members of CREA (REALTOR®) and/or the quality of services they provide (MLS®).
This REALTOR.ca listing content is owned and licensed by REALTOR® members of The Canadian Real Estate Association.