





406 MIAMI RIVER DRIVE, Harrison Hot SpringsHarrison Hot Springs, BCV0M 1K0
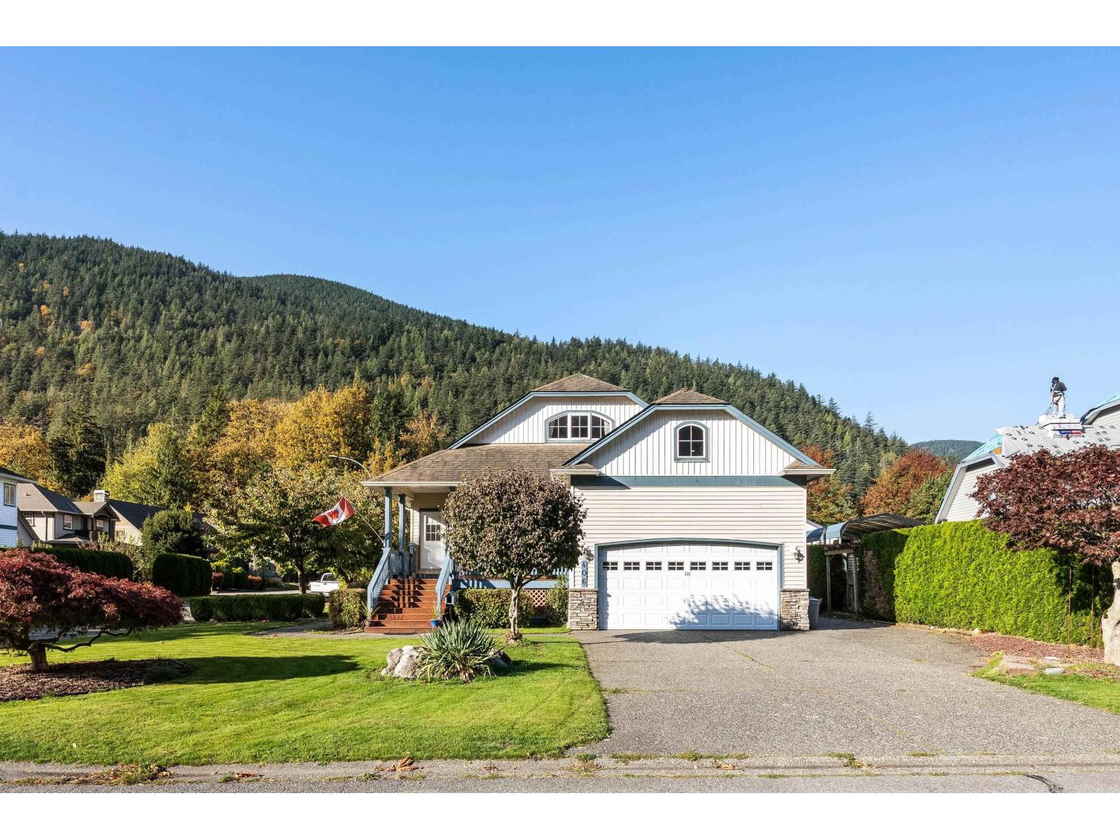
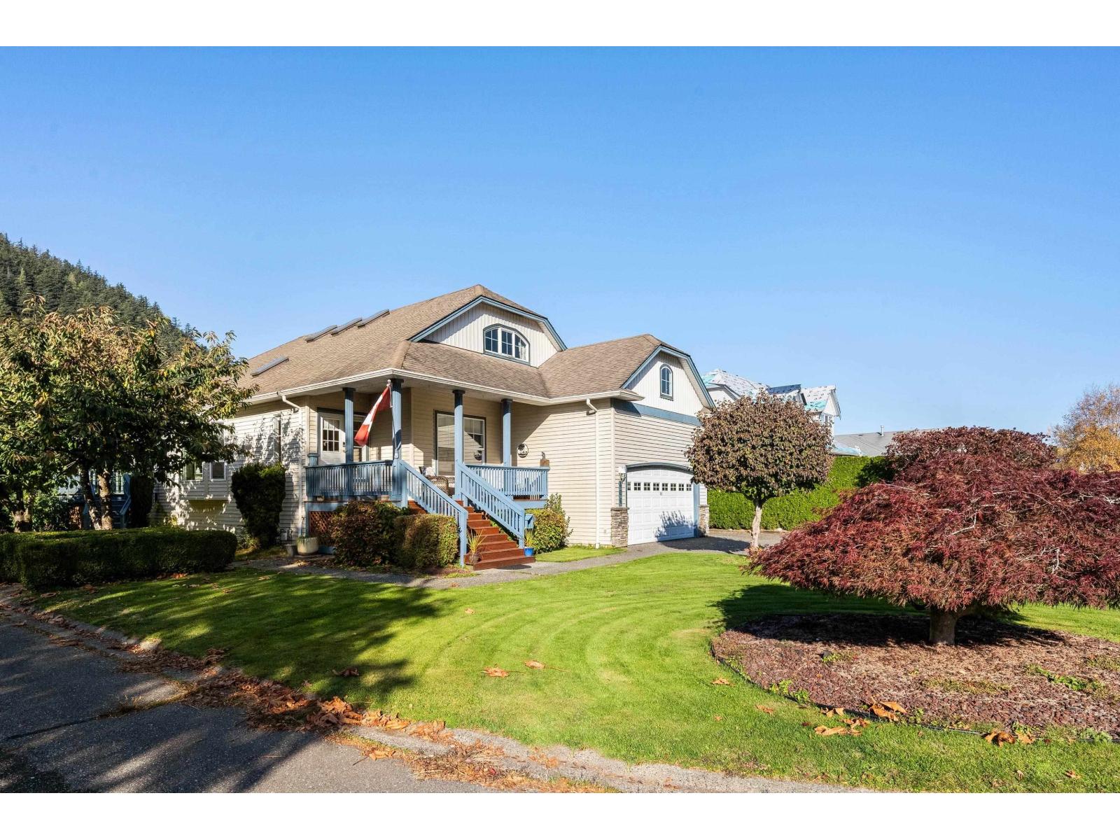
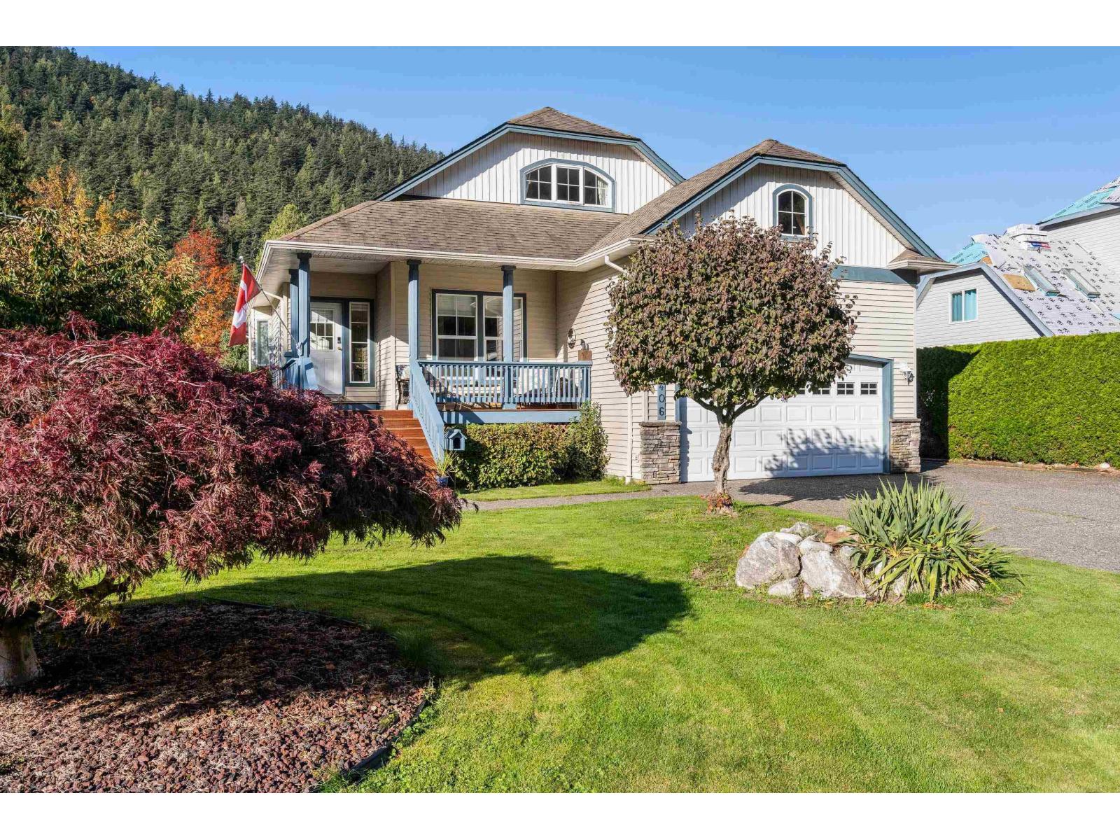
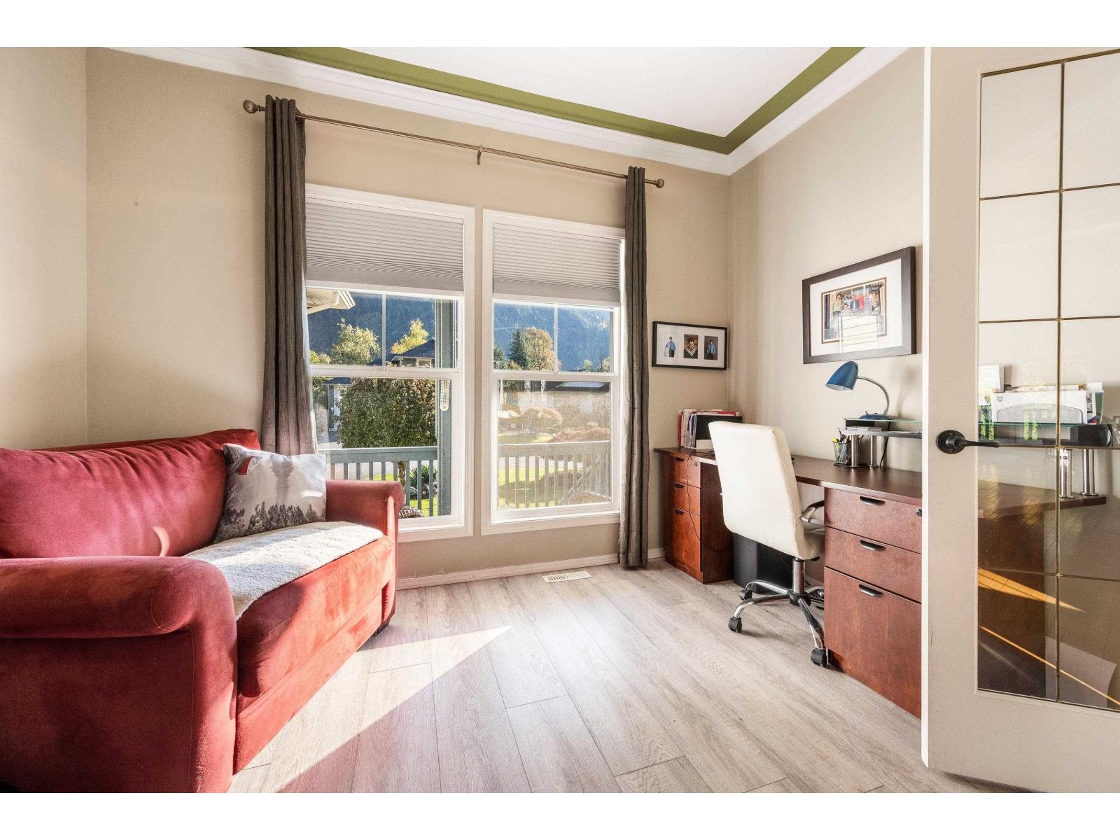
Situated on a generous corner lot near the heart of Harrison Village & shores of Harrison Lake, this home offers space, comfort & stunning mountain views. Sun filled spaces & open-concept living framed by windows that flood the home w/natural sunlight creating physical & visual warmth. The main floor features the primary suite w/ensuite & walk-in closet + the 2nd bedroom & dedicated den creating convenience w/out sacrificing space. Above you will find the 3rd bedroom, full bath + a massive 16' x 25' loft area perfect for your kids or to create a 4th bedroom while still retaining a 2nd family room. Enjoy the covered deck, fully fenced yard, RV parking & crawl space that extends the entire footprint of the home. Location, sunlight, peaceful setting, all located steps from Harrison Village. (id:31684)
| 5 hours ago | Listing updated with changes from the MLS® | |
| 6 hours ago | Status changed to Active | |
| 8 hours ago | Listing first seen on site |


The trademarks MLS®, Multiple Listing Service® and the associated logos are owned by The Canadian Real Estate Association (CREA) and identify the quality of services provided by real estate professionals who are members of CREA. Used under license.
The trademarks REALTOR®, REALTORS®, and the REALTOR® logo are controlled by The Canadian Real Estate Association (CREA) and identify real estate professionals who are members of CREA. These trademarks are owned or controlled by The Canadian Real Estate Association (CREA) and identify real estate professionals who are members of CREA (REALTOR®) and/or the quality of services they provide (MLS®).
This REALTOR.ca listing content is owned and licensed by REALTOR® members of The Canadian Real Estate Association.