





307 719 W 3RD STREETNorth Vancouver, BCV7M 0E7
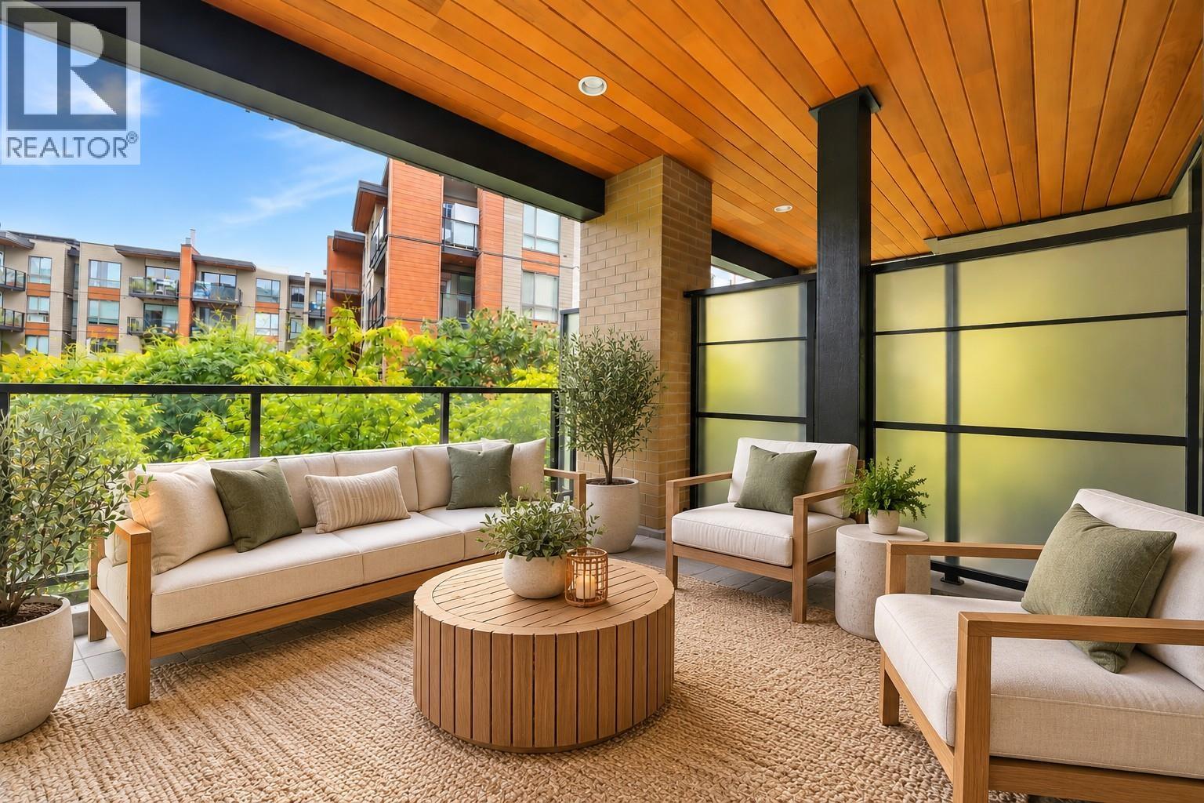
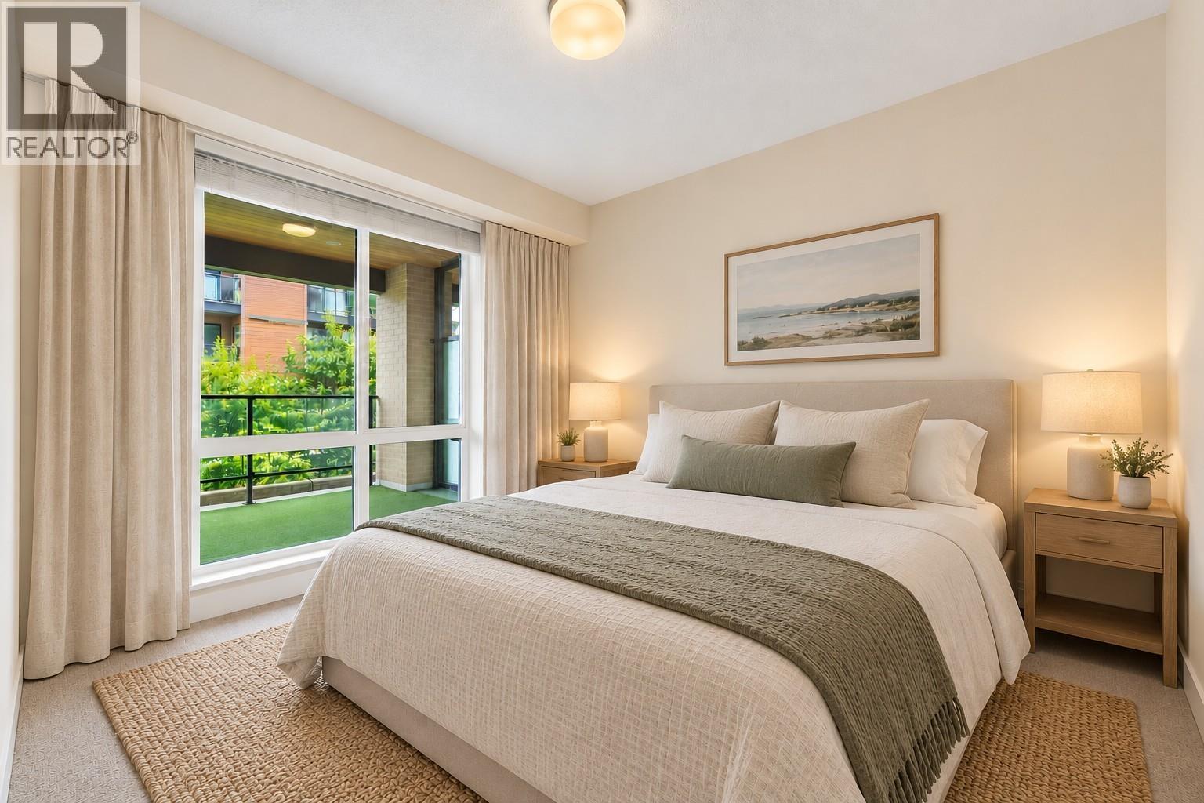
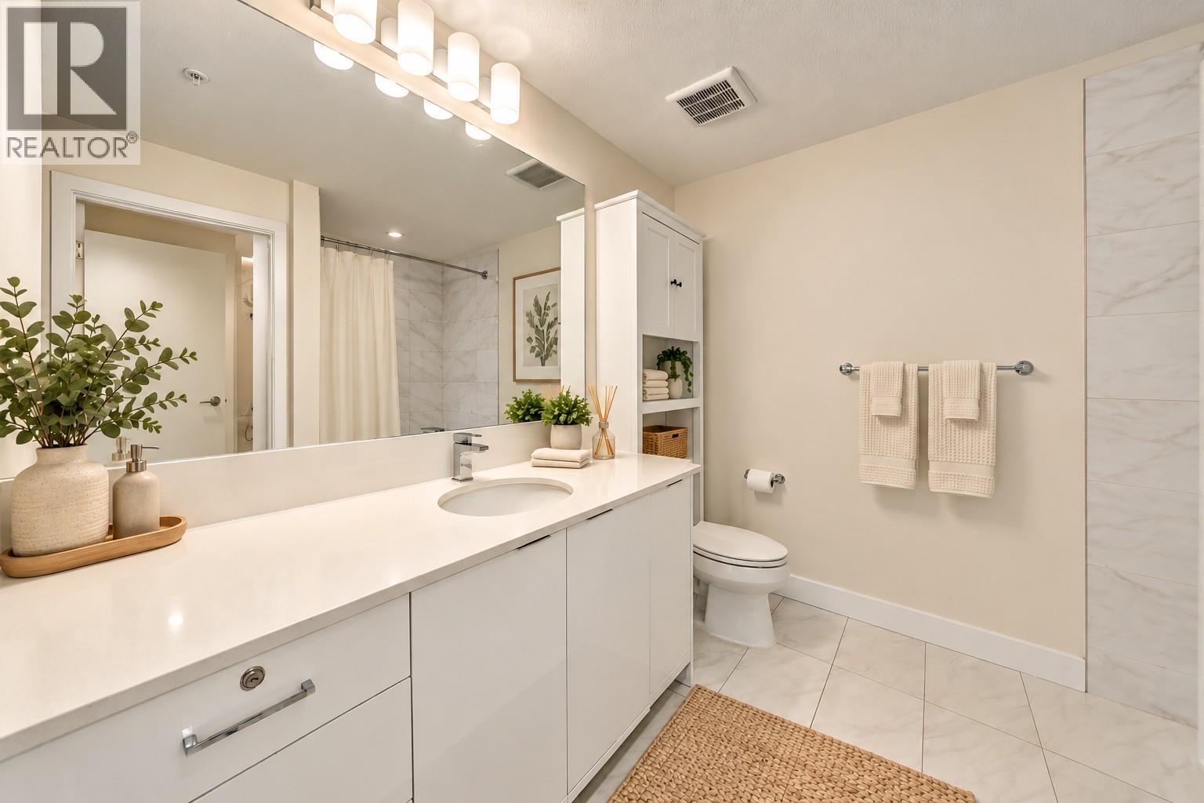
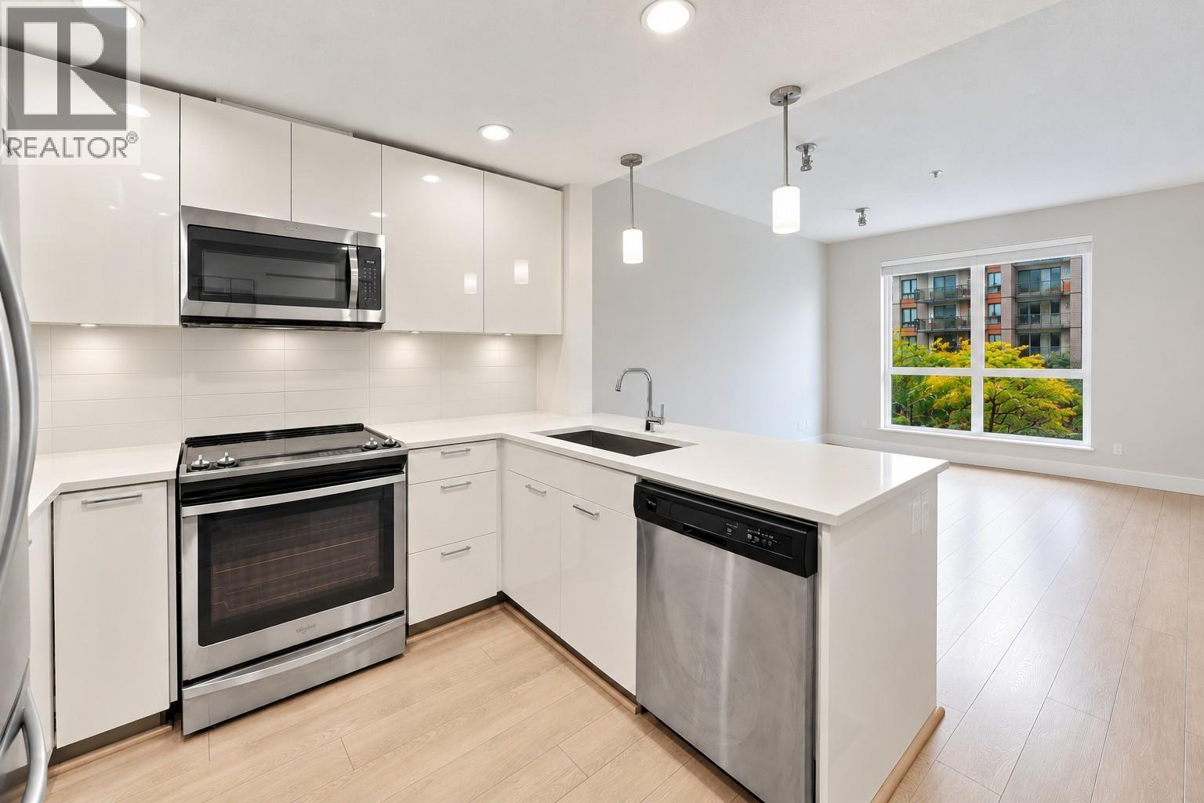
Welcome to The Shore by Adera! This spacious, beautifully designed 1 bedroom + den offers the perfect blend of style, comfort and convenience. The bright, open-concept layout features 9' ceilings, wide-plank flooring, in-floor radiant heating and a modern kitchen with quartz countertops, stainless steel appliances and a generous breakfast bar. Step outside to your expansive balcony, perfect for entertaining or relaxing while enjoying peaceful courtyard views. Built by Adera, this LEED Gold community offers fantastic amenities including a gym, yoga studio, spin bikes, playground and amenity room. Pet and rental friendly with 1 parking and 1 storage locker included. An unbeatable North Vancouver location just steps to shopping, schools, transit, the Spirit Trail, Lonsdale Quay, Harbourside and Mosquito Creek. North Shore living at its best! (id:31684)
| 5 hours ago | Listing updated with changes from the MLS® | |
| 5 hours ago | Status changed to Active | |
| 7 hours ago | Listing first seen on site |


The trademarks MLS®, Multiple Listing Service® and the associated logos are owned by The Canadian Real Estate Association (CREA) and identify the quality of services provided by real estate professionals who are members of CREA. Used under license.
The trademarks REALTOR®, REALTORS®, and the REALTOR® logo are controlled by The Canadian Real Estate Association (CREA) and identify real estate professionals who are members of CREA. These trademarks are owned or controlled by The Canadian Real Estate Association (CREA) and identify real estate professionals who are members of CREA (REALTOR®) and/or the quality of services they provide (MLS®).
This REALTOR.ca listing content is owned and licensed by REALTOR® members of The Canadian Real Estate Association.