





5065 DOMINION STREETBurnaby, BCV5G 1C8
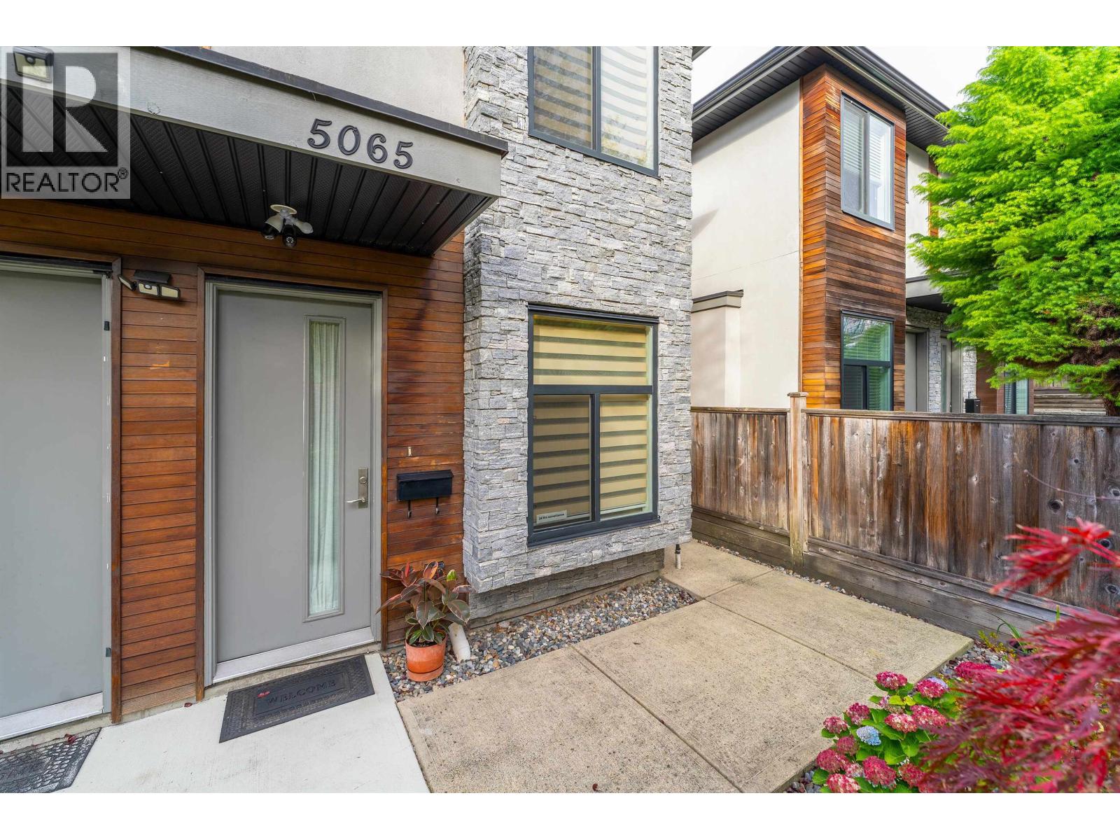
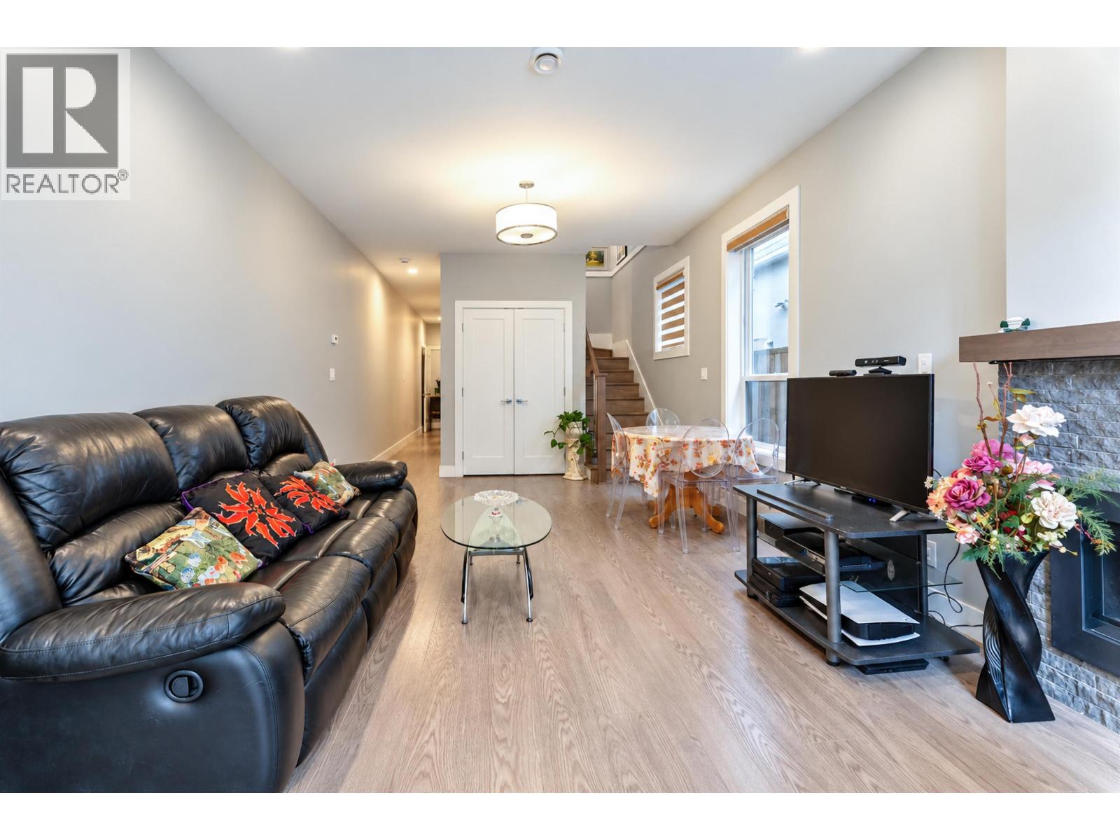
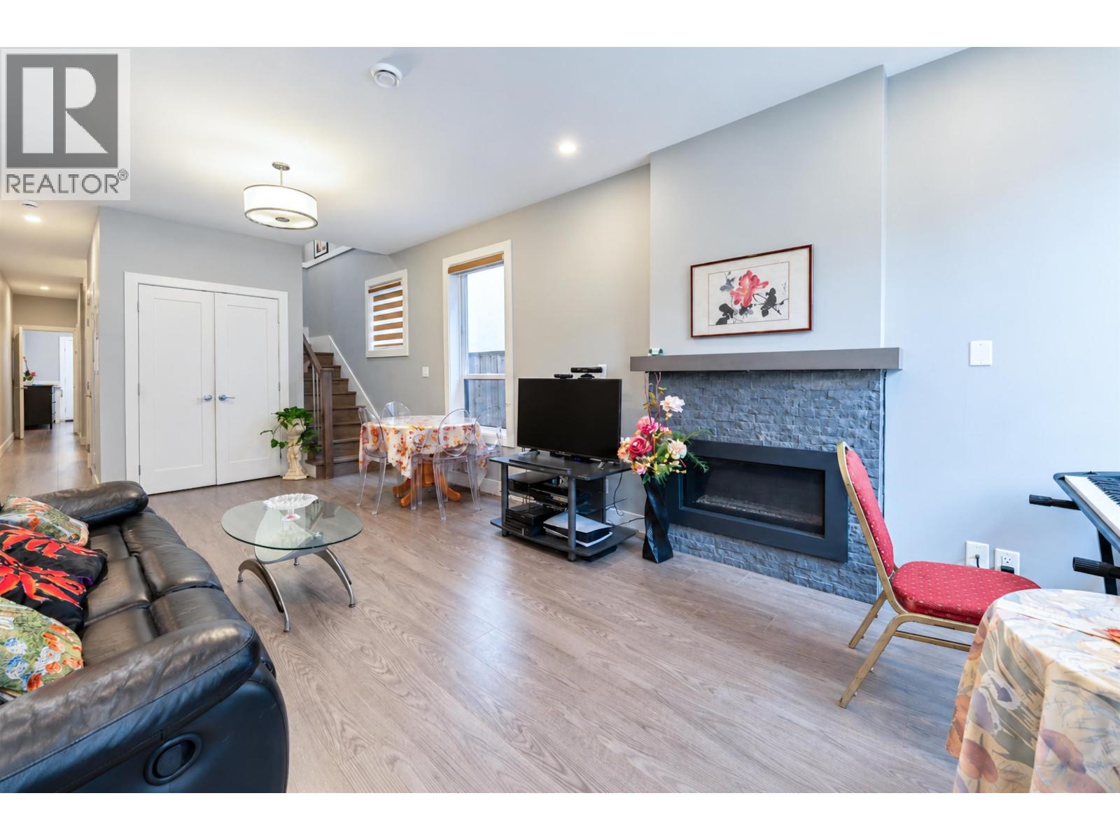
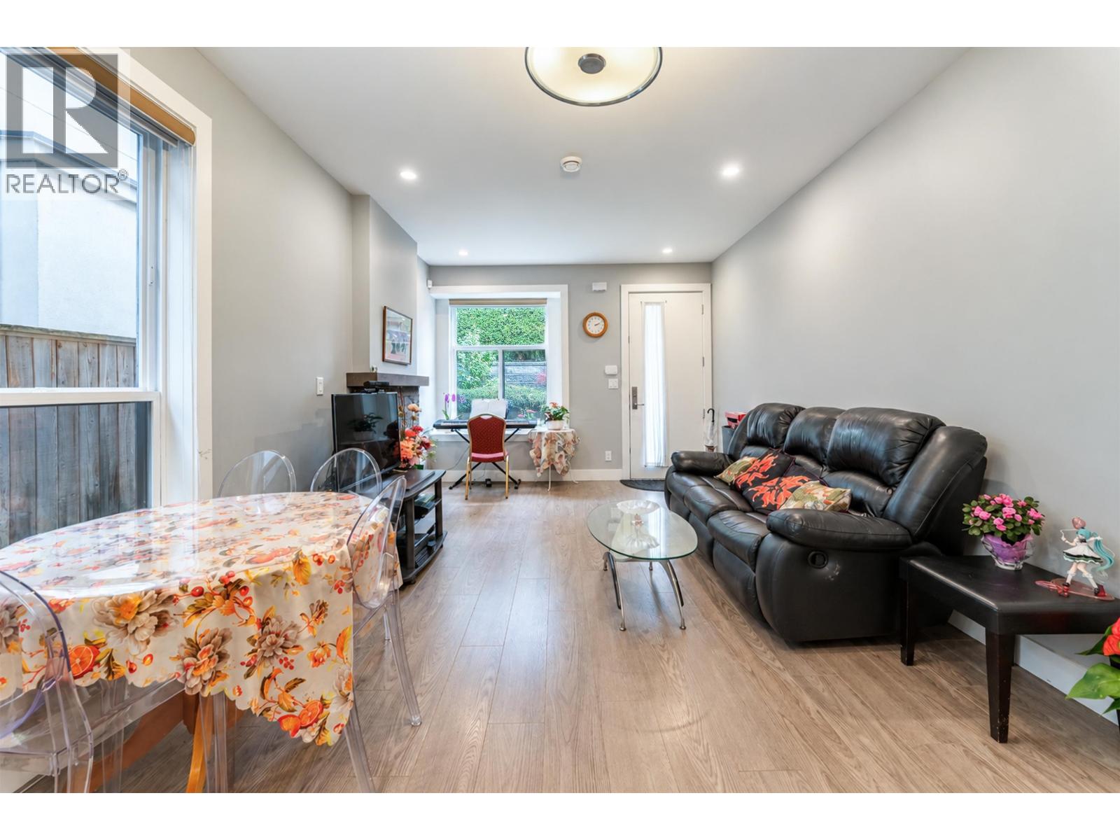
Why buy a townhouse with fees when you can own this fee-simple, south-facing side-by-side duplex with mountain & city views? Bright & functional home featuring 3 bedrooms plus a large lower-level office (with full bath & private sink)-easy. potential for a 4th bedroom or a rental suite! Total 3.5 baths, open living, and a covered balcony to enjoy panoramic North Shore Mountain and city views. Features. in-floor radiant heating, gas fireplace, stainless appliances, stylish window. coverings, recently updated high-efficiency hot water tank & laundry. Enjoy back yard with a charming garden. NO STRATA FEES! Minutes to BCIT, Hwy 1, Brentwood SkyTrain, Metrotown, Costco & Deer Lake. Incredible value!. (id:31684)
| 8 hours ago | Listing updated with changes from the MLS® | |
| 9 hours ago | Listing first seen on site |


The trademarks MLS®, Multiple Listing Service® and the associated logos are owned by The Canadian Real Estate Association (CREA) and identify the quality of services provided by real estate professionals who are members of CREA. Used under license.
The trademarks REALTOR®, REALTORS®, and the REALTOR® logo are controlled by The Canadian Real Estate Association (CREA) and identify real estate professionals who are members of CREA. These trademarks are owned or controlled by The Canadian Real Estate Association (CREA) and identify real estate professionals who are members of CREA (REALTOR®) and/or the quality of services they provide (MLS®).
This REALTOR.ca listing content is owned and licensed by REALTOR® members of The Canadian Real Estate Association.