





2743 WILLOUGHBY ROADWest Vancouver, BCV7S 3K3
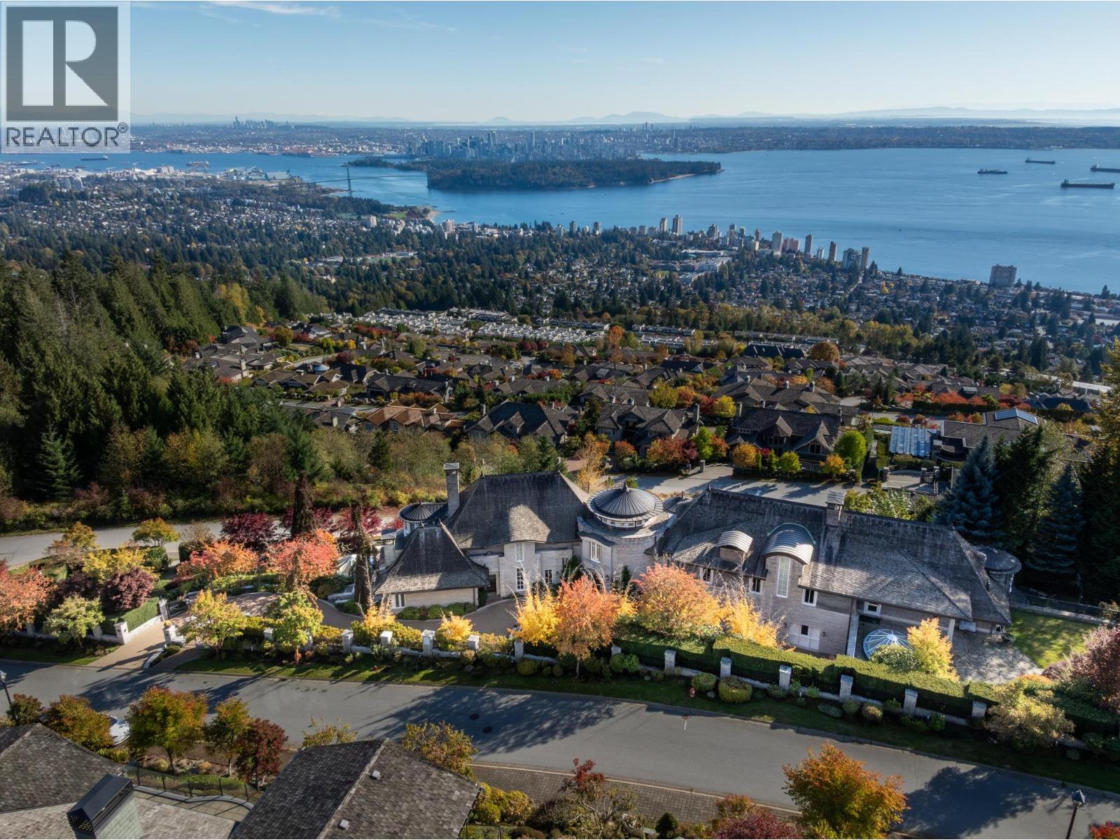
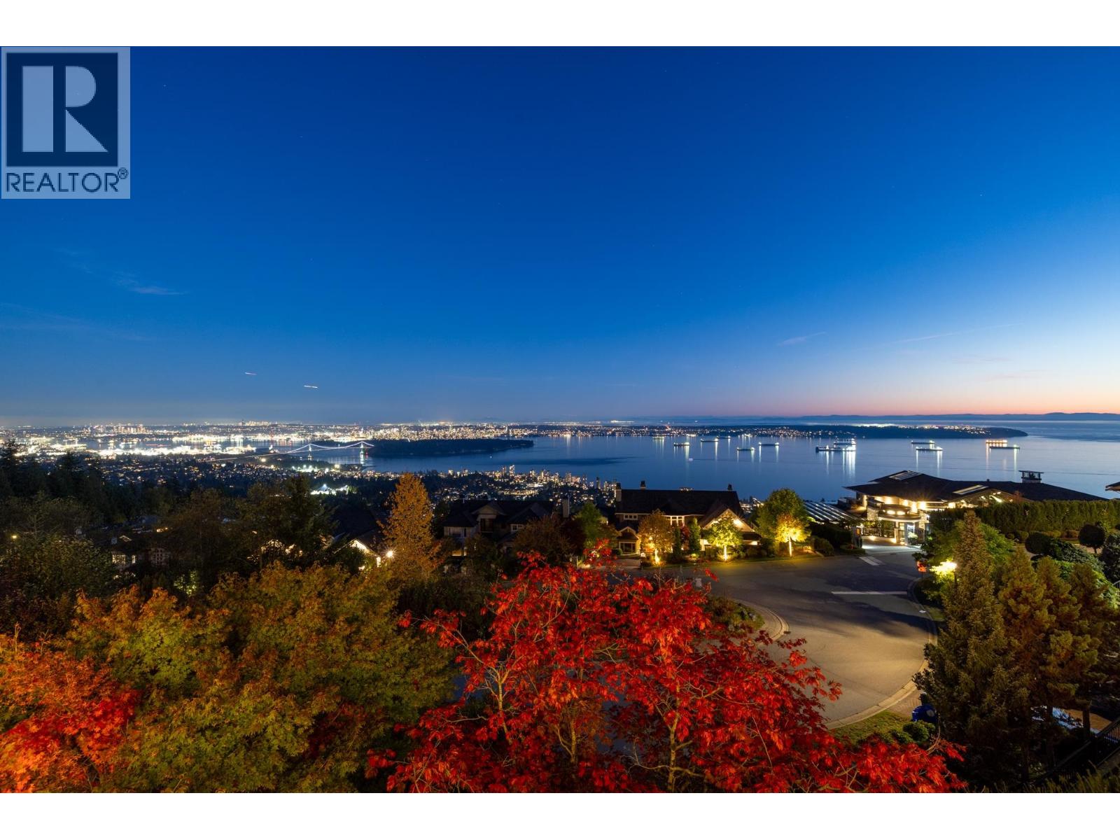
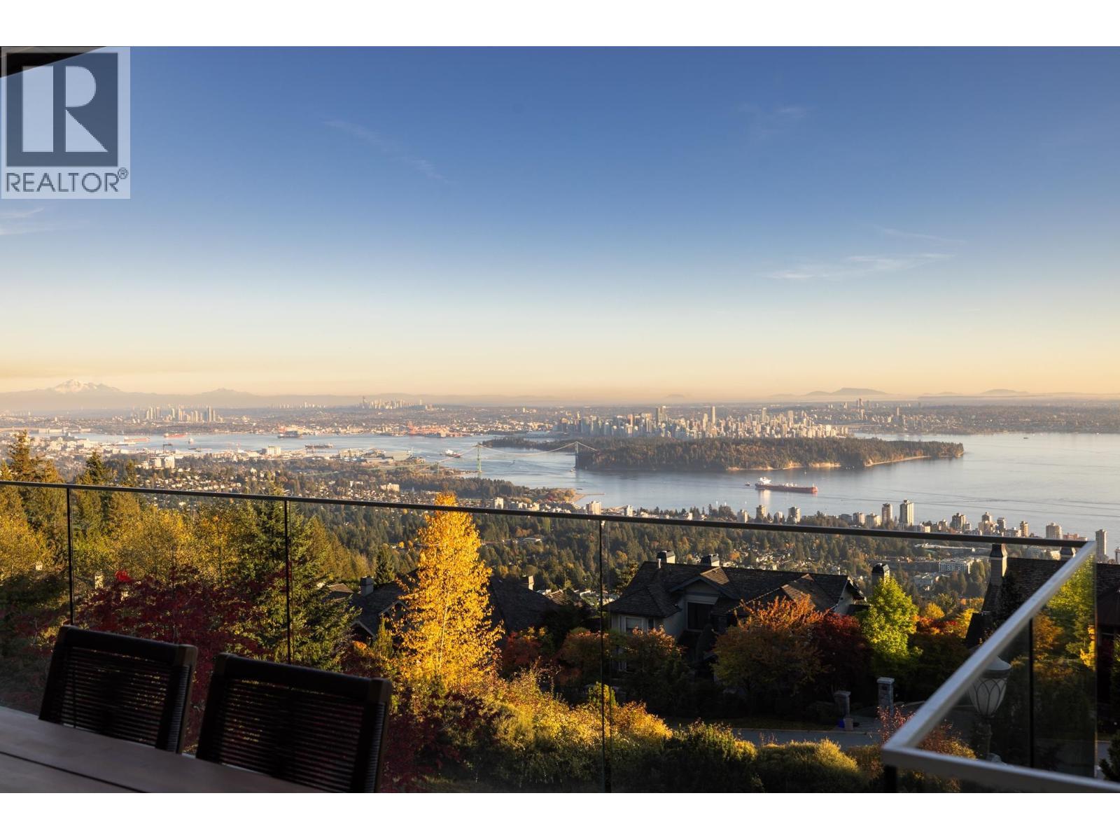
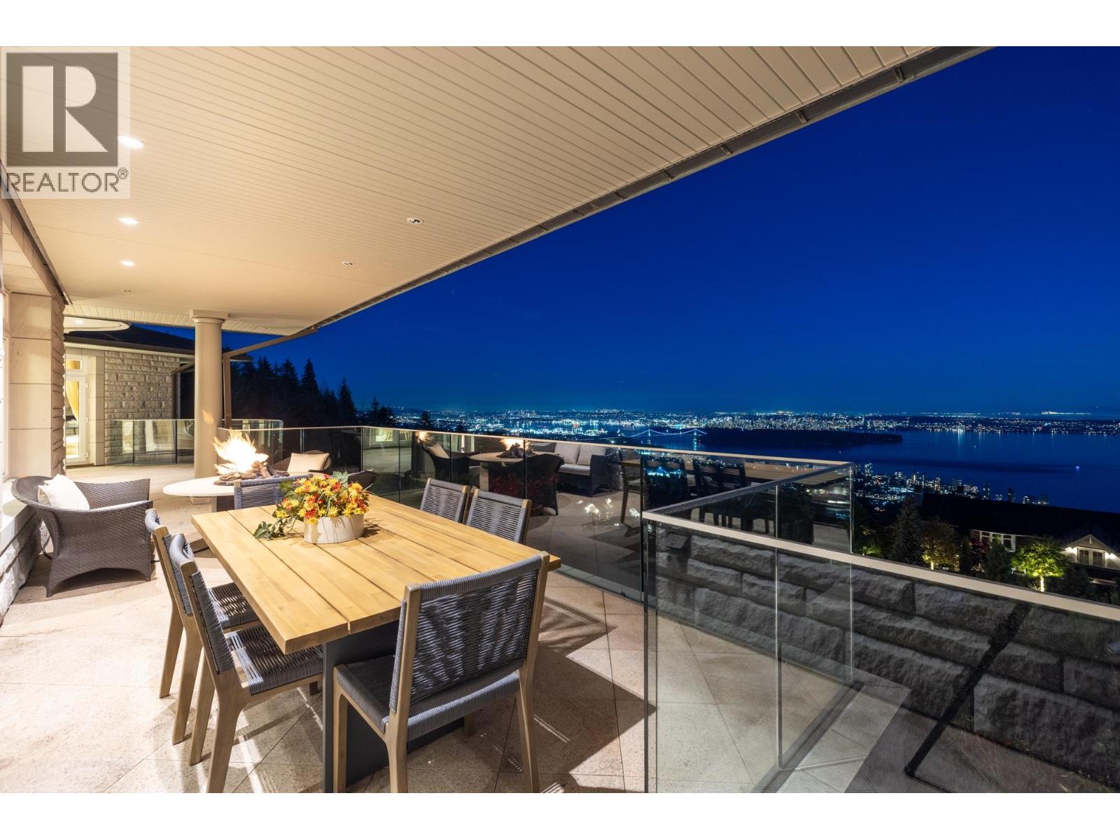
An extraordinary 18,000 sq.ft. concrete estate spanning an entire corner block on over an acre in prestigious West Van. Designed by Paul Grant and built by Gordon Wilson, this architectural masterpiece showcases a limestone exterior, heated driveway, elegant marble detailing, and exquisite hand-painted ceilings. A spectacular 45-ft indoor pool anchors the resort-inspired amenities, including a hot tub, sauna, steam room, and cold plunge. Additional features include a chef´s wok kitchen, elevator, radiant heating, central AC, and 100% load generator. Exceptional accommodation includes a self-contained 2-bdrm, 2-bath guest suite with separate entrance and a 1-bdrm, 1-bath nanny suite. Complete with an 8-car garage, this remarkable estate offers extraordinary scale, privacy, and luxury living (id:31684)
| 5 hours ago | Listing updated with changes from the MLS® | |
| 5 hours ago | Status changed to Active | |
| 6 hours ago | Listing first seen on site |


The trademarks MLS®, Multiple Listing Service® and the associated logos are owned by The Canadian Real Estate Association (CREA) and identify the quality of services provided by real estate professionals who are members of CREA. Used under license.
The trademarks REALTOR®, REALTORS®, and the REALTOR® logo are controlled by The Canadian Real Estate Association (CREA) and identify real estate professionals who are members of CREA. These trademarks are owned or controlled by The Canadian Real Estate Association (CREA) and identify real estate professionals who are members of CREA (REALTOR®) and/or the quality of services they provide (MLS®).
This REALTOR.ca listing content is owned and licensed by REALTOR® members of The Canadian Real Estate Association.