Save
Ask
Tour
Hide
Share
$999,900
New Listing

35 9688 182A STREET
Surrey, BCV4N 4J8

For Sale|Townhouse|Active
3
Beds
4
Total Baths
1,969
SqFt
$508
/SqFt
2026
Built
Call Now: 613.733.9494
Is this the listing for you? We can help make it yours.
613.733.9494
Upcoming Open Houses
Fri, Oct 30, 12:00 PM - 4:00 PM
Sat, Oct 31, 12:00 PM - 4:00 PM
Sun, Nov 1, 12:00 PM - 4:00 PM
Fri, Nov 6, 12:00 PM - 4:00 PM
Sat, Nov 7, 12:00 PM - 4:00 PM
Sun, Nov 8, 12:00 PM - 4:00 PM
Fri, Nov 13, 12:00 PM - 4:00 PM
Sat, Nov 14, 12:00 PM - 4:00 PM
Sun, Nov 15, 12:00 PM - 4:00 PM
Fri, Nov 20, 12:00 PM - 4:00 PM
Sat, Nov 21, 12:00 PM - 4:00 PM
Sun, Nov 22, 12:00 PM - 4:00 PM
Fri, Nov 27, 12:00 PM - 4:00 PM
Sat, Nov 28, 12:00 PM - 4:00 PM
Sun, Nov 29, 12:00 PM - 4:00 PM
Sat, Dec 5, 12:00 PM - 4:00 PM
Sun, Dec 6, 12:00 PM - 4:00 PM
Sat, Dec 12, 12:00 PM - 4:00 PM
Sun, Dec 13, 12:00 PM - 4:00 PM
Sat, Dec 19, 12:00 PM - 4:00 PM
Sun, Dec 20, 12:00 PM - 4:00 PM
Sat, Dec 26, 12:00 PM - 4:00 PM
Sun, Dec 27, 12:00 PM - 4:00 PM
35 9688 182A STREET35 9688 182A STREET35 9688 182A STREET35 9688 182A STREET
Save
Ask
Tour
Hide
Share

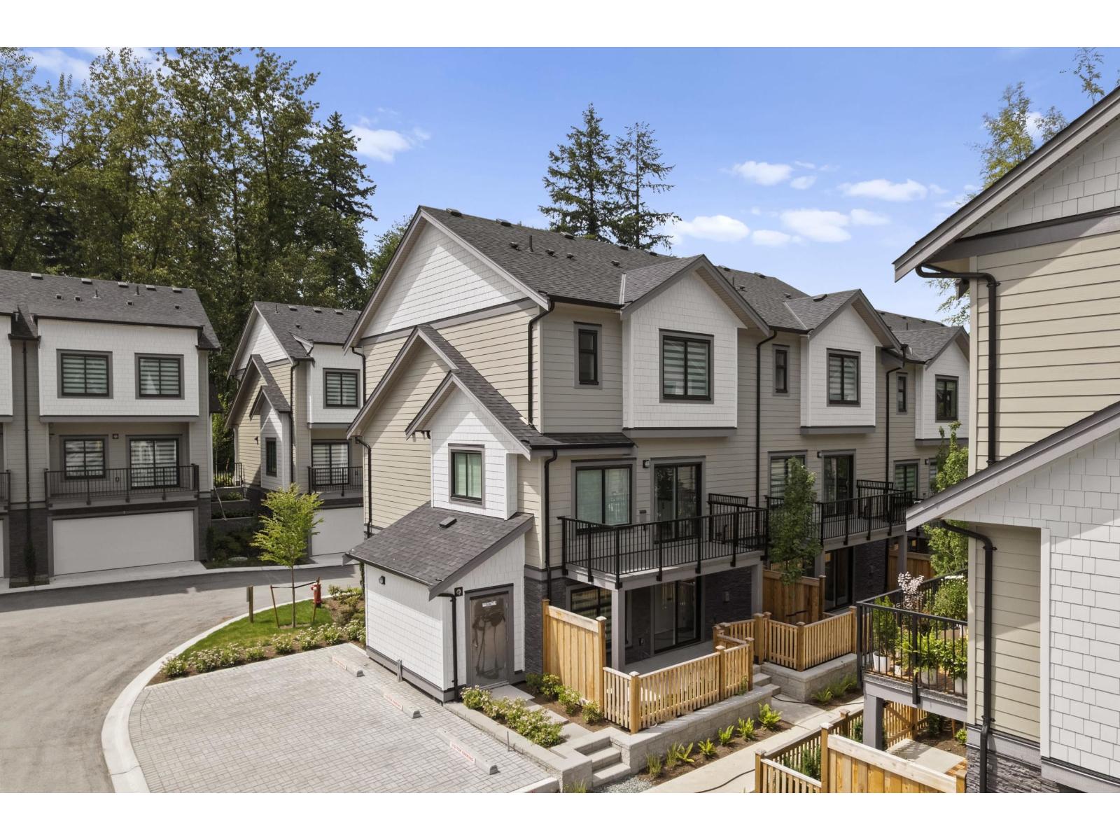
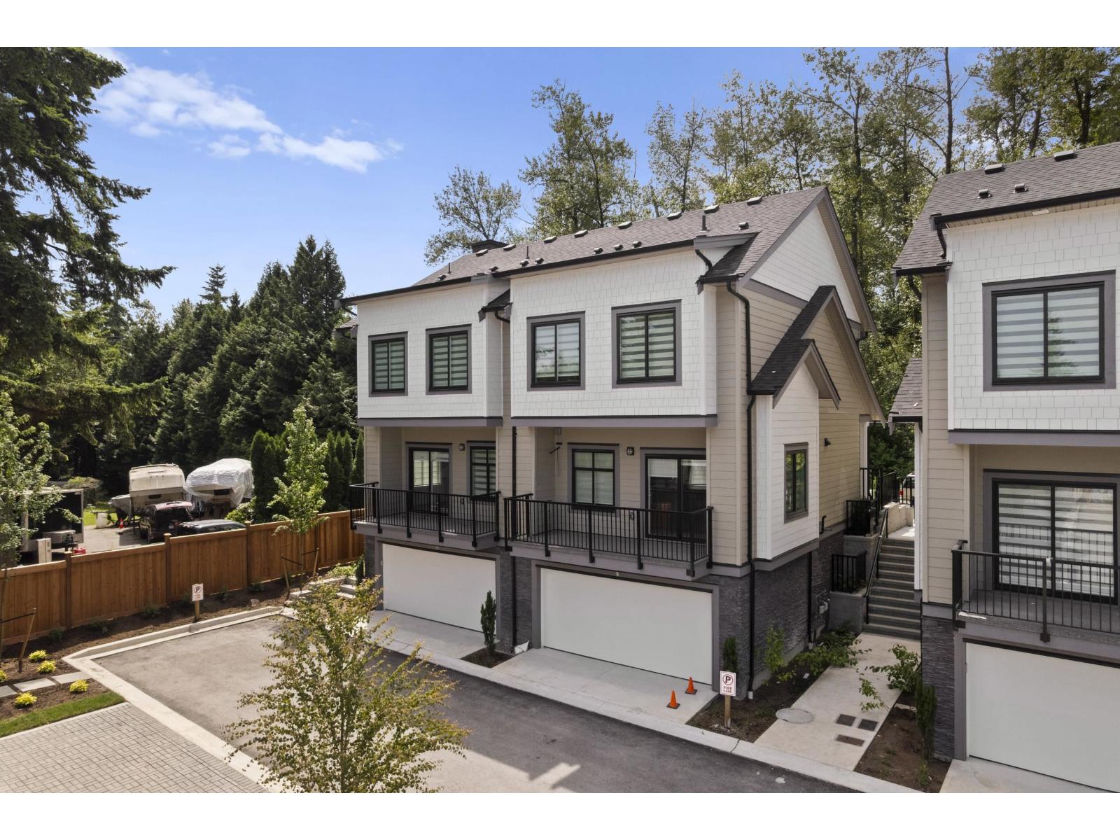
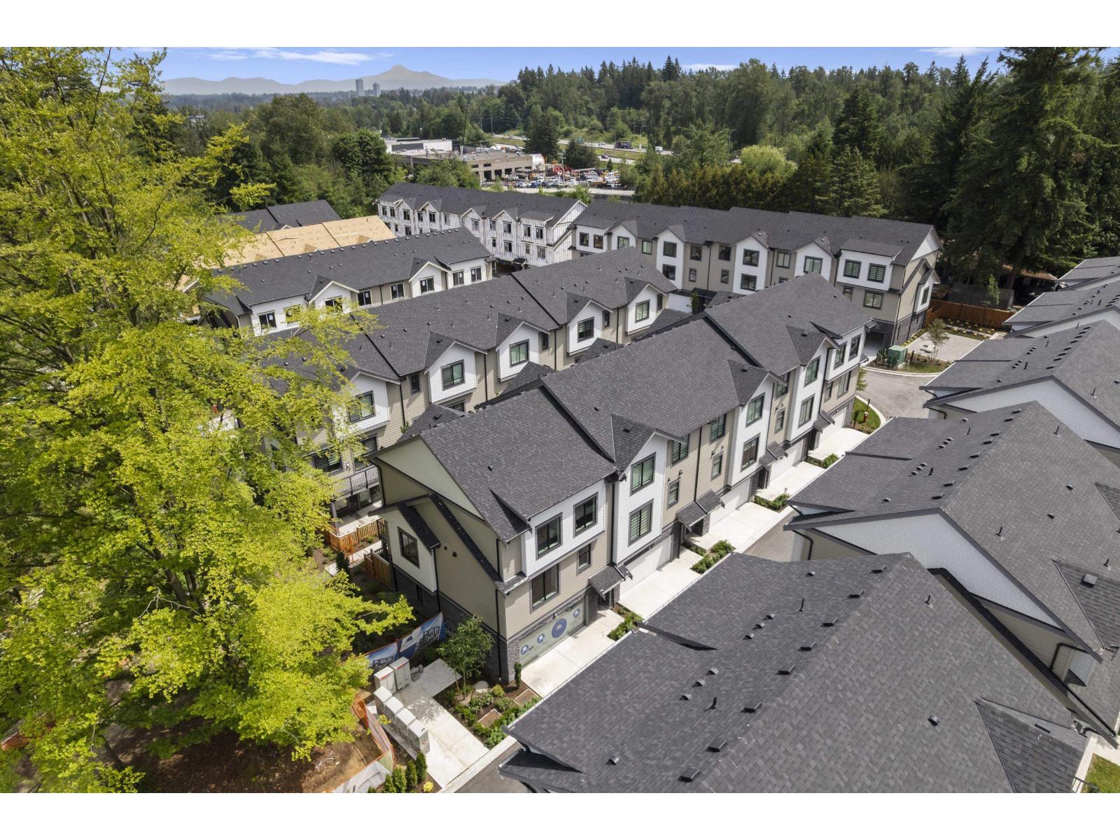
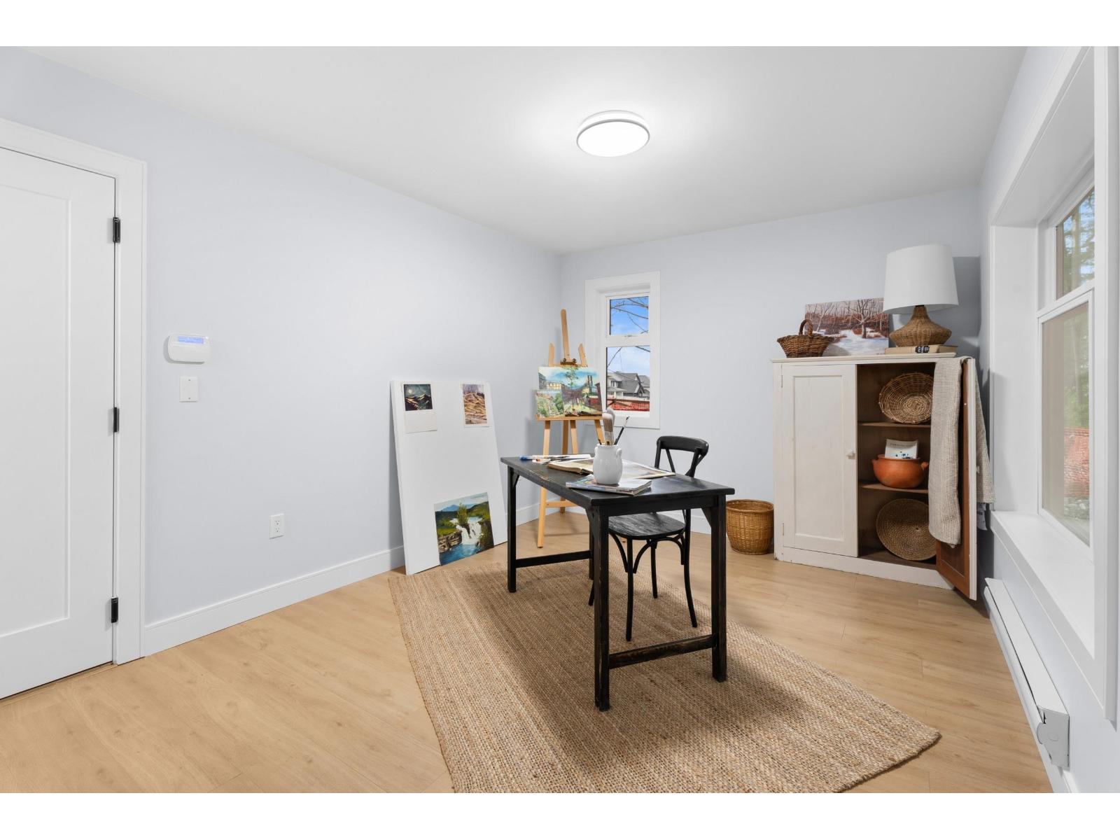
At Raven's Park, every townhome is thoughtfully designed to elevate everyday living. Offering spacious 3 bedroom + flex layouts, side-by-side double garages, and a range of premium upgrade options, these homes combine comfort, functionality, and modern style. Personalize your space with features such as A/C, a natural gas BBQ outlet, EV charger rough-in, epoxy garage floors, custom closet organizers, a security system, and built-in vacuum. Surrounded by nature-inspired landscaping and enhanced with smart home technology, Raven's Park creates the perfect balance of connection, convenience, and relaxation in bright, open-concept living spaces.SHOW HOME OPEN 12PM to 4:00 PM Saturday & Sunday. (id:31684)

Save
Ask
Tour
Hide
Share
Listing Snapshot
Price 
$999,900
Days On Site 
0 Days
Bedrooms 
3
Inside Area (SqFt) 
1,969 sqft
Total Baths 
4
Full Baths 
N/A
Partial Baths 
N/A
Lot Size 
N/A
Year Built 
2026
MLS® Number 
R3178539
Status 
Active
Property Tax 
N/A
Maintenance Fees 
$304.33 monthly
Sq Ft Source 
N/A
Friends & Family
Recent Activity
5 hours agoListing updated with changes from the MLS®
6 hours agoStatus changed to Active
7 hours agoListing first seen on site
General Features
Building Features 
Clubhouse
Parking 
Garage
Parking Spaces 
2
Property Sub Type 
Townhouse
Security 
Security SystemSmoke Detector(s)
Style 
3 Level
Water Source 
Public
Interior Features
Appliances 
CooktopWasherRefrigeratorDishwasherDryerMicrowave
Basement 
None
Heating 
Radiant
Interior 
Central Vacuum
Save
Ask
Tour
Hide
Share
Community Features
Maintenance Fee 
$304.33
Maintenance Fee Frequency 
Monthly
Roads 
Paved

Listing courtesy of: Steve Kooner of RE/MAX Treeland Realty

The trademarks MLS®, Multiple Listing Service® and the associated logos are owned by The Canadian Real Estate Association (CREA) and identify the quality of services provided by real estate professionals who are members of CREA. Used under license.

The trademarks REALTOR®, REALTORS®, and the REALTOR® logo are controlled by The Canadian Real Estate Association (CREA) and identify real estate professionals who are members of CREA. These trademarks are owned or controlled by The Canadian Real Estate Association (CREA) and identify real estate professionals who are members of CREA (REALTOR®) and/or the quality of services they provide (MLS®).

This REALTOR.ca listing content is owned and licensed by REALTOR® members of The Canadian Real Estate Association.

Neighborhood & Commute
Source: Walkscore
Disclosure: Community information and market data powered by Constellation Data Labs. Information is deemed reliable but not guaranteed.
Save
Ask
Tour
Hide
Share