





302 2103 W 45TH AVENUEVancouver, BCV6M 2J2
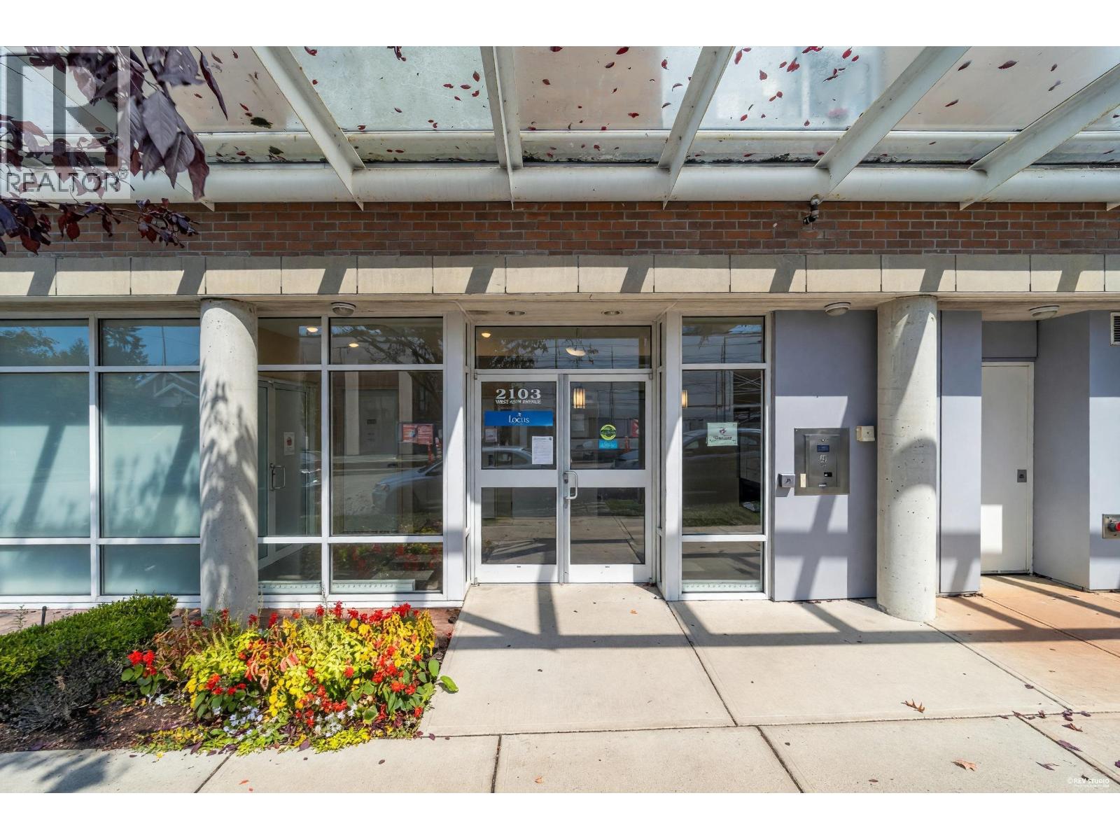
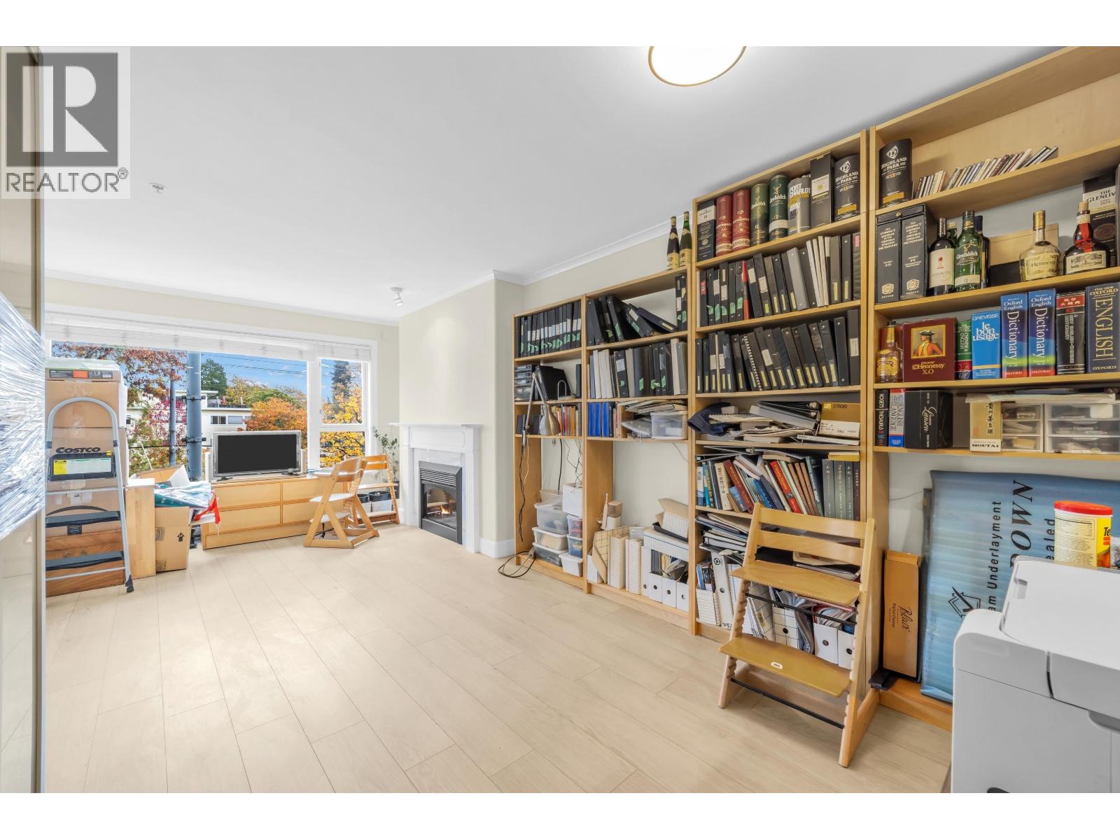
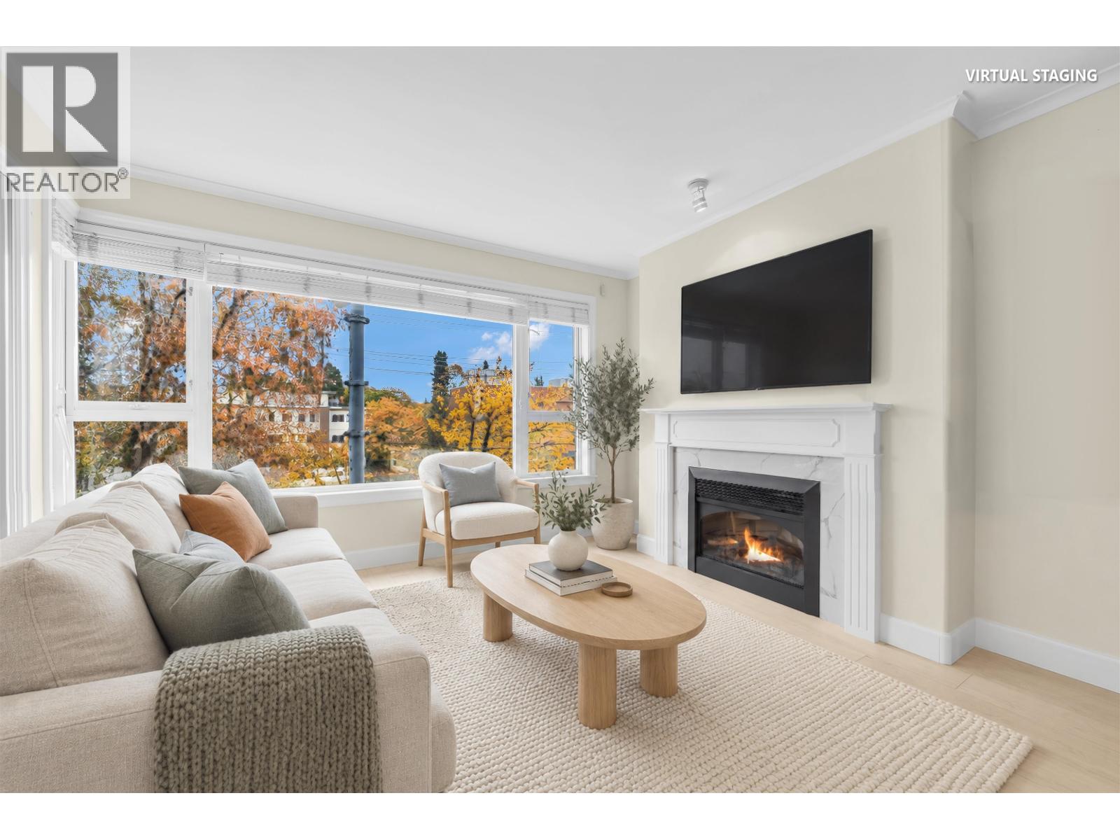
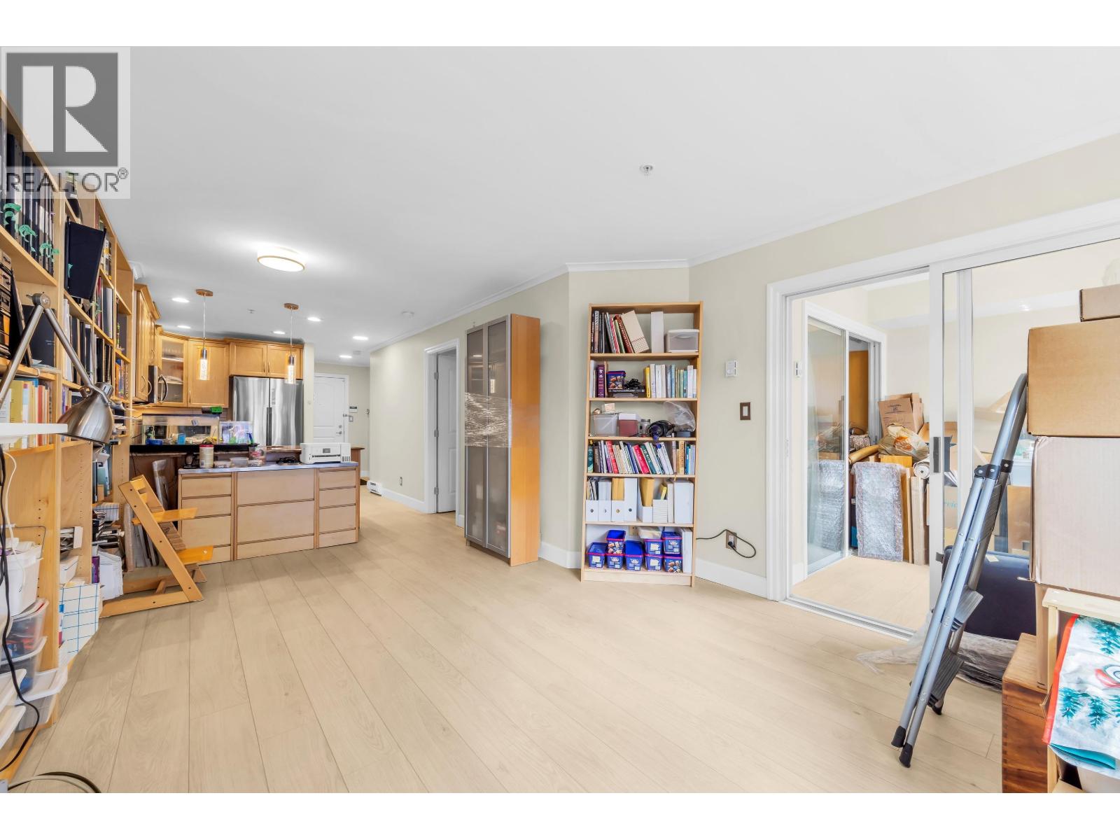
Prime location in the heart of Kerrisdale! It is within walking distance of restaurants, shops, the Kerrisdale Community Centre, public transit, and the famous Maple Grove elementary school, Magee secondary school catchments. This spacious third-floor home faces east toward the Arbutus Greenway and features a large primary bedroom, a bright solarium that could serve as a second bedroom, and a flex room/ in suite store-room. The open, efficient floor plan offers comfortable and flexible living. Extensively renovated in 2020 with laminate flooring, a fireplace mantel, lighting fixtures. Recent appliance upgrades include the refrigerator, Bosch dishwasher, and Samsung washer and dryer. Some photos have been virtually staged. Showings: Fri, 30th, 4-6pm, Sat, 31st, Nov 1, 2-4 pm. Don't miss it! (id:31684)
| 3 hours ago | Listing updated with changes from the MLS® | |
| 3 hours ago | Status changed to Active | |
| 8 hours ago | Listing first seen on site |


The trademarks MLS®, Multiple Listing Service® and the associated logos are owned by The Canadian Real Estate Association (CREA) and identify the quality of services provided by real estate professionals who are members of CREA. Used under license.
The trademarks REALTOR®, REALTORS®, and the REALTOR® logo are controlled by The Canadian Real Estate Association (CREA) and identify real estate professionals who are members of CREA. These trademarks are owned or controlled by The Canadian Real Estate Association (CREA) and identify real estate professionals who are members of CREA (REALTOR®) and/or the quality of services they provide (MLS®).
This REALTOR.ca listing content is owned and licensed by REALTOR® members of The Canadian Real Estate Association.