





7345 MACPHERSON STREETBurnaby, BCV5J 0B2
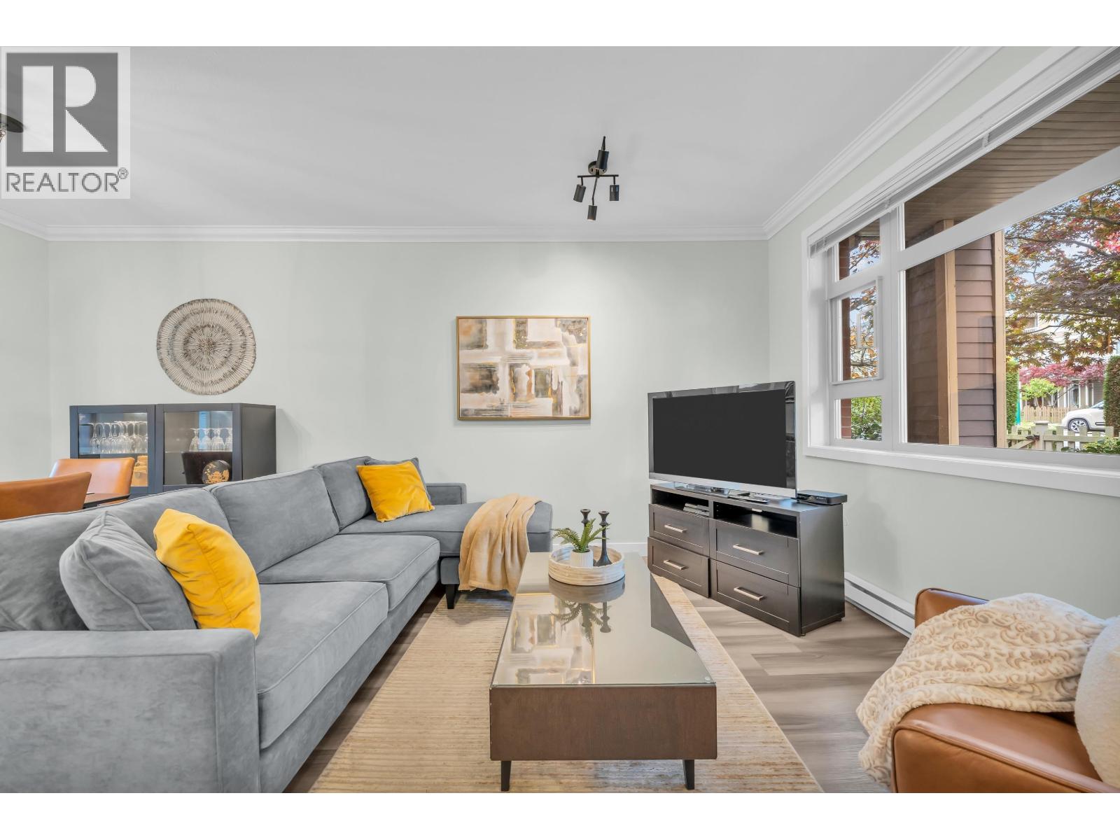
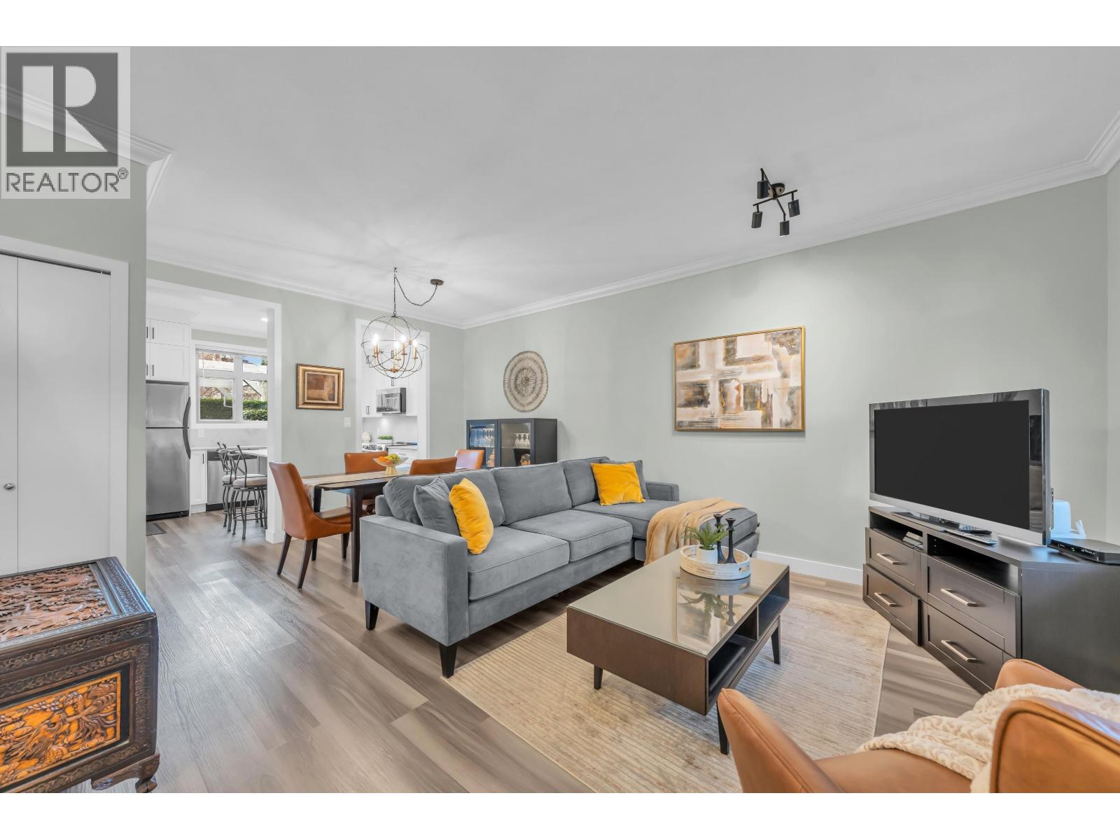
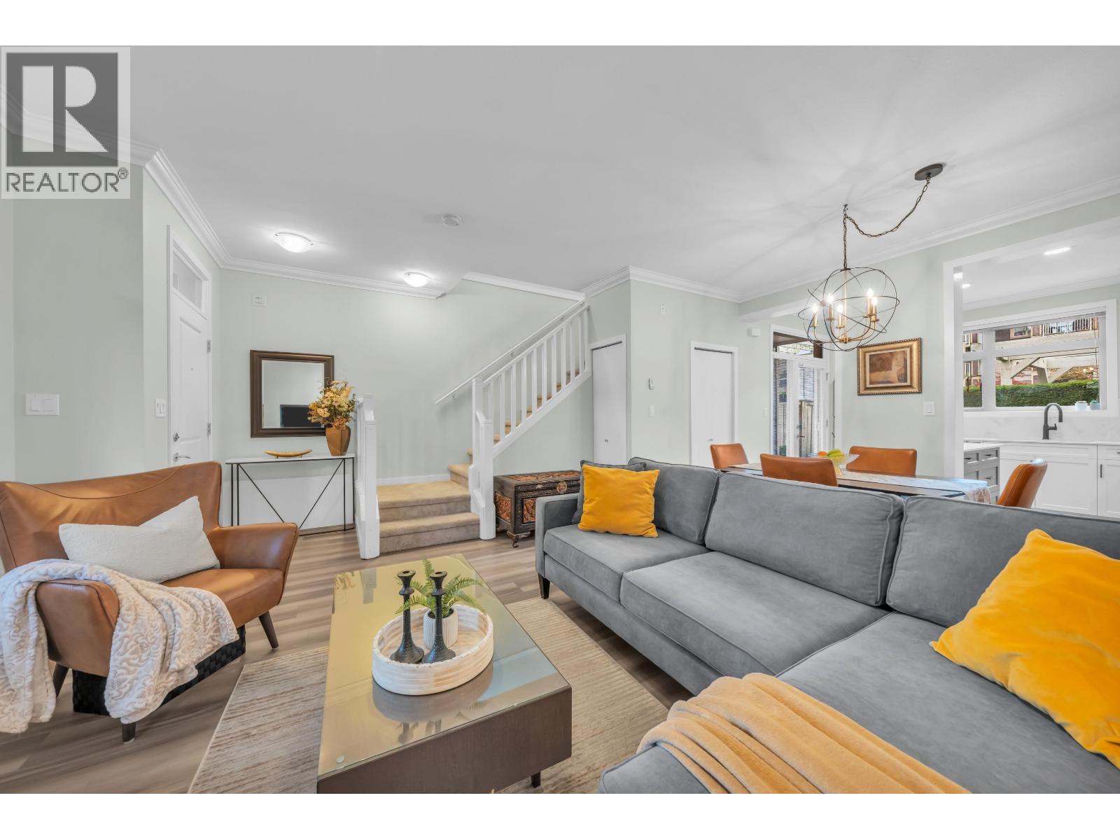
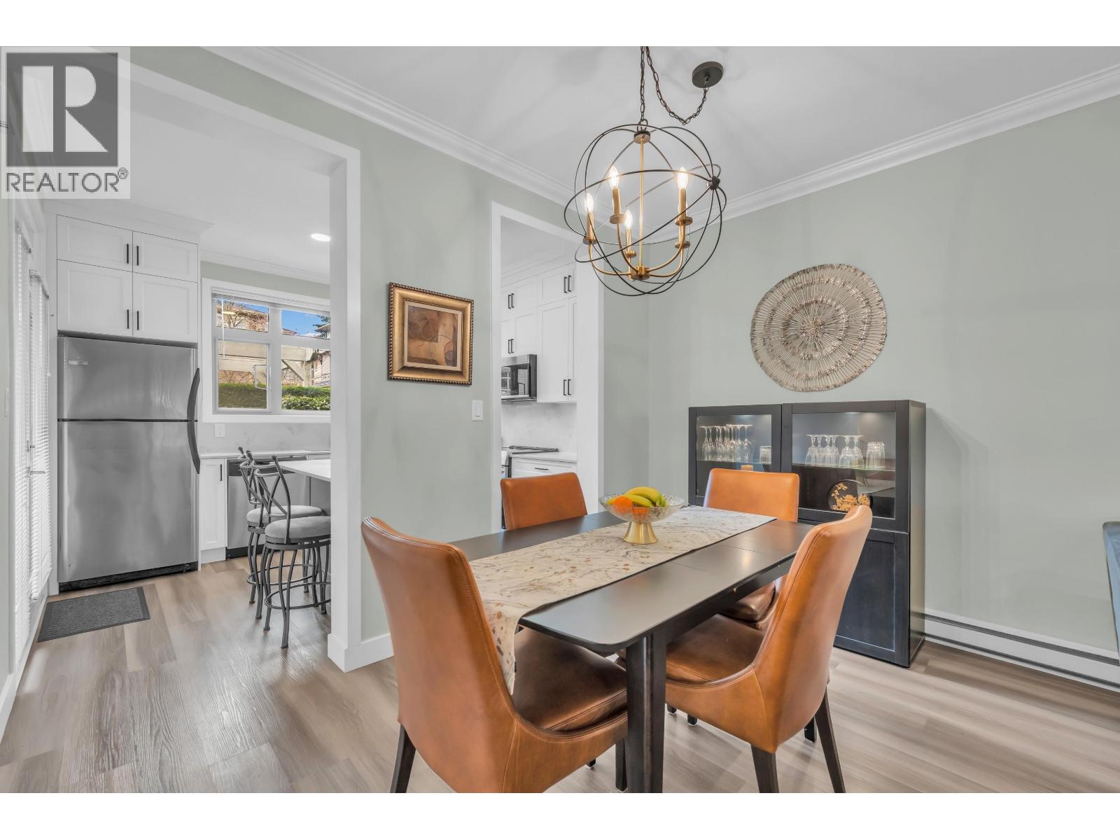
Mrs. Clean lives here. Immaculately maintained townhome. End unit, no one below you and no one above you. This home has a very inviting living room that adjoins a fully renovated kitchen that has a breakfast island and access the back patio with private back yard, perfect for barbeques. Appliances are all replaced. Great design allows light to come east, south and west. Upstairs there are two good sized bedrooms both with vaulted ceilings and private baclonies. The home comes with two Parking #9l & #92 and a Locker #9. Great location three blocks to Royal Oak skytrain. Steps to Burnaby South Secondary. Close to Metrowtown and Bonsor Recreation Center. (id:31684)
| 5 hours ago | Listing updated with changes from the MLS® | |
| 5 hours ago | Status changed to Active | |
| 6 hours ago | Listing first seen on site |


The trademarks MLS®, Multiple Listing Service® and the associated logos are owned by The Canadian Real Estate Association (CREA) and identify the quality of services provided by real estate professionals who are members of CREA. Used under license.
The trademarks REALTOR®, REALTORS®, and the REALTOR® logo are controlled by The Canadian Real Estate Association (CREA) and identify real estate professionals who are members of CREA. These trademarks are owned or controlled by The Canadian Real Estate Association (CREA) and identify real estate professionals who are members of CREA (REALTOR®) and/or the quality of services they provide (MLS®).
This REALTOR.ca listing content is owned and licensed by REALTOR® members of The Canadian Real Estate Association.