





3950 SPARROW LANENorth Vancouver, BCV7G 2M8
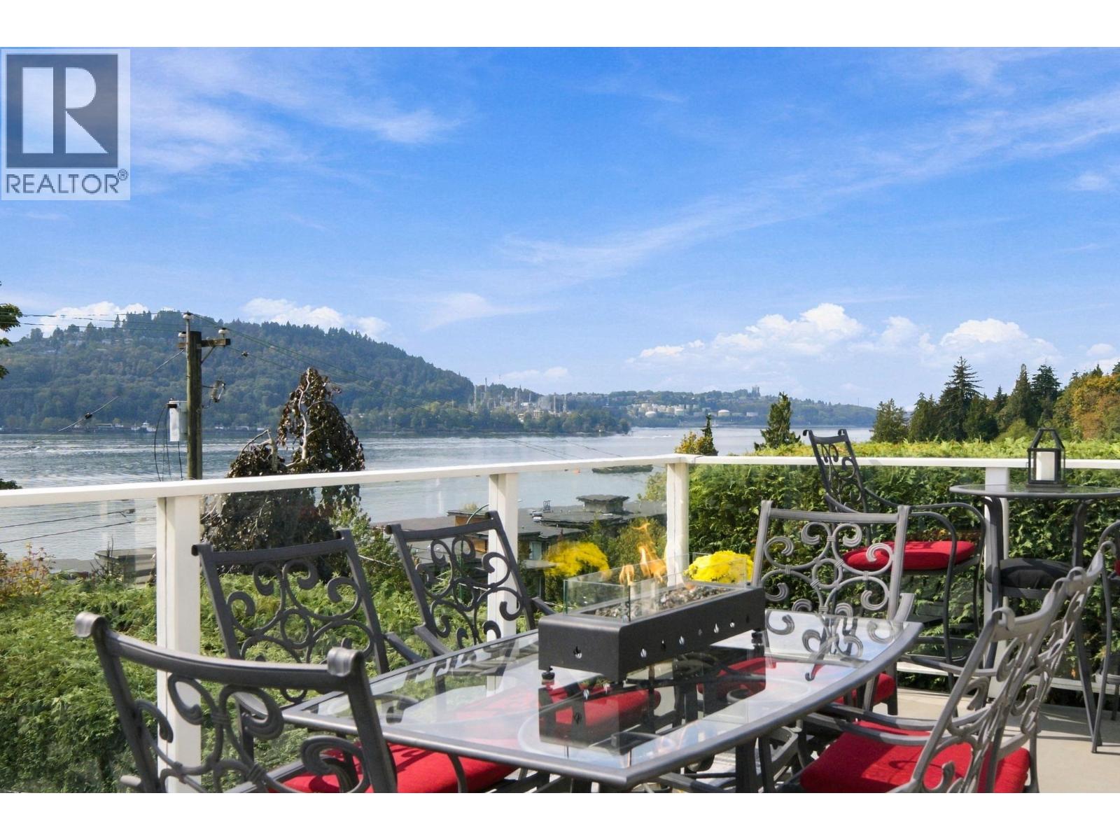
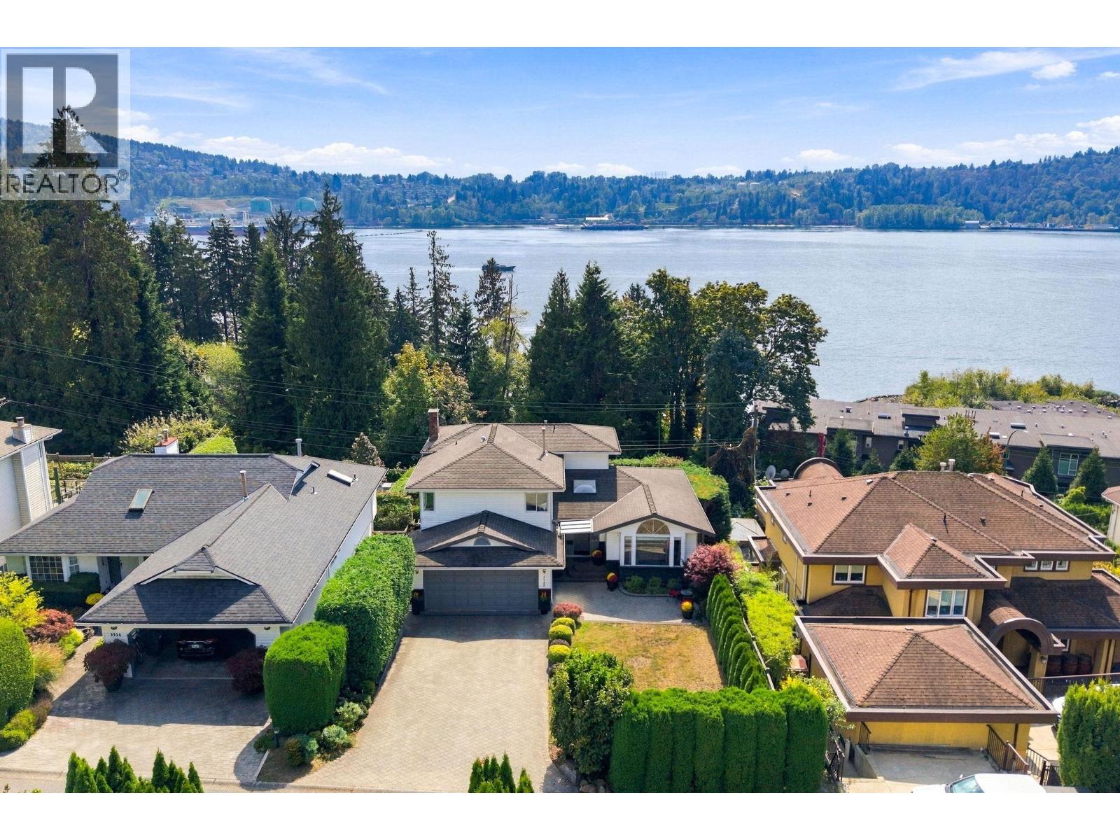
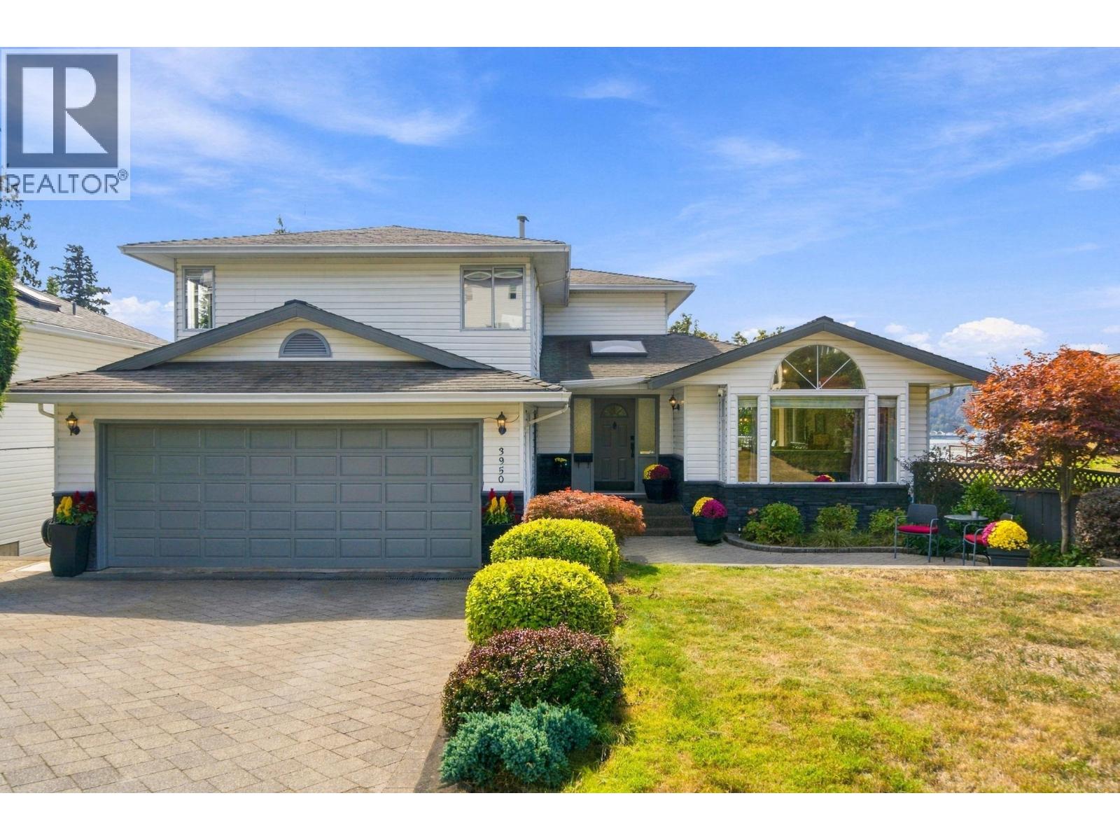
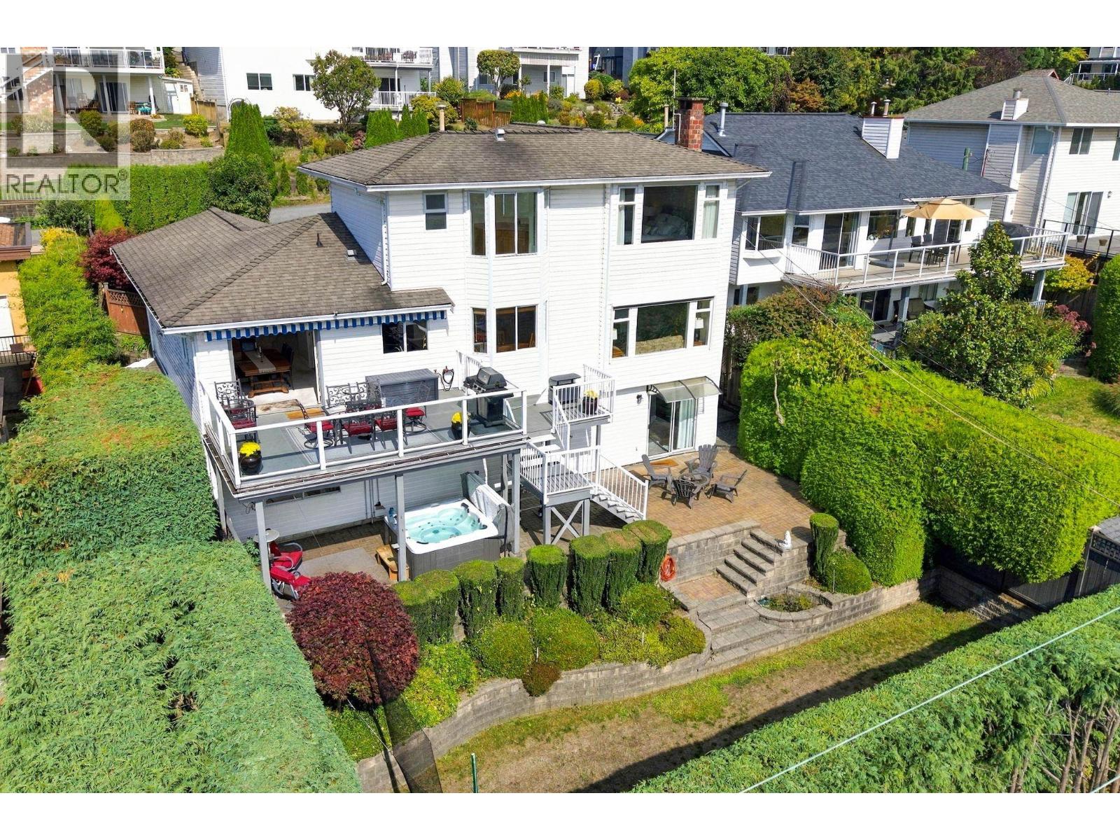
ACROSS FROM THE OCEAN AND CATES PARK this property offers MAGNIFICENT OCEAN VIEWS & SPECTACULAR SUNSETS. Dollarton area, beautifully maintained 3485sqft, 3 level family home 5 beds + den + 4 full baths + 3 Fireplaces. Upstairs offers 3 beds, including a spacious primary w stunning views, lrg walk-in closet & ensuite w an ocean view soaker tub. The main level features a welcoming family room off the kitchen w gas fireplace + all new S/S appliances. Dining room opens onto the STUNNING SOUTH FACING OCEAN VIEW PATIO. Walk out 2 BED + DEN LOWER LEVEL w a SUITE + large rec room *HIGH-INCOME POTENTIAL*. Step outside to a private fence backyard w mature hedges, hot tub + multiple decks & balconies. A five minute walk to French immersion Sherwood Park, 10 minute walk to Dollarton shopping centre. (id:31684)
| 4 hours ago | Listing updated with changes from the MLS® | |
| 5 hours ago | Status changed to Active | |
| 8 hours ago | Listing first seen on site |


The trademarks MLS®, Multiple Listing Service® and the associated logos are owned by The Canadian Real Estate Association (CREA) and identify the quality of services provided by real estate professionals who are members of CREA. Used under license.
The trademarks REALTOR®, REALTORS®, and the REALTOR® logo are controlled by The Canadian Real Estate Association (CREA) and identify real estate professionals who are members of CREA. These trademarks are owned or controlled by The Canadian Real Estate Association (CREA) and identify real estate professionals who are members of CREA (REALTOR®) and/or the quality of services they provide (MLS®).
This REALTOR.ca listing content is owned and licensed by REALTOR® members of The Canadian Real Estate Association.