





1 2897 E 45TH AVENUEVancouver, BCV5R 3C5
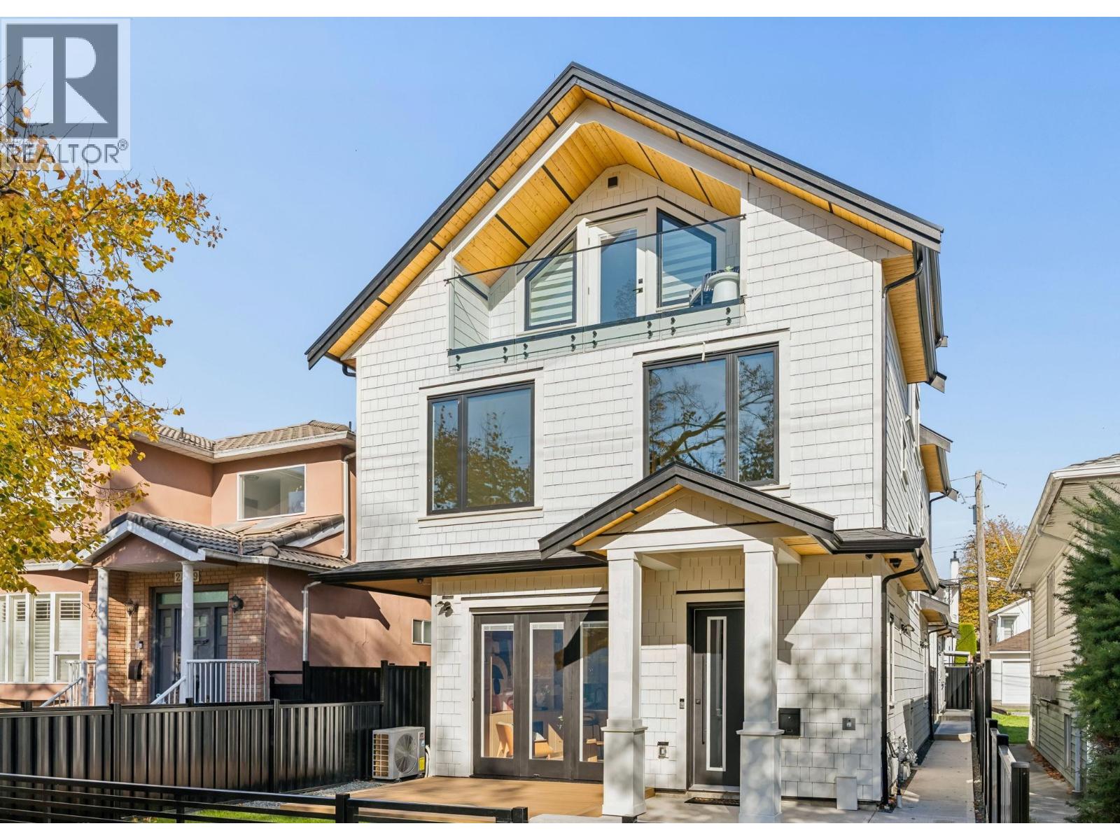
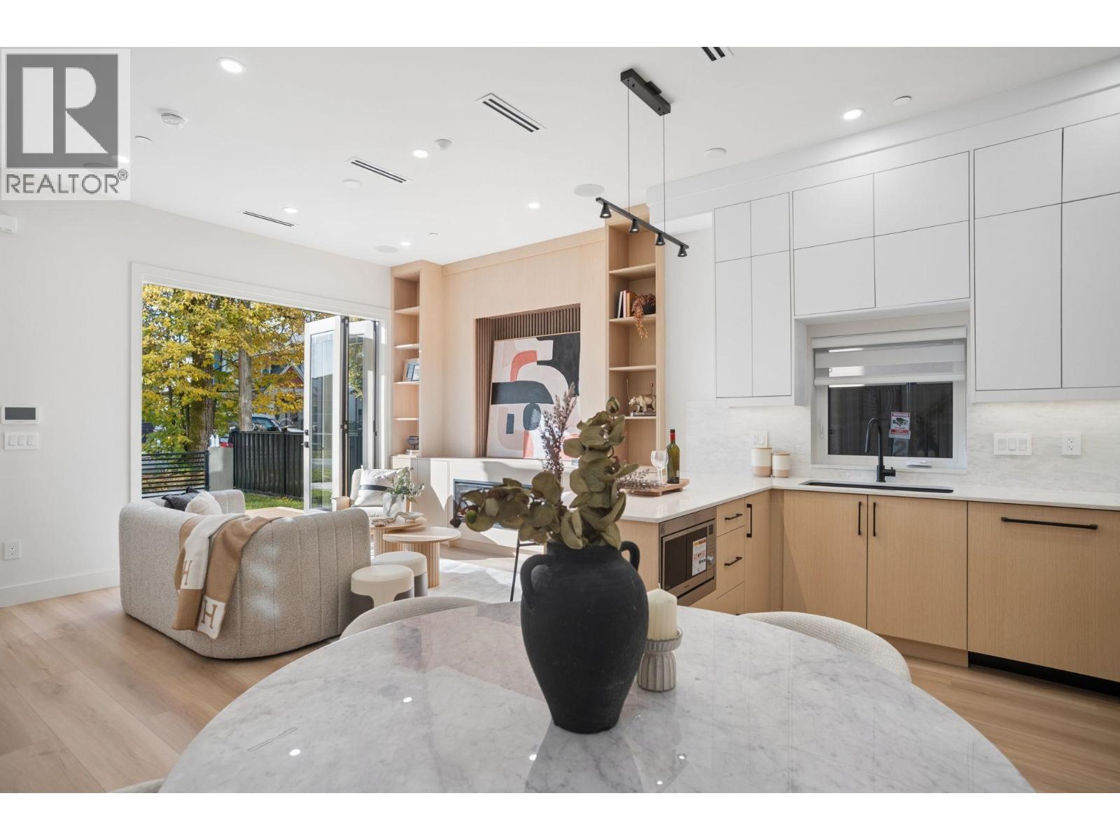
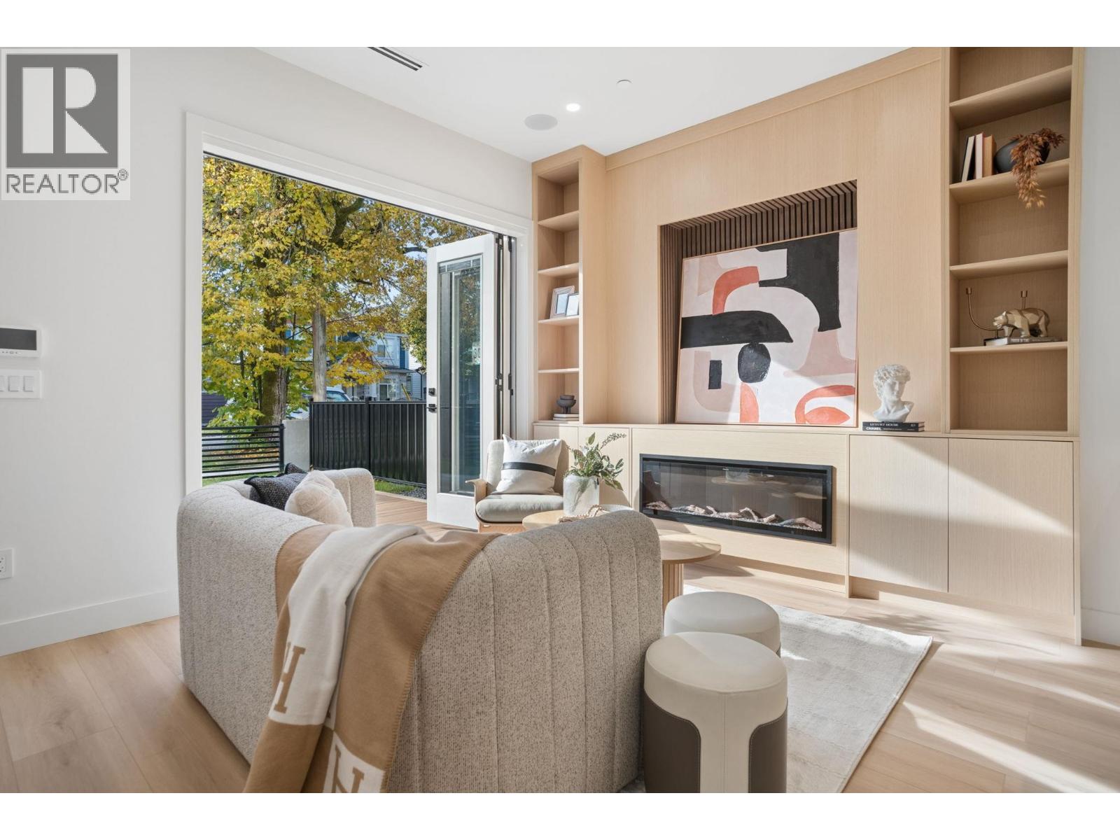
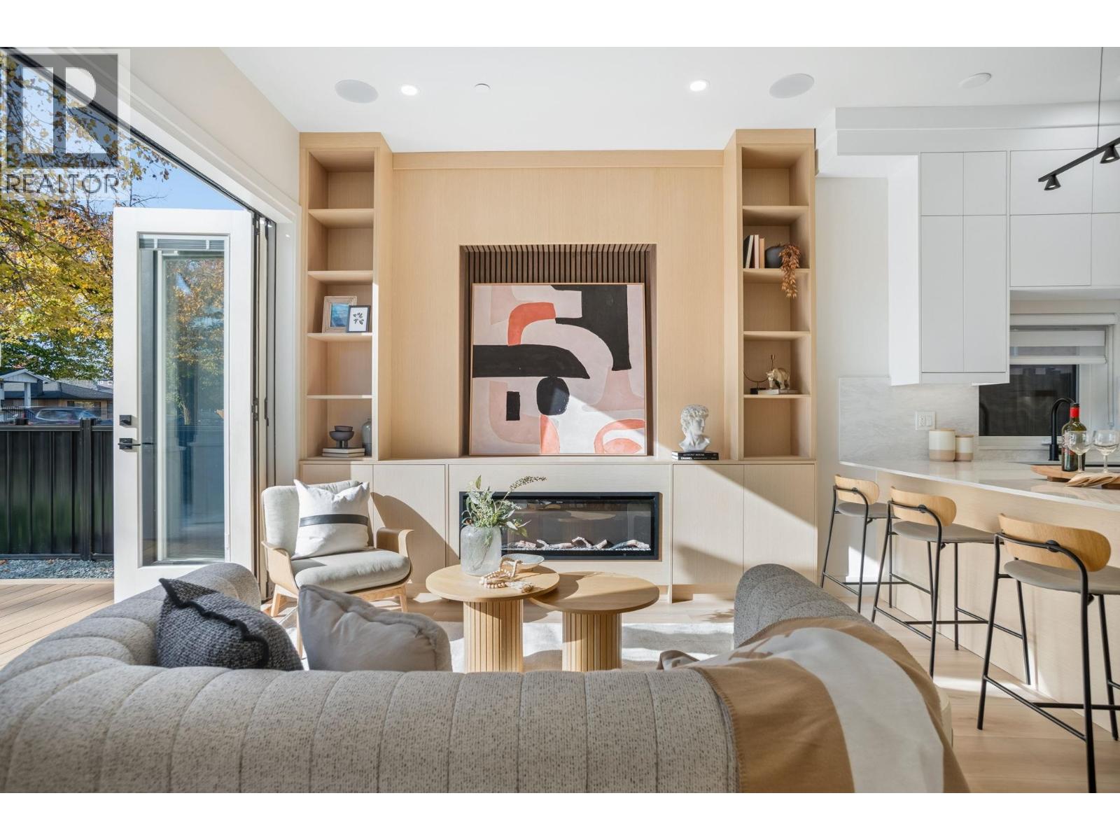
BRAND NEW KILLARNEY PARK DUPLEX- Thoughtfully crafted for modern family living within affluent Killarney, this premier 3 bed, 3.5 bath home offers 1,450 sq. ft., boasts south facing exposure and spanns over 3 levels of thoughtful living spaces. Featuring expansive 10 ft ceilings on the main floor, extended windows throughout providing abundant natural light, custom cabinetry throughout with no shortage of storage, Fisher & Paykel appliance package, accordion door into large open front patio & yard, complete with air-conditioning, 1-car covered garage, and expansive crawl spaces & storage throughout. STEPS from prominent Dr. George M. Weir Elementary School and Killarney Park. Open House - Oct 31 / Nov 1 - Sat/Sun 2-4pm (id:31684)
| 4 hours ago | Listing updated with changes from the MLS® | |
| 4 hours ago | Status changed to Active | |
| 8 hours ago | Listing first seen on site |


The trademarks MLS®, Multiple Listing Service® and the associated logos are owned by The Canadian Real Estate Association (CREA) and identify the quality of services provided by real estate professionals who are members of CREA. Used under license.
The trademarks REALTOR®, REALTORS®, and the REALTOR® logo are controlled by The Canadian Real Estate Association (CREA) and identify real estate professionals who are members of CREA. These trademarks are owned or controlled by The Canadian Real Estate Association (CREA) and identify real estate professionals who are members of CREA (REALTOR®) and/or the quality of services they provide (MLS®).
This REALTOR.ca listing content is owned and licensed by REALTOR® members of The Canadian Real Estate Association.