





21059 79A AVENUELangley, BCV2Y 0H6
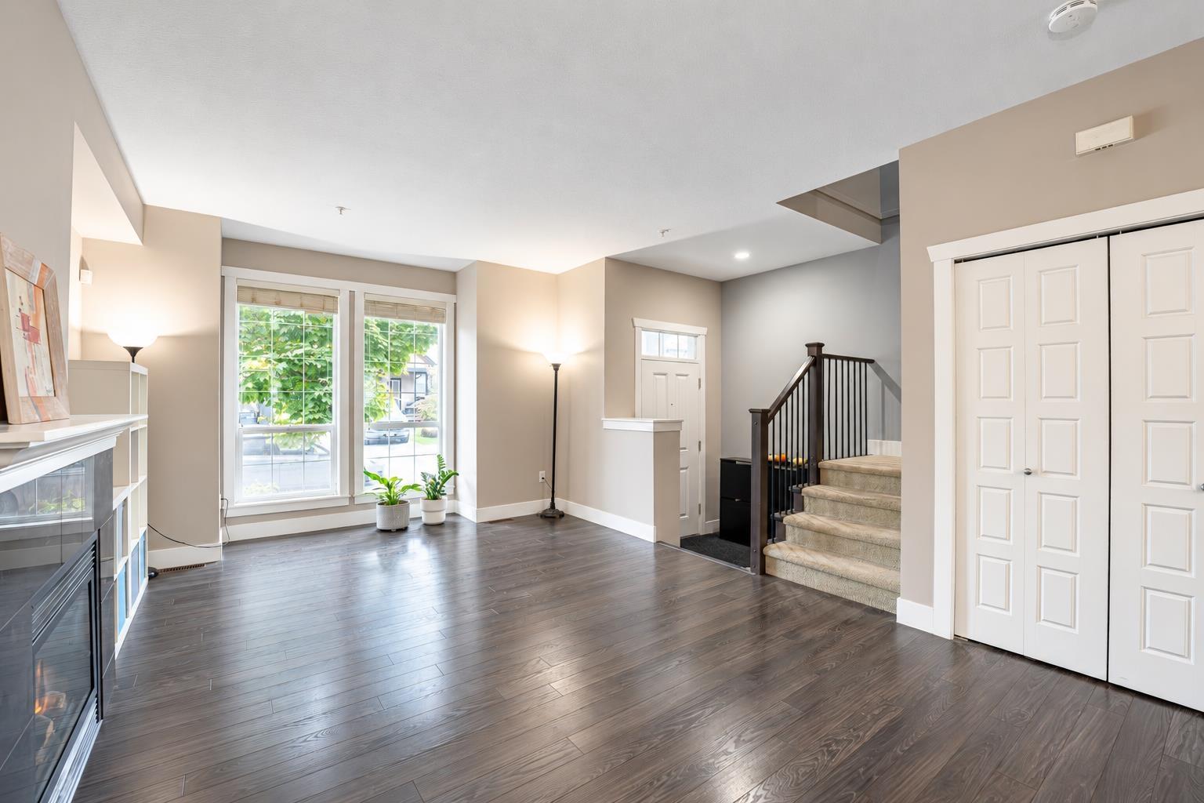
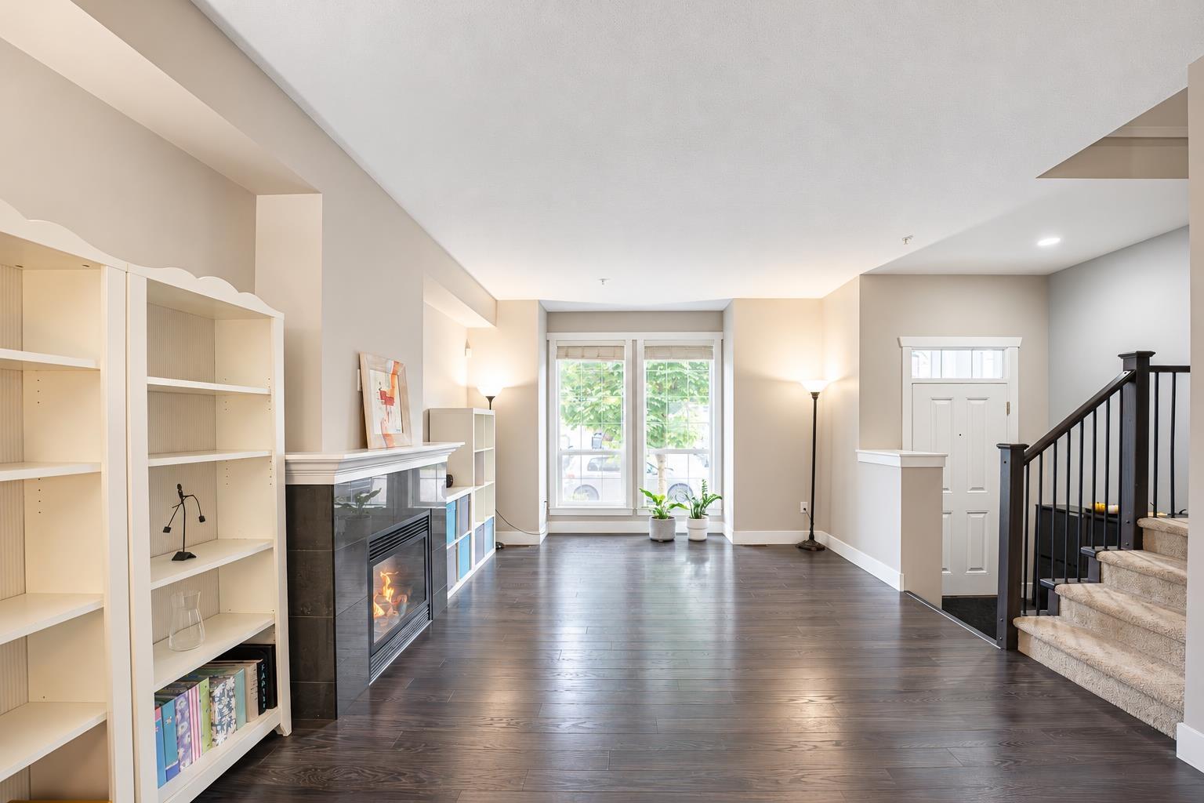
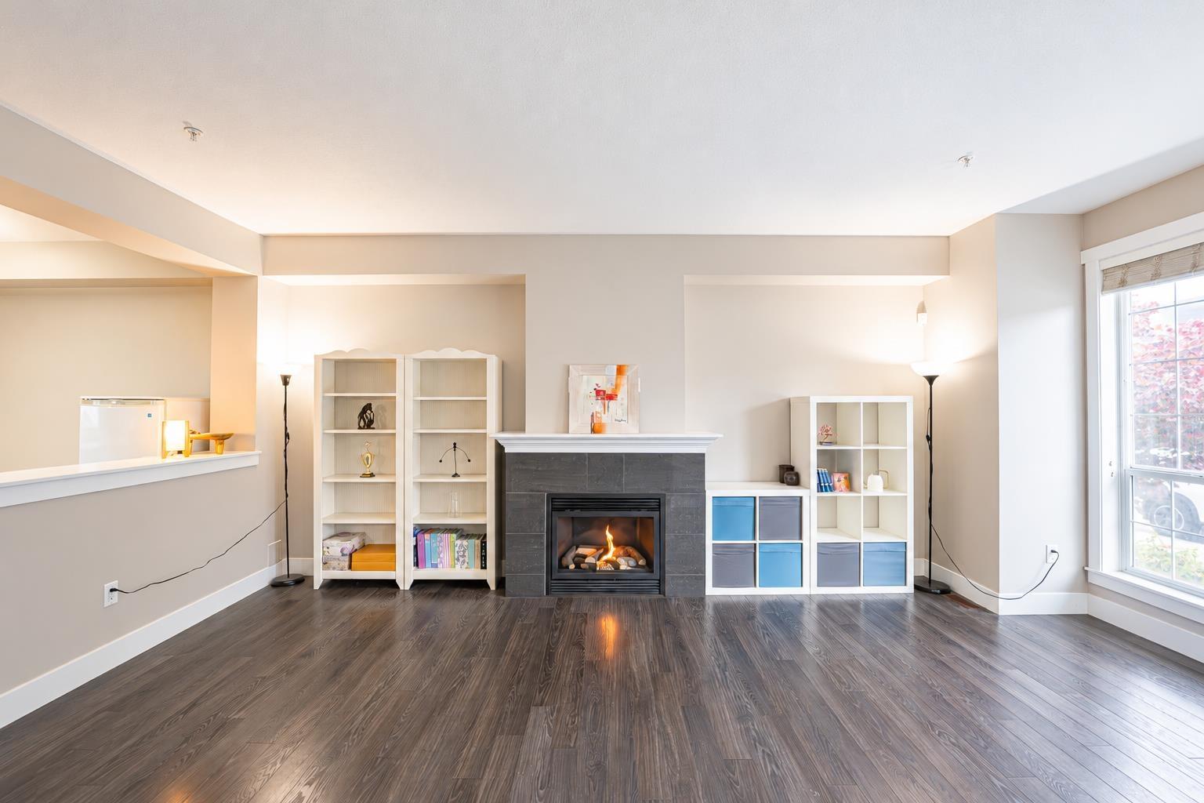
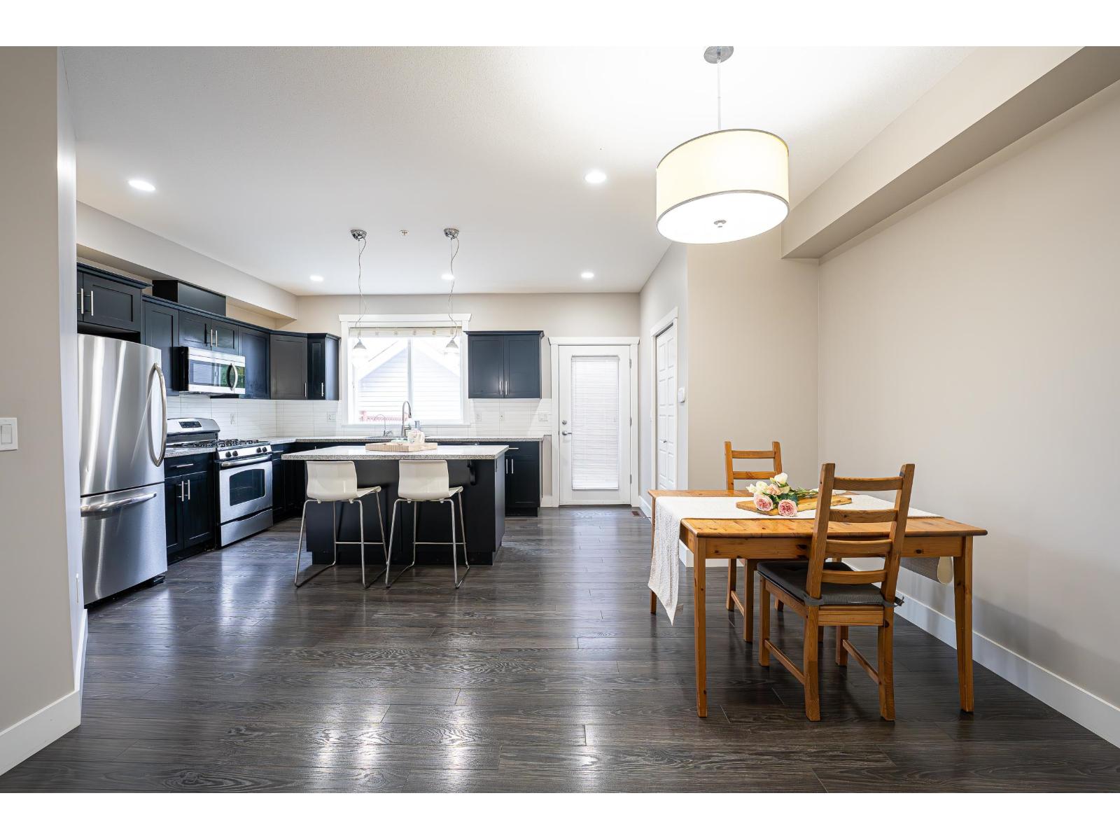
ROWHOME WITH NO STRATA FEES! Welcome to Kingsbury at Yorkson South. this spacious 2,288 sq.ft. home offers the generous living space, complemented by a bright, south-facing living room and a private yard perfect for relaxing and entertaining. Ideally located within walking distance of Richard Bulpitt Elementary and Park, Smith Athletic Park's sports fields, and the NEW middle and secondary schools scheduled to open in September 2027. Enjoy groceries, restaurants, cafés and everyday services at nearby Willoughby Town Centre, plus easy access to Highway 1 via the 216 Street interchange. Discover space, privacy and everyday convenience in the heart of Willoughby! (id:31684)
| 3 hours ago | Listing updated with changes from the MLS® | |
| 3 hours ago | Status changed to Active | |
| 9 hours ago | Listing first seen on site |


The trademarks MLS®, Multiple Listing Service® and the associated logos are owned by The Canadian Real Estate Association (CREA) and identify the quality of services provided by real estate professionals who are members of CREA. Used under license.
The trademarks REALTOR®, REALTORS®, and the REALTOR® logo are controlled by The Canadian Real Estate Association (CREA) and identify real estate professionals who are members of CREA. These trademarks are owned or controlled by The Canadian Real Estate Association (CREA) and identify real estate professionals who are members of CREA (REALTOR®) and/or the quality of services they provide (MLS®).
This REALTOR.ca listing content is owned and licensed by REALTOR® members of The Canadian Real Estate Association.