





7546 12TH AVENUEBurnaby, BCV3N 2K1
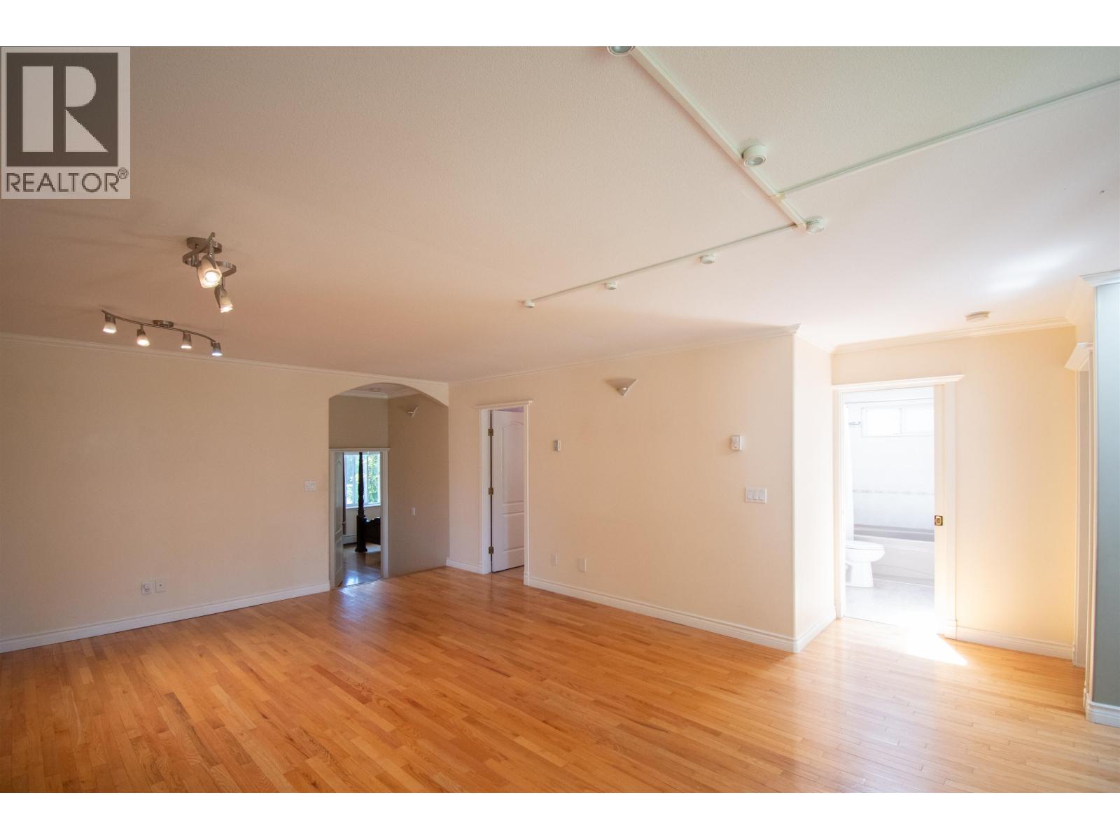
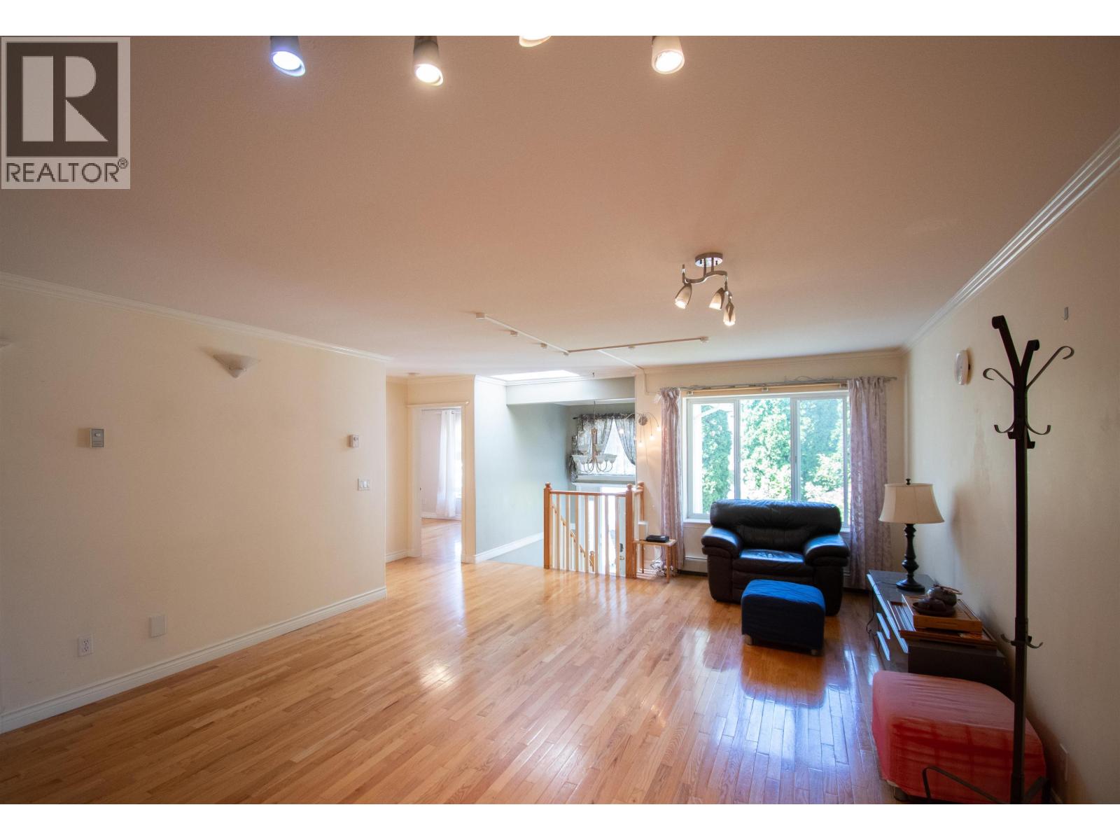
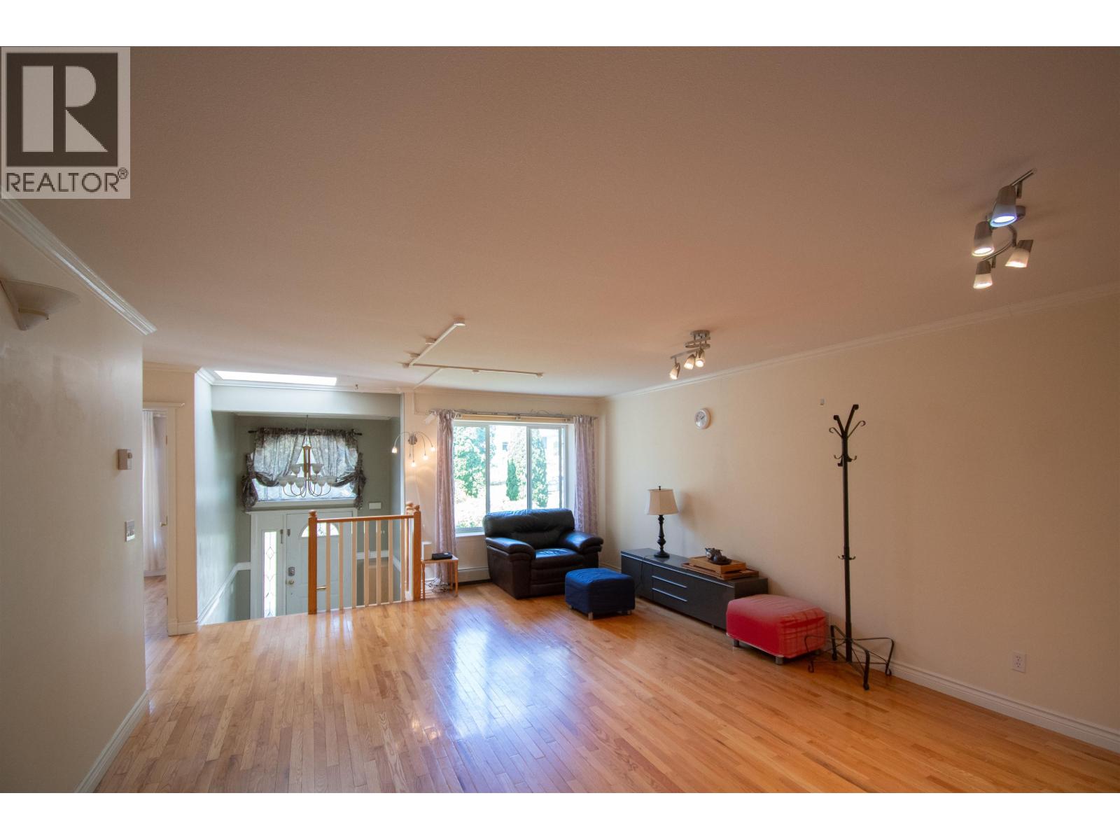
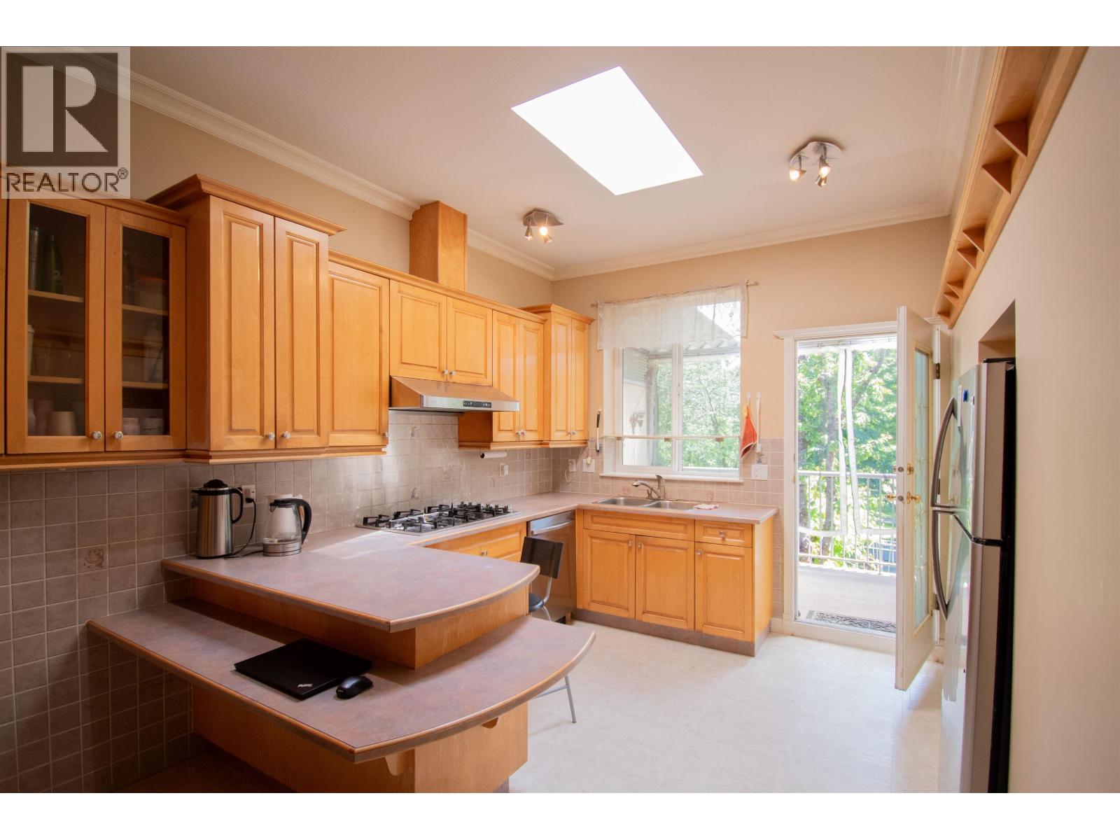
A rare duplex on a 5,644 sq. ft. lot, offering over 2,300 sq. ft. of living space with 5 bedrooms and 3 bathrooms, ideal for a growing family. The practical layout with 3 bedrooms and 2 bathrooms on the main floor. Downstairs features one flexible bedroom for personal use, office, or recreation, plus a separate fully contained 1-bedroom suite with private entrance, perfect as a mortgage helper. Main floor highlights include hardwood flooring and a renovated kitchen opening onto a spacious backyard balcony overlooking a fruit-filled back yard and neighbouring Mary Avenue Park. Conveniently located just steps to the community centre, tennis courts, top private schools, a popular produce market, and other local convenience. Book your showing today. (id:31684)
| an hour ago | Listing updated with changes from the MLS® | |
| an hour ago | Status changed to Active | |
| 6 hours ago | Listing first seen on site |


The trademarks MLS®, Multiple Listing Service® and the associated logos are owned by The Canadian Real Estate Association (CREA) and identify the quality of services provided by real estate professionals who are members of CREA. Used under license.
The trademarks REALTOR®, REALTORS®, and the REALTOR® logo are controlled by The Canadian Real Estate Association (CREA) and identify real estate professionals who are members of CREA. These trademarks are owned or controlled by The Canadian Real Estate Association (CREA) and identify real estate professionals who are members of CREA (REALTOR®) and/or the quality of services they provide (MLS®).
This REALTOR.ca listing content is owned and licensed by REALTOR® members of The Canadian Real Estate Association.