





696 WELLINGTON PLACENorth Vancouver, BCV7K 3A1
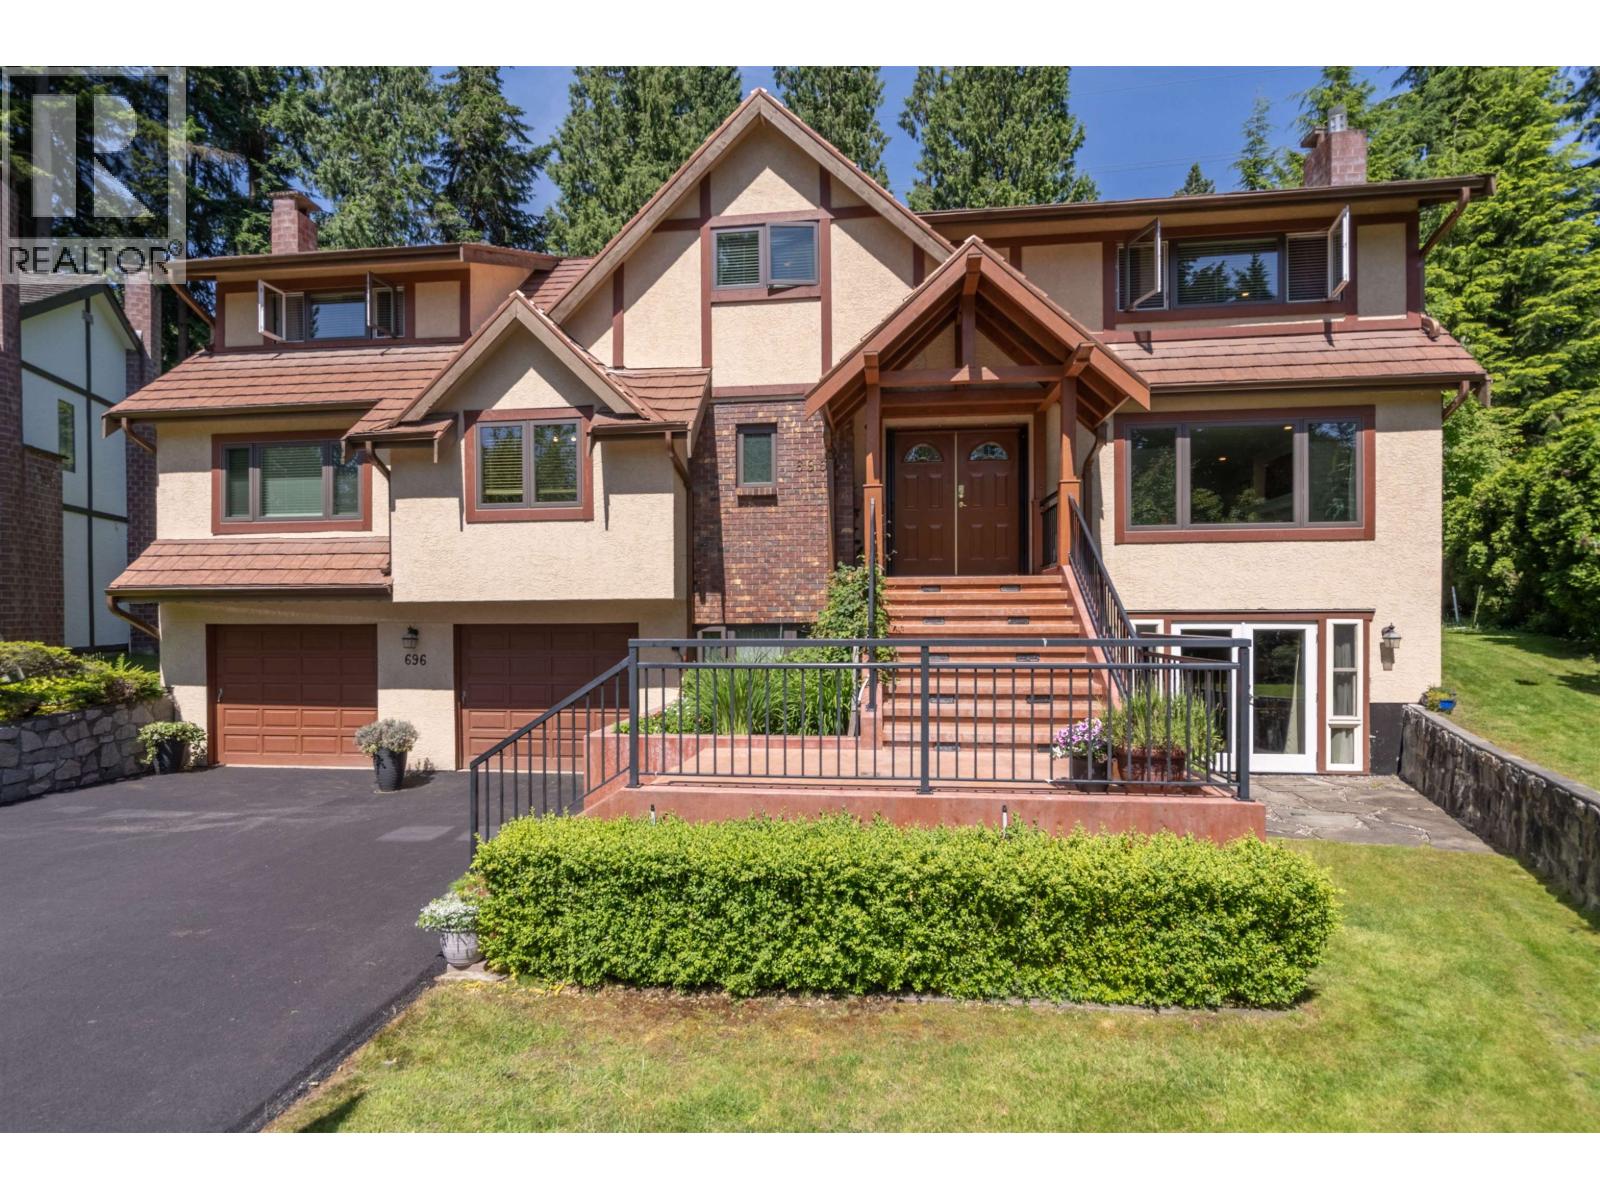
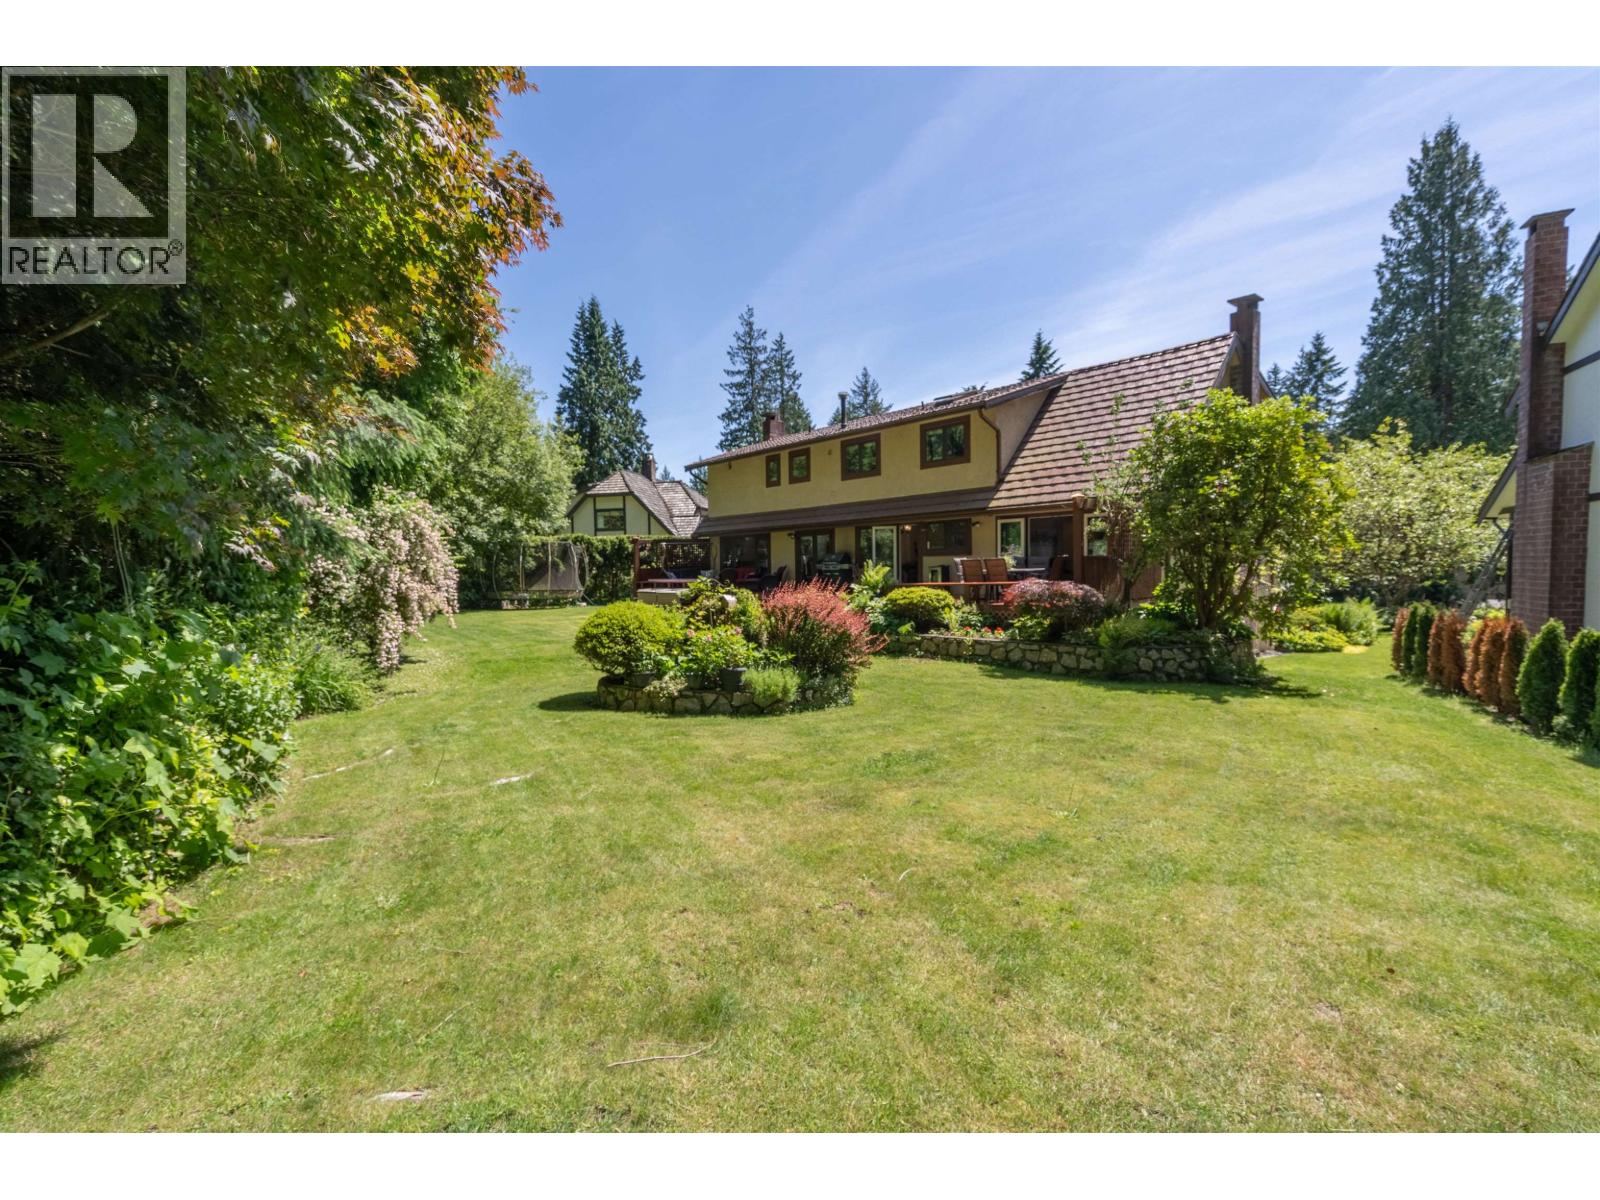
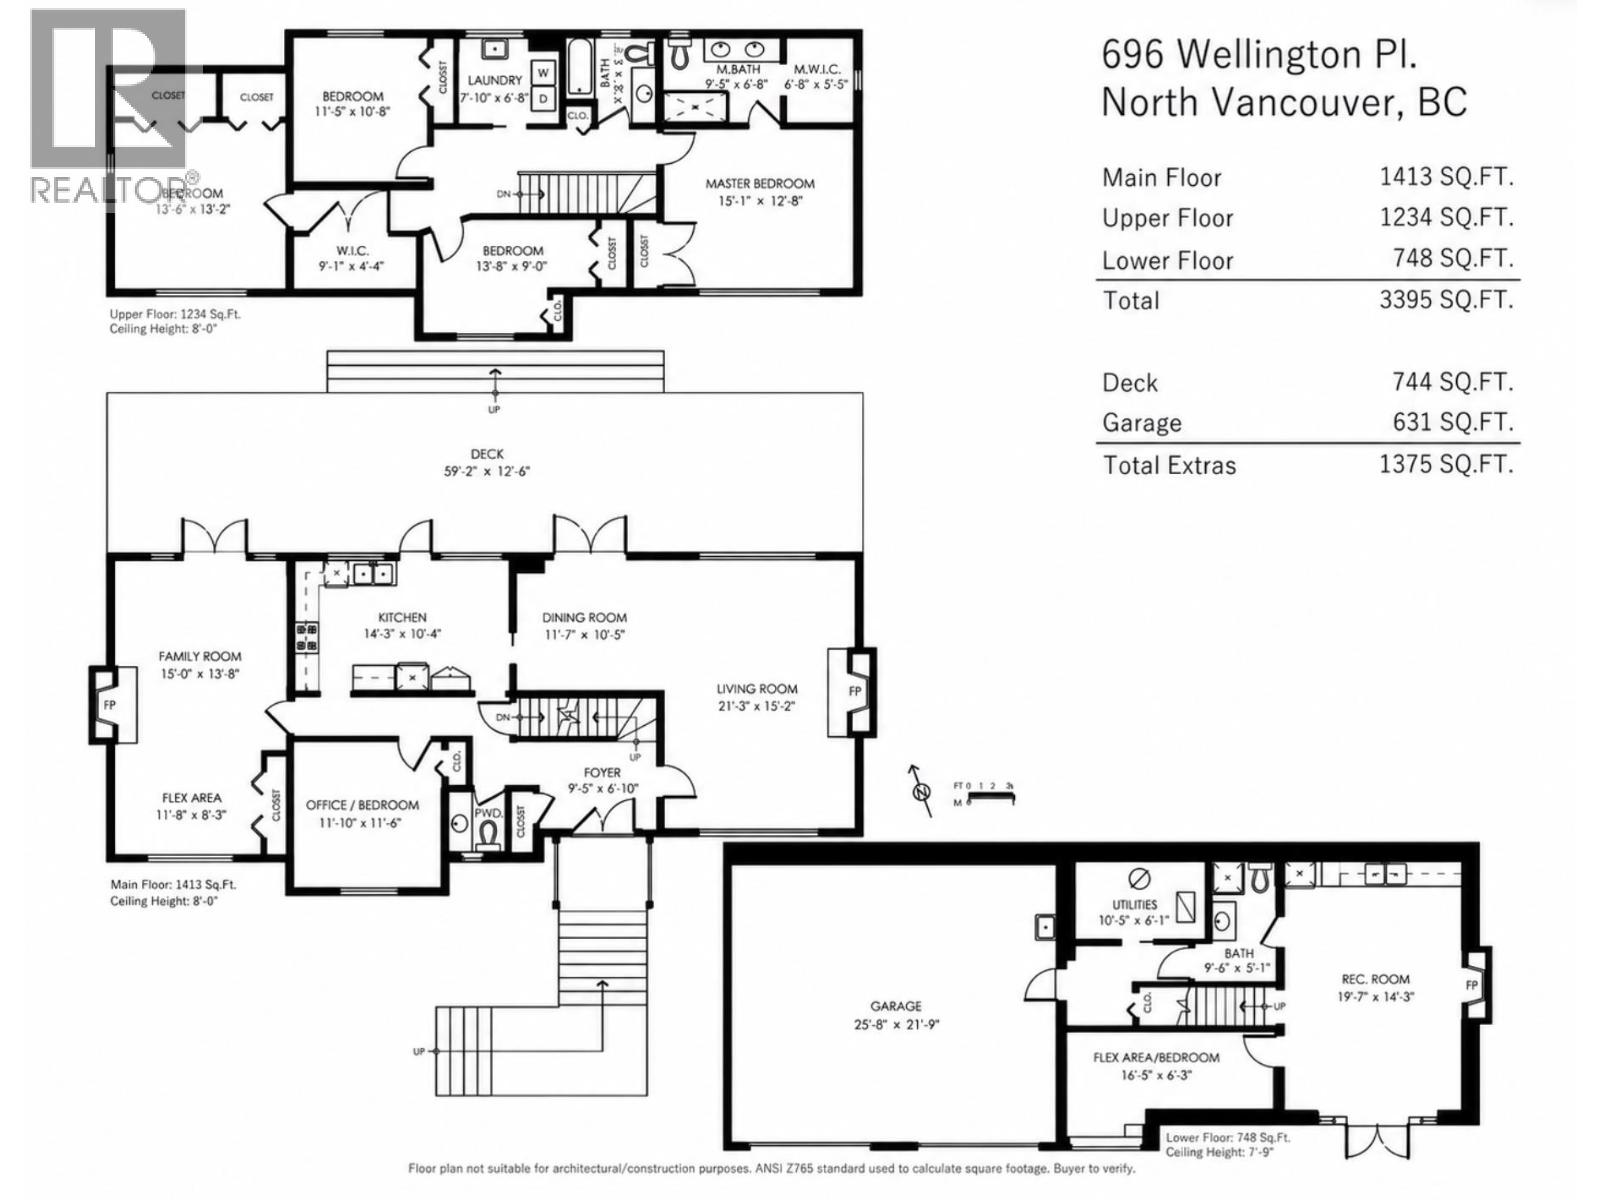
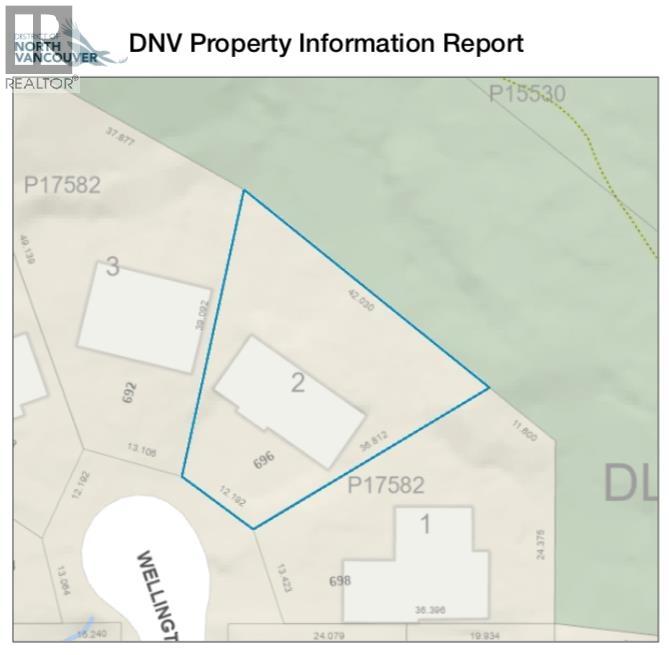
Wonderful opportunity to own a gorgeous Tudor-style family home on a picture-perfect cul-de-sac, directly across from Princess Park! This spacious 6-bedroom, 3.5-bathroom home sits on a spectacular 10,172 square ft lot backing onto a private greenbelt. Featuring 4 bedrooms up, 3 fireplaces, a new furnace with A/C, and a hot tub, this meticulously maintained home offers a grand main level opening onto an expansive patio and level lawn-ideal for kids, pets, and gardening. Enjoy a flat driveway, double garage, and walk-out basement, all on a one-of-a-kind, sun-filled property. Ideally located minutes from Lynn Valley, Upper Lonsdale, Edgemont Village, top-ranked schools, recreation, and all that North Vancouver has to offer! (id:31684)
| 5 hours ago | Listing updated with changes from the MLS® | |
| 5 hours ago | Status changed to Active | |
| 6 hours ago | Listing first seen on site |


The trademarks MLS®, Multiple Listing Service® and the associated logos are owned by The Canadian Real Estate Association (CREA) and identify the quality of services provided by real estate professionals who are members of CREA. Used under license.
The trademarks REALTOR®, REALTORS®, and the REALTOR® logo are controlled by The Canadian Real Estate Association (CREA) and identify real estate professionals who are members of CREA. These trademarks are owned or controlled by The Canadian Real Estate Association (CREA) and identify real estate professionals who are members of CREA (REALTOR®) and/or the quality of services they provide (MLS®).
This REALTOR.ca listing content is owned and licensed by REALTOR® members of The Canadian Real Estate Association.