





124 KOOTENAY STREETKitimat, BCV8C 1X3
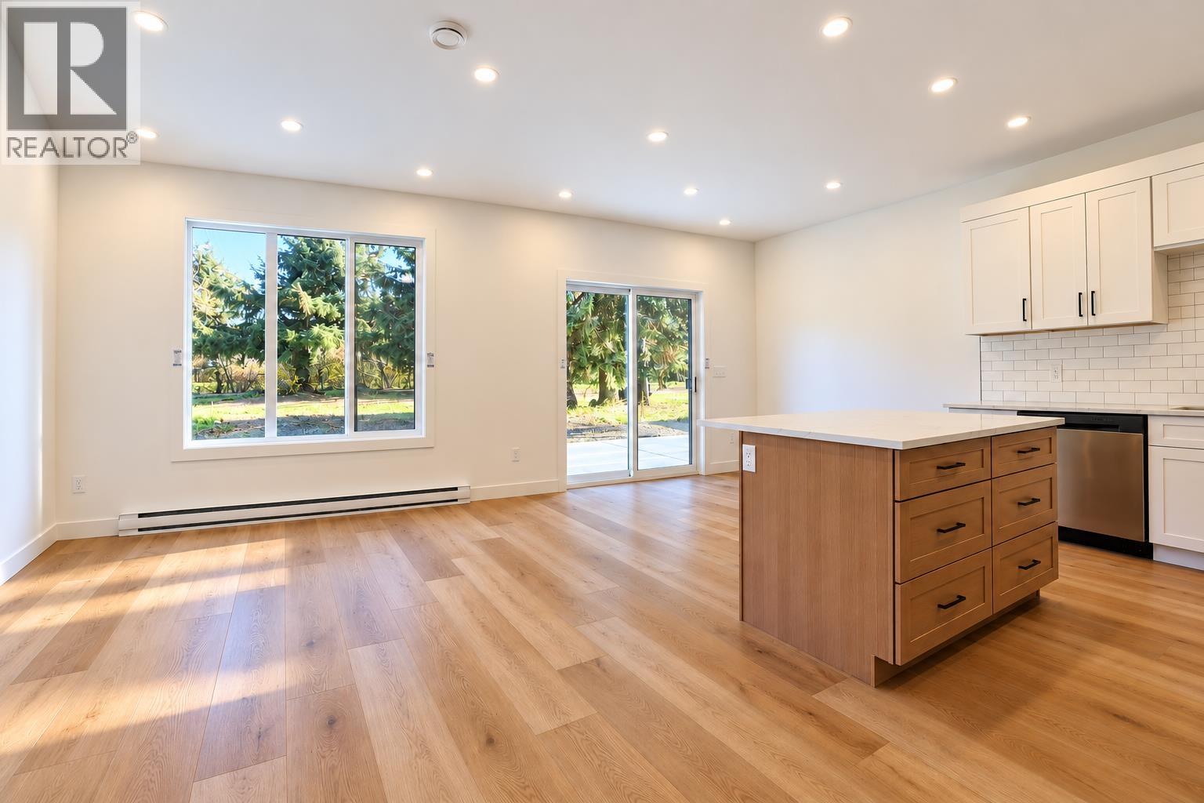
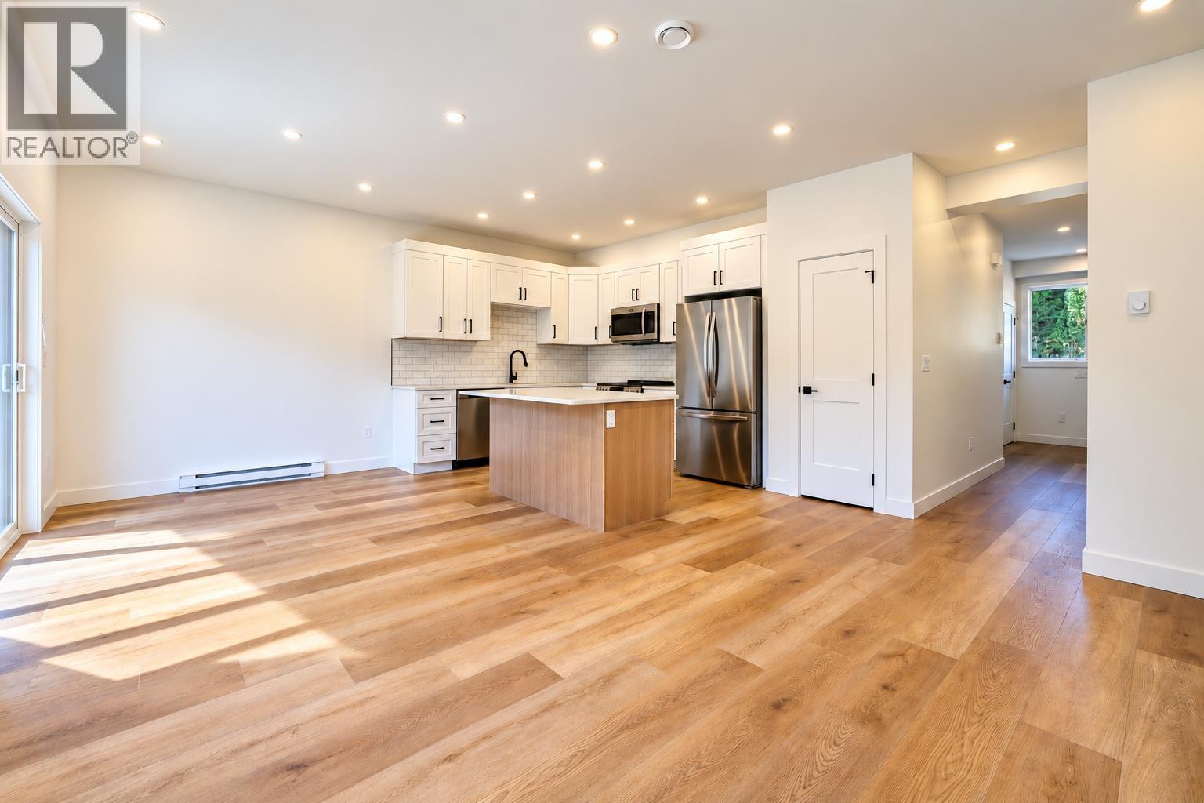
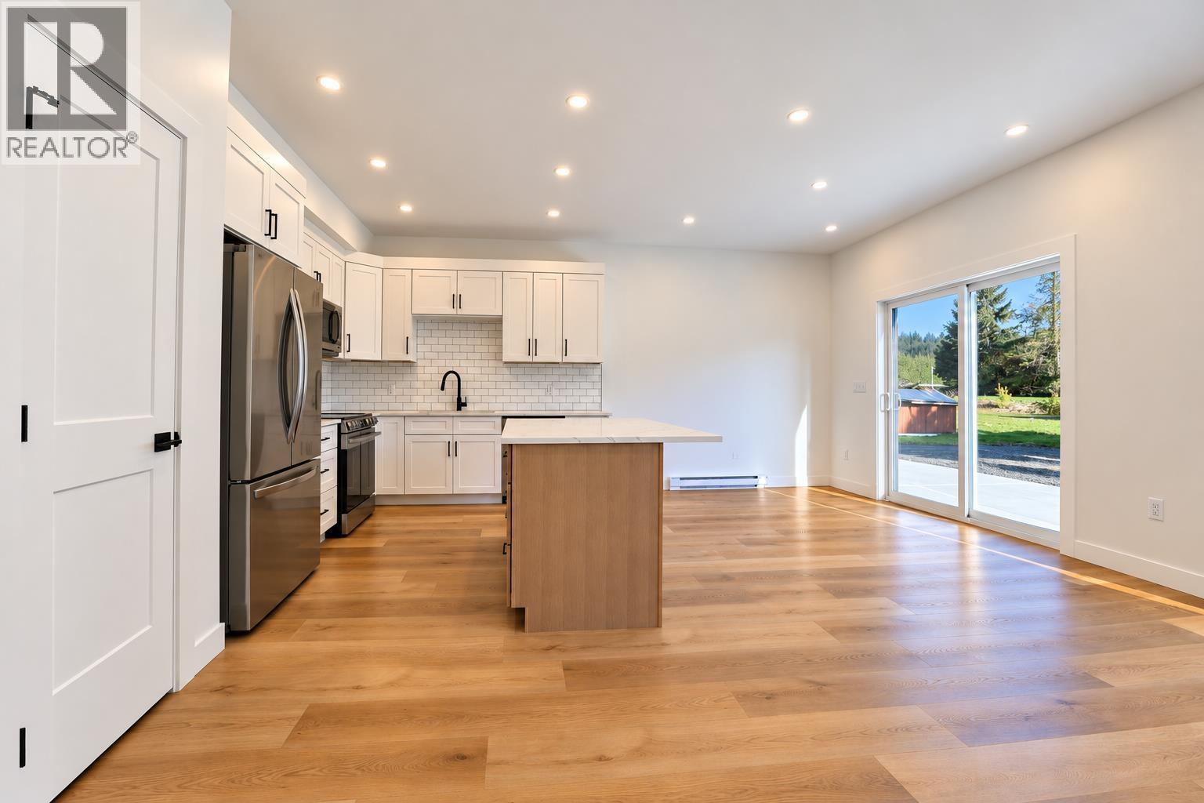
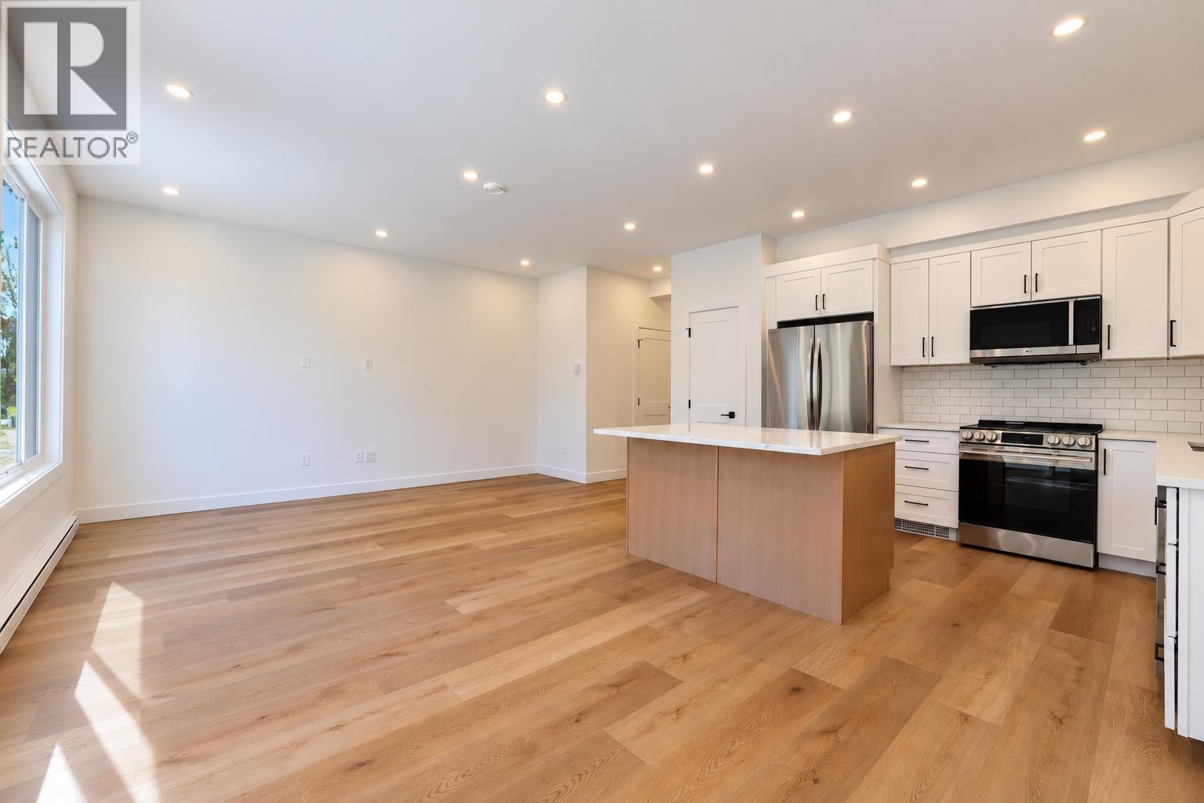
Brand new full duplex offering an excellent opportunity for homeowners and investors alike! Each side features three bedrooms, 2.5 bathrooms, a single car garage and a bright, open concept main floor. Upstairs offers three bedrooms, including a generous primary suite with ensuite. Backing onto the Sumgas Creek greenbelt and within walking distance to Kildala School and downtown amenities, this property offers modern, low maintenance living. Live in one side and rent the other as a mortgage helper, or maximize your investment with two income producing units. Based on current market demand, estimated rental potential for long term corporate leases may exceed $3,500 per month per unit, subject to market conditions and lease terms. A fantastic investment opportunity in Kitimat! (id:31684)
| 6 hours ago | Listing updated with changes from the MLS® | |
| 6 hours ago | Status changed to Active | |
| 9 hours ago | Listing first seen on site |


The trademarks MLS®, Multiple Listing Service® and the associated logos are owned by The Canadian Real Estate Association (CREA) and identify the quality of services provided by real estate professionals who are members of CREA. Used under license.
The trademarks REALTOR®, REALTORS®, and the REALTOR® logo are controlled by The Canadian Real Estate Association (CREA) and identify real estate professionals who are members of CREA. These trademarks are owned or controlled by The Canadian Real Estate Association (CREA) and identify real estate professionals who are members of CREA (REALTOR®) and/or the quality of services they provide (MLS®).
This REALTOR.ca listing content is owned and licensed by REALTOR® members of The Canadian Real Estate Association.