





9 8968 208 STREETLangley, BCV1M 4C5
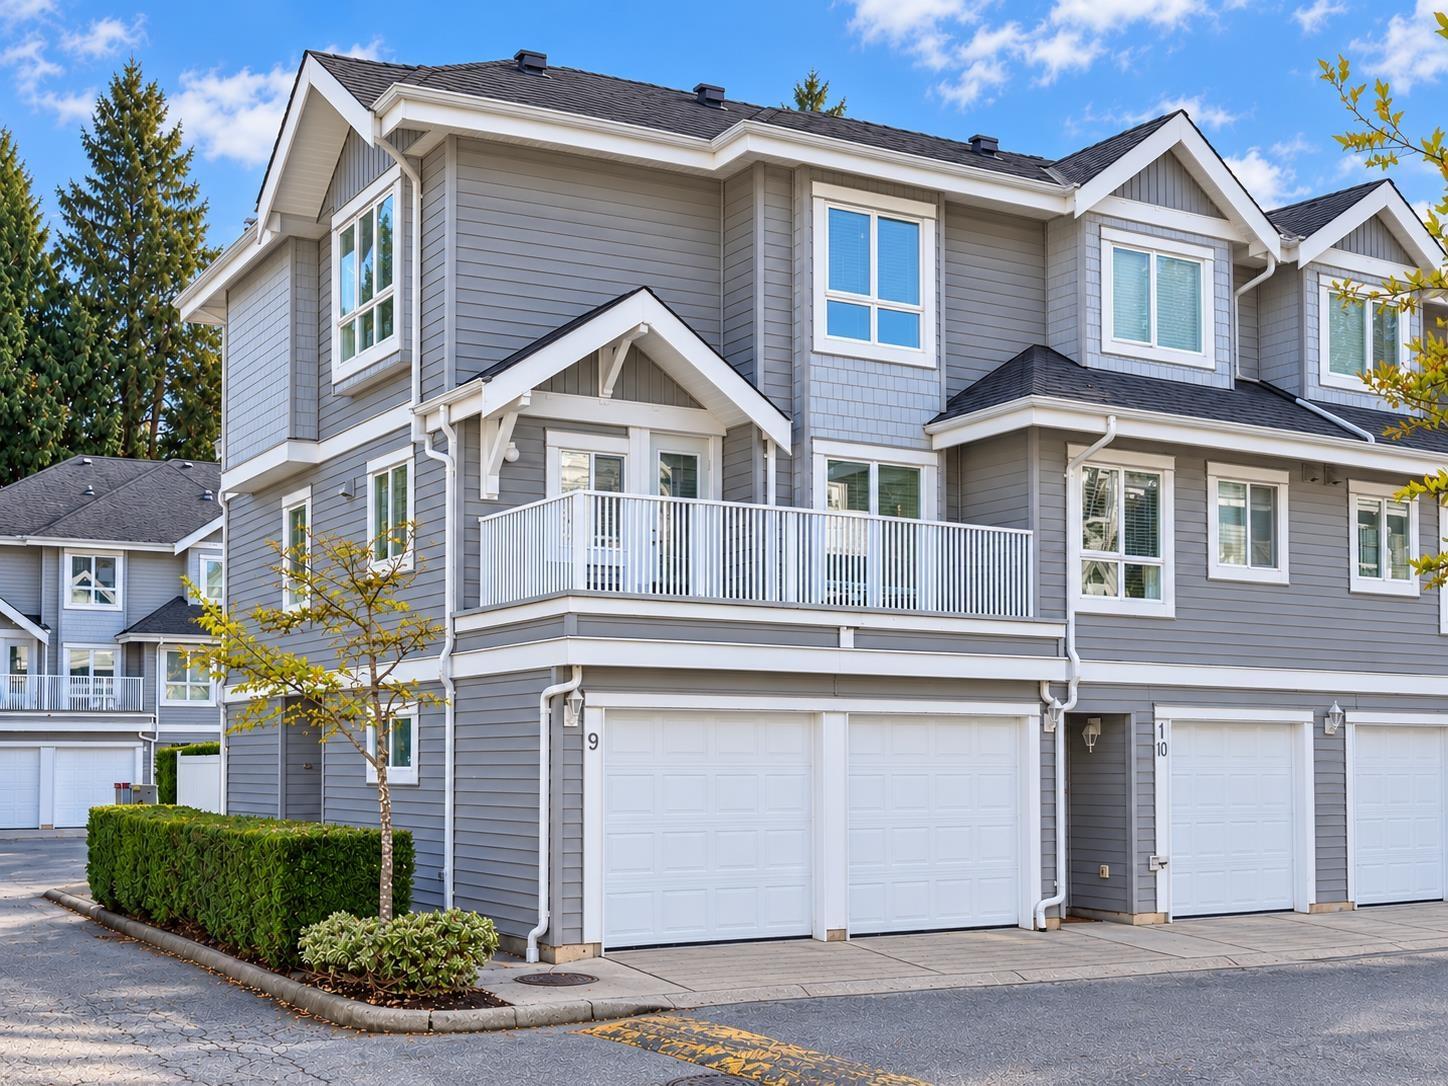
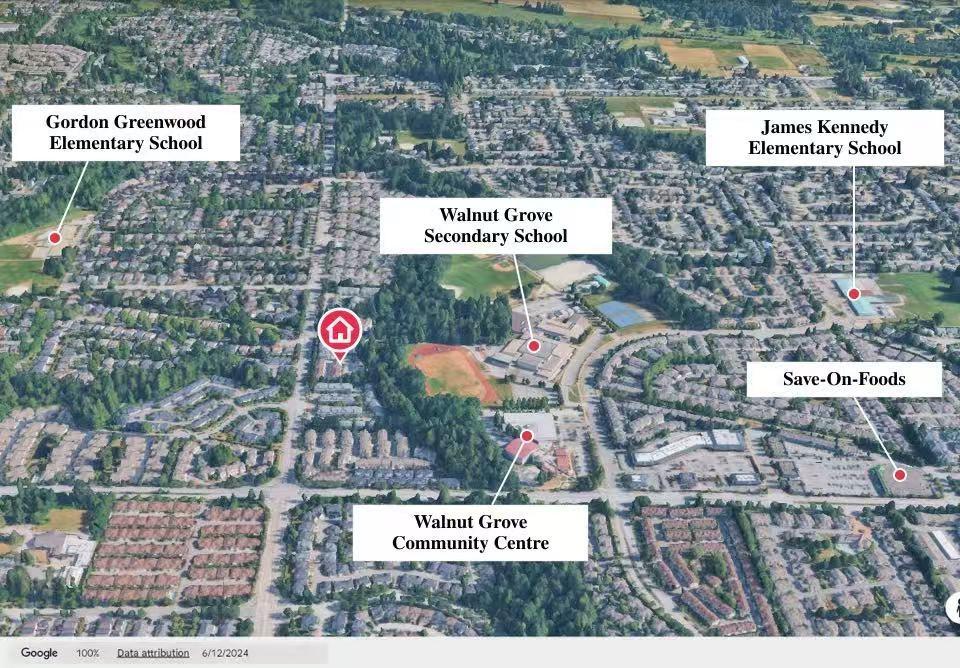
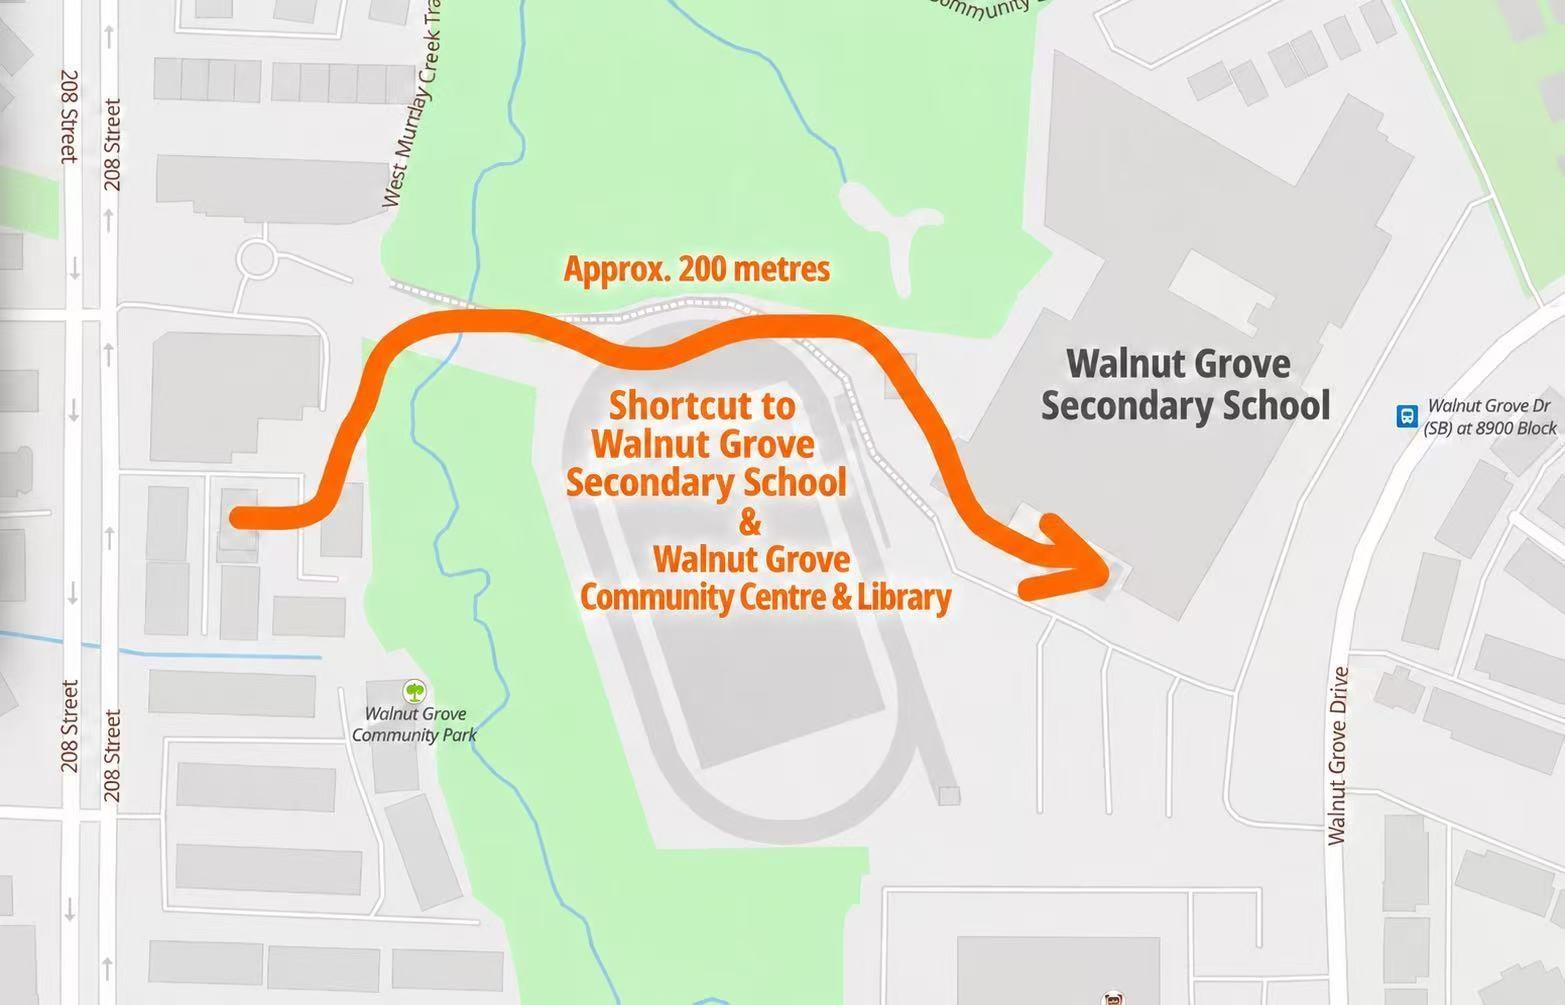
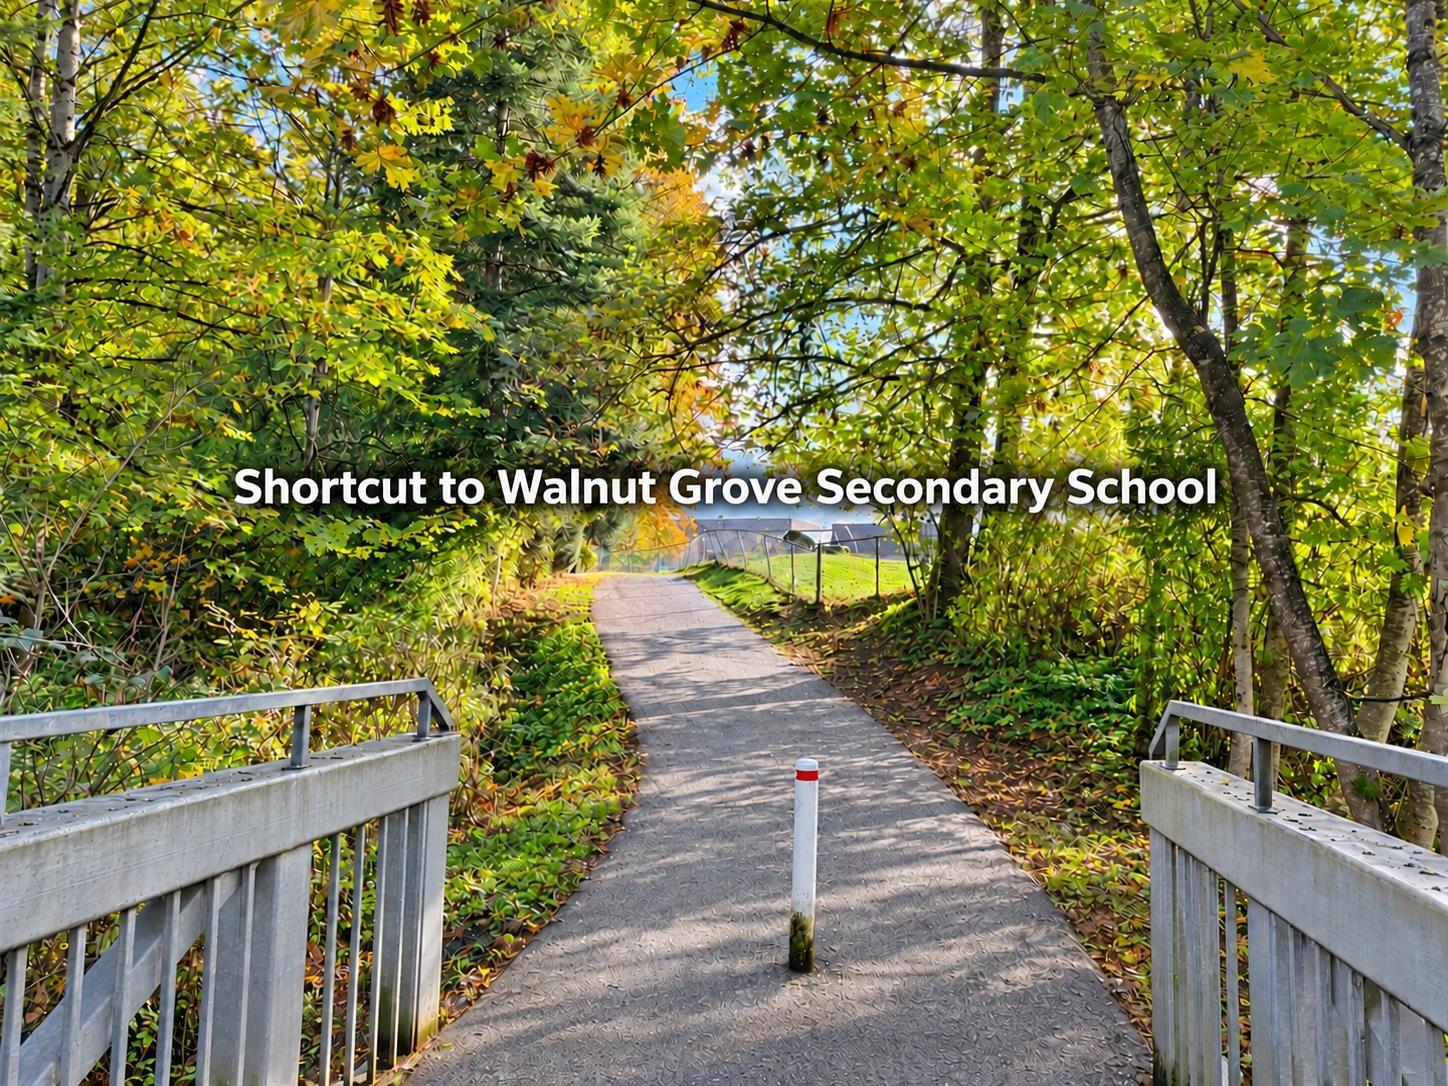
END/CORNER UNIT in Sought-after Walnut Grove! Bright 4-bed, 3-bath townhome in the heart of the complex, with a side-by-side double garage, 2 balconies and a ground-level fenced yard w/patio. Three above-ground levels with side and rear access. Many updates/upgrades including newer kitchen cabinets, newer carpets, newer blinds, newer dishwasher, newer fridge, newer range and newer microwave. Strata has a well-funded contingency reserve fund. Superb location: a walking shortcut to highly ranked Walnut Grove Secondary School, approx. 200m away. Walk to Gordon Greenwood and James Kennedy Elementary schools, athletic fields, Walnut Grove Community Centre, library and pool. Convenient transit access. Hot water tank 2021. Quick possession possible! No Poly B pipe. No age restrictions. (id:31684)
| 7 hours ago | Listing updated with changes from the MLS® | |
| 8 hours ago | Listing first seen on site |


The trademarks MLS®, Multiple Listing Service® and the associated logos are owned by The Canadian Real Estate Association (CREA) and identify the quality of services provided by real estate professionals who are members of CREA. Used under license.
The trademarks REALTOR®, REALTORS®, and the REALTOR® logo are controlled by The Canadian Real Estate Association (CREA) and identify real estate professionals who are members of CREA. These trademarks are owned or controlled by The Canadian Real Estate Association (CREA) and identify real estate professionals who are members of CREA (REALTOR®) and/or the quality of services they provide (MLS®).
This REALTOR.ca listing content is owned and licensed by REALTOR® members of The Canadian Real Estate Association.