





24 2456 163 STREETSurrey, BCV3Z 8B8
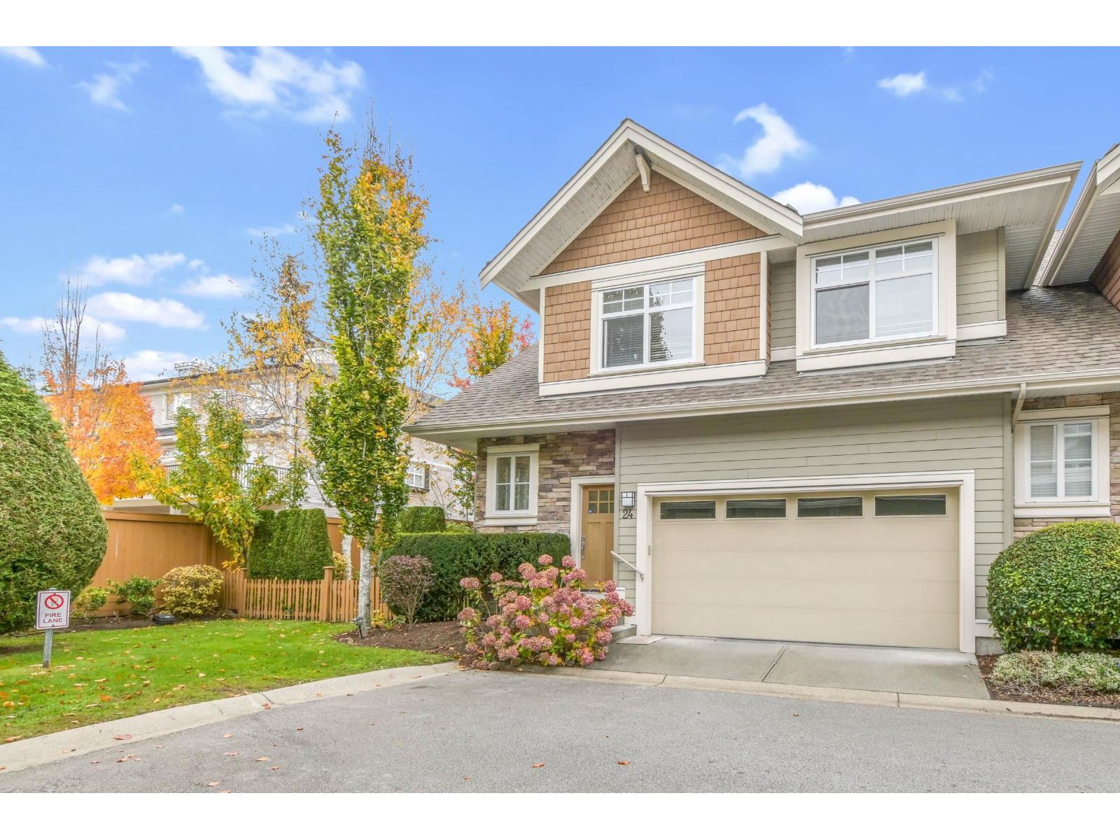
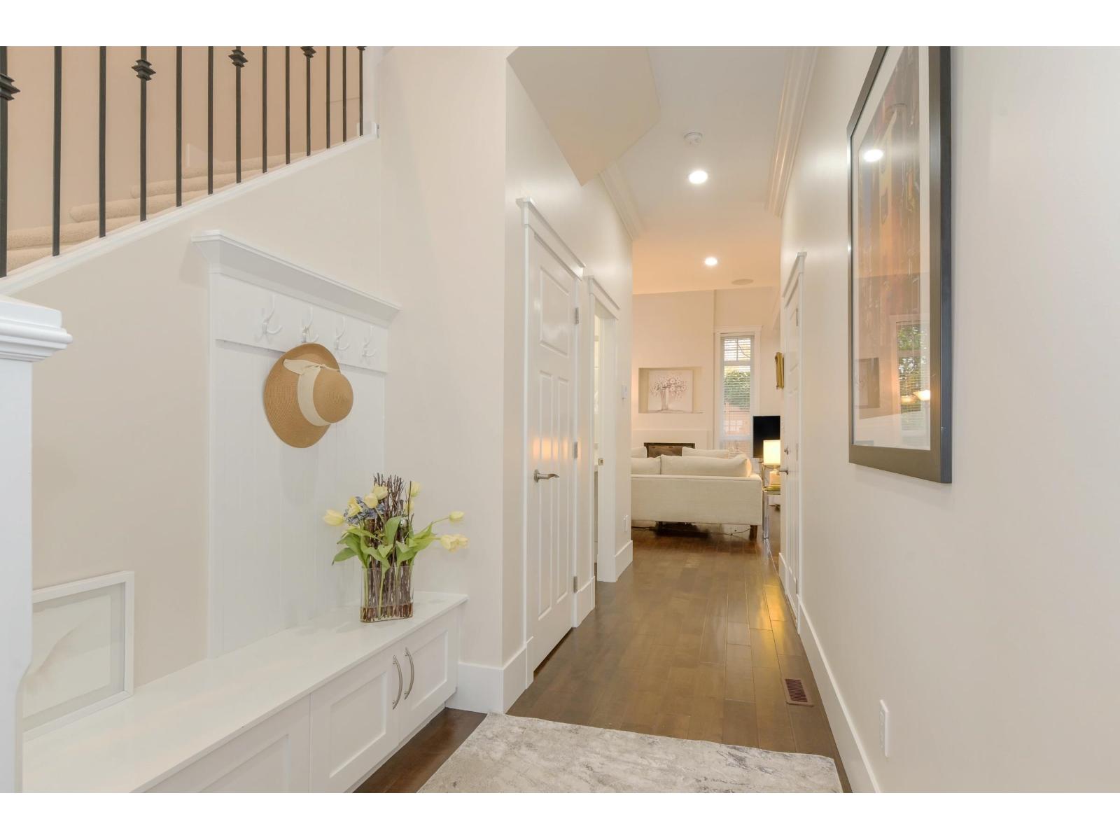
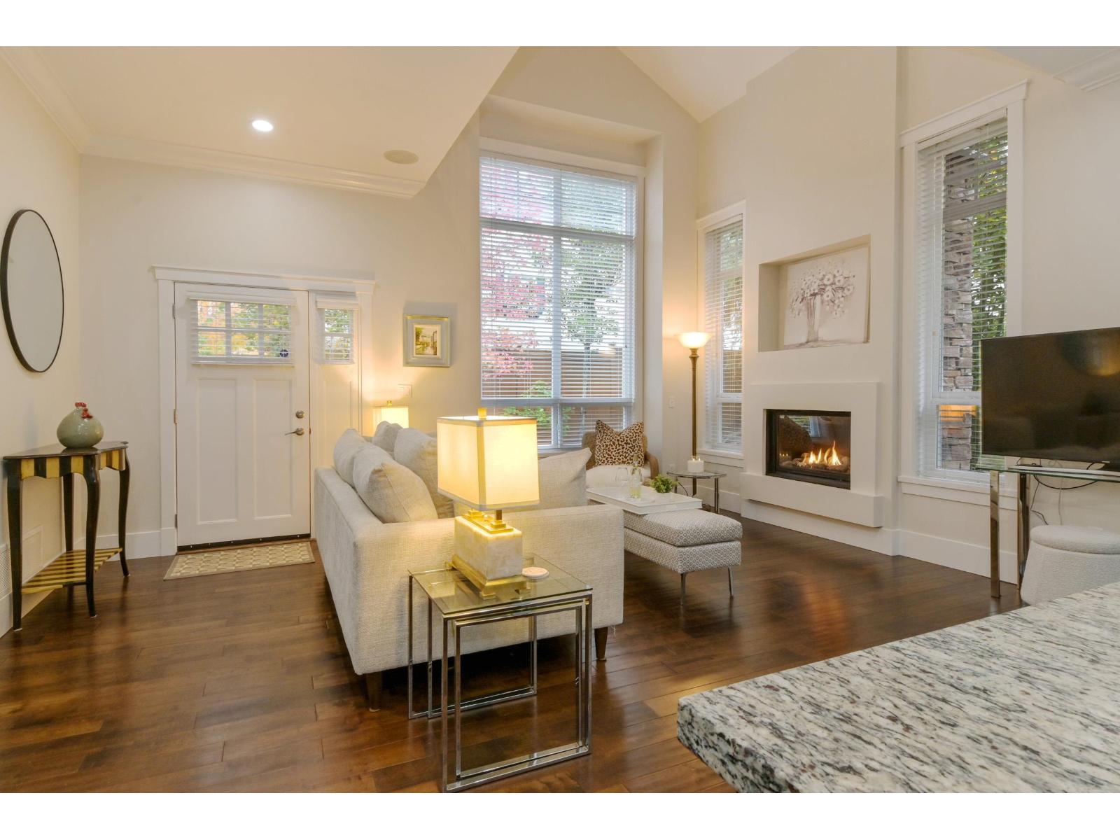
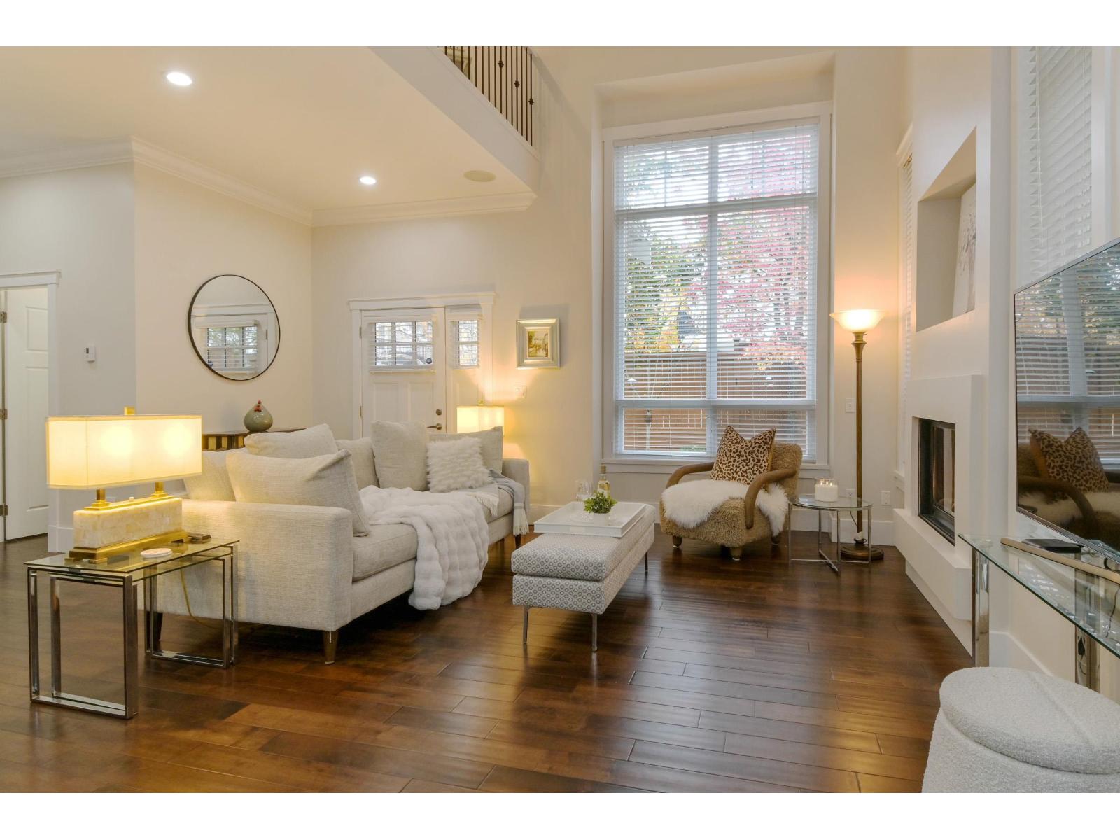
Azure Living! Stunning 2,691 sq. ft. end-unit townhome with a HUGE, private yard, tucked away on a quiet corner at the end of the complex. This beautifully updated 3-level home features fresh paint, brand-new luxury carpeting, a new hot water tank, new fridge and microwave, and Fisher & Paykel cooktop and wall oven. The main floor boasts 10-ft ceilings, hardwood floors, a vaulted ceiling, cozy gas fireplace, and an open-concept gourmet kitchen with granite countertops. Enjoy abundant natural light, serene greenery, and a gas BBQ hookup. The fully finished basement offers a spacious recreation room and full bath, ideal for guests or a fourth bedroom. Complete with a fenced yard and side-by-side garage, just steps to Morgan Crossing, Southridge School, shopping, dining, parks, and transit. (id:31684)
| 7 hours ago | Listing updated with changes from the MLS® | |
| 8 hours ago | Listing first seen on site |


The trademarks MLS®, Multiple Listing Service® and the associated logos are owned by The Canadian Real Estate Association (CREA) and identify the quality of services provided by real estate professionals who are members of CREA. Used under license.
The trademarks REALTOR®, REALTORS®, and the REALTOR® logo are controlled by The Canadian Real Estate Association (CREA) and identify real estate professionals who are members of CREA. These trademarks are owned or controlled by The Canadian Real Estate Association (CREA) and identify real estate professionals who are members of CREA (REALTOR®) and/or the quality of services they provide (MLS®).
This REALTOR.ca listing content is owned and licensed by REALTOR® members of The Canadian Real Estate Association.