





612 E 4TH STREETNorth Vancouver, BCV7L 1J8
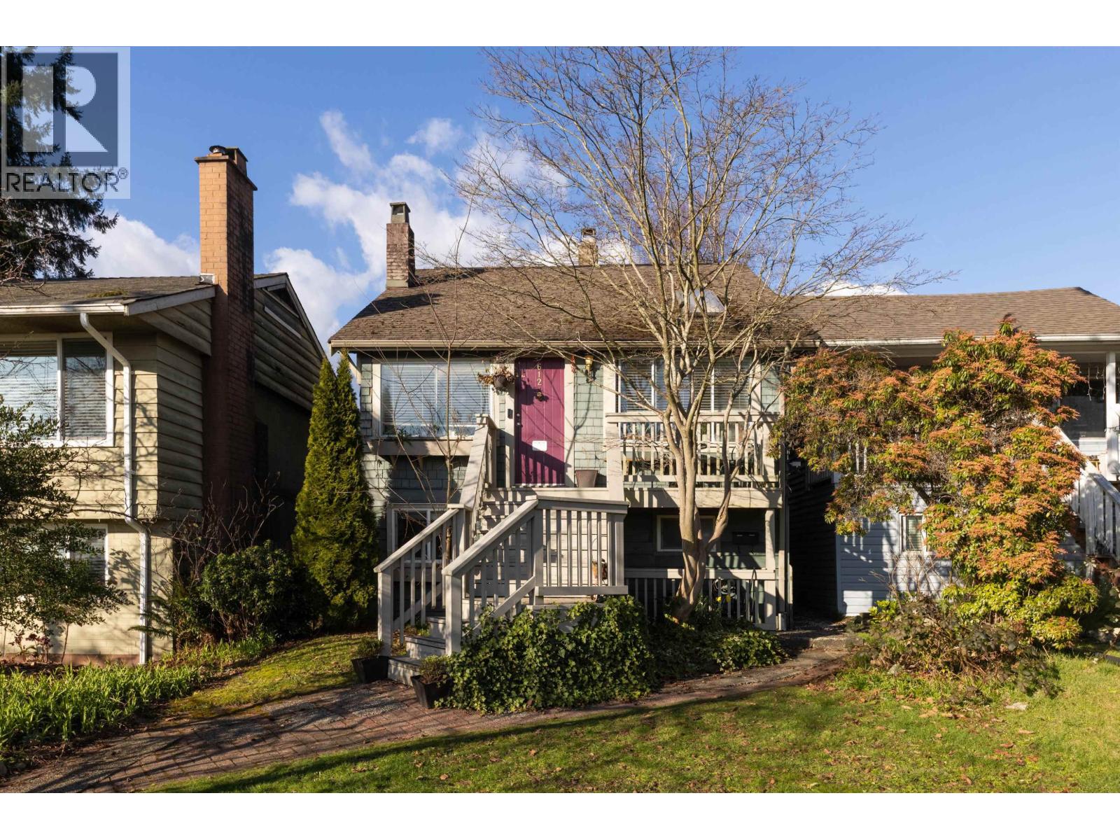
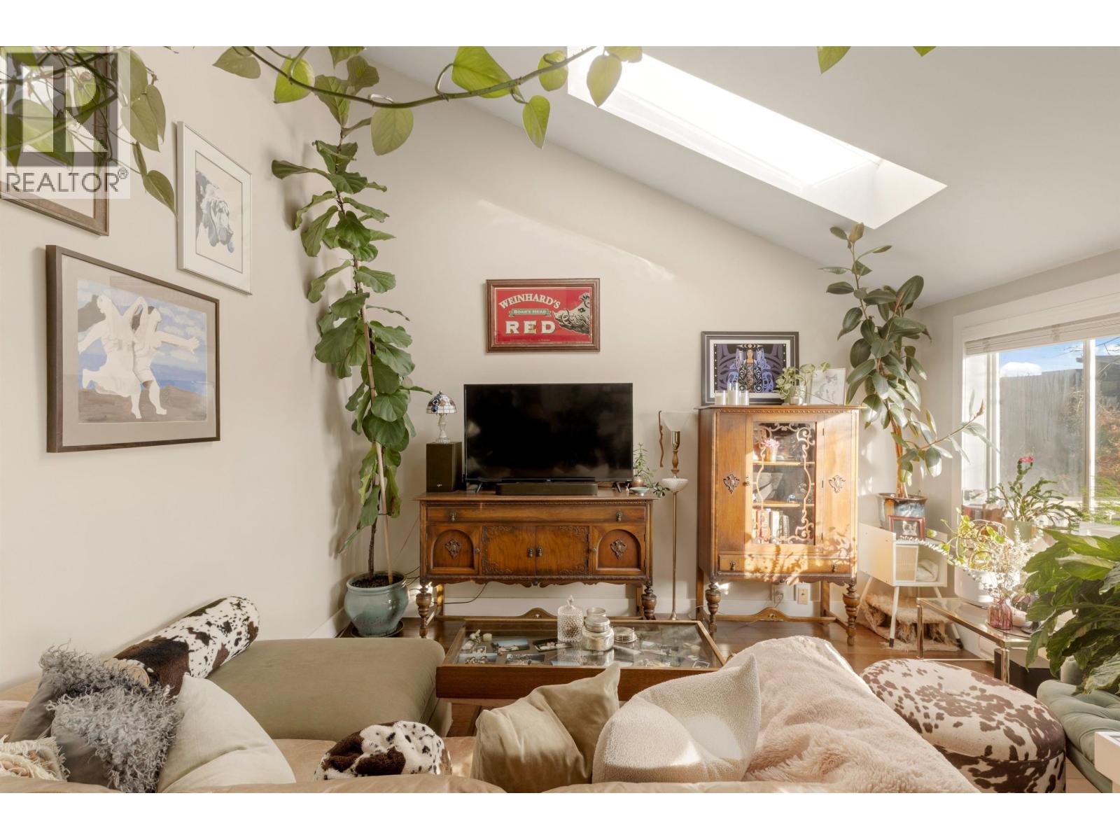
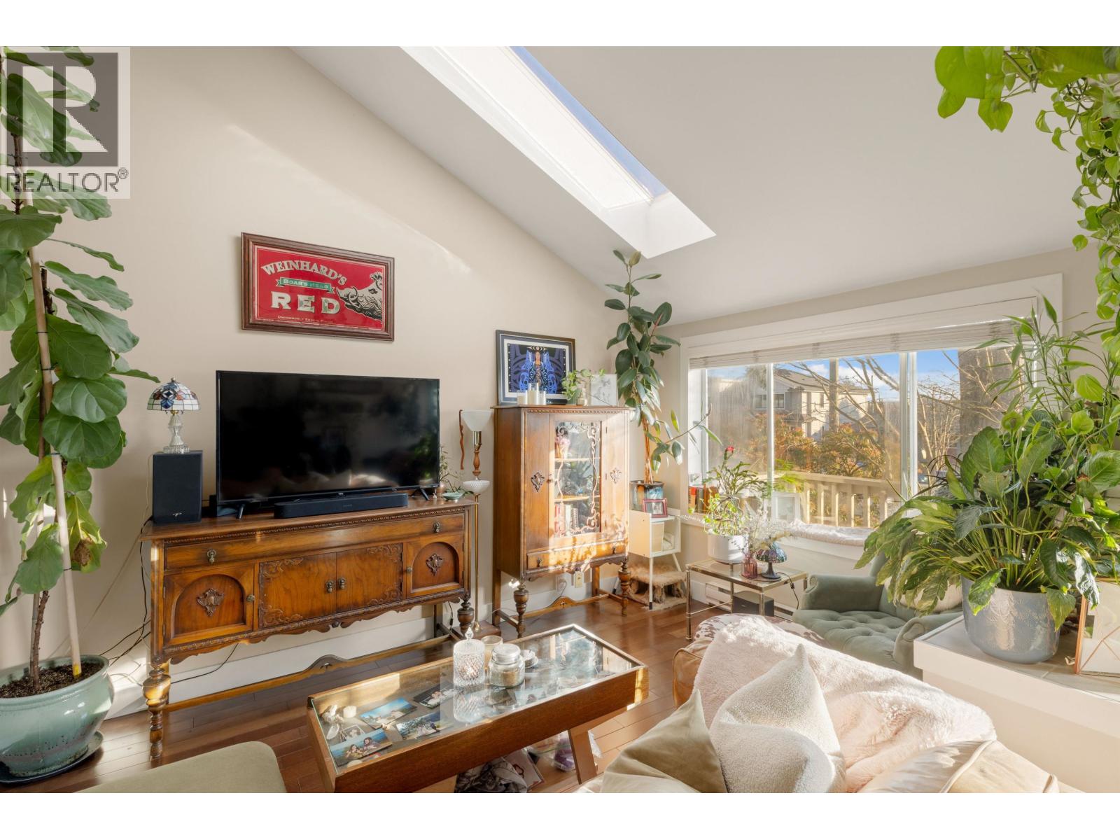
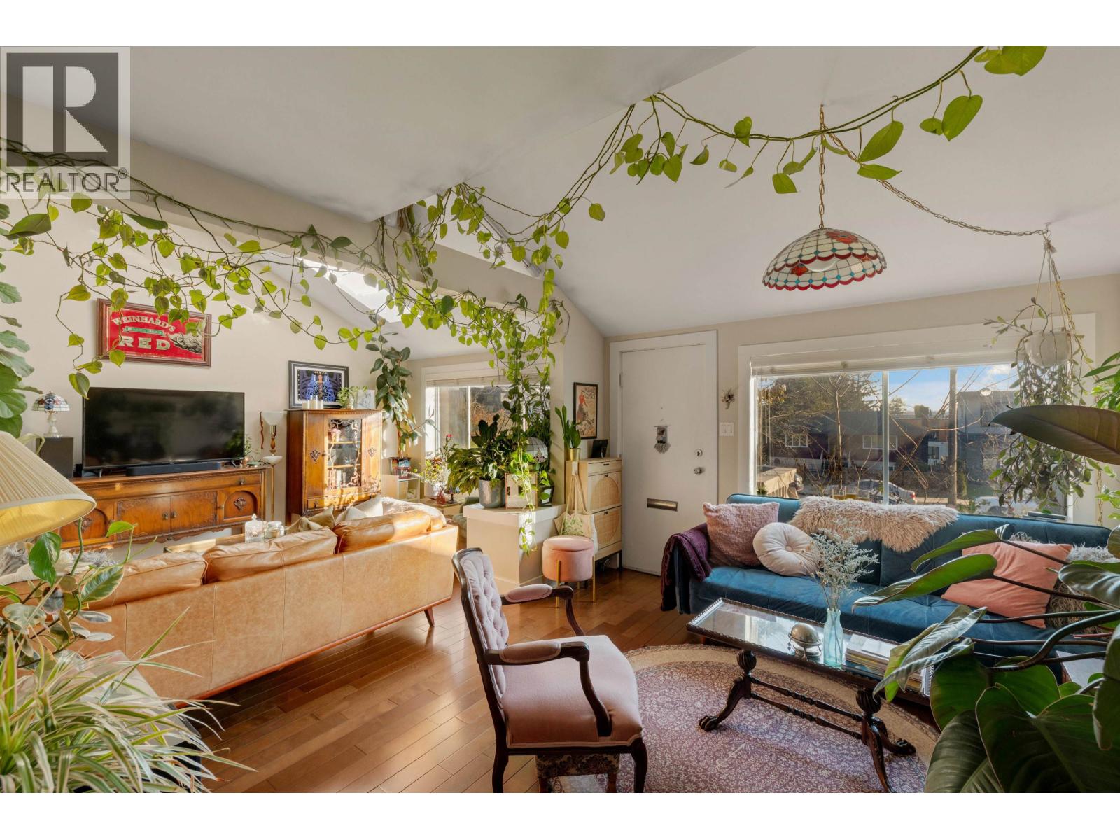
Wonderfully updated 3 level character home located on a flat, residential street, yet walking distance to all Lower Lonsdale has on offer. Well cared for & tons of charm, the updated main floor features hardwood floors, vaulted ceilings, a huge living room with original brick facade f/p, skylights & large picture windows. The kitchen overlooks the dining area with French doors for a seamless transition to the back deck & yard. The upper level has a large primary bedroom with huge closets & flex room, ideal for a dressing area or reading nook. The lower level features a fully updated 2 bed suite, ready to be used as you need. Low maintenance yard & a well kept home, this is a great option for both upsizers or downsizers alike - a fantastic townhome alternative. Lane access in the back. (id:31684)
| 4 hours ago | Listing updated with changes from the MLS® | |
| 4 hours ago | Status changed to Active | |
| 9 hours ago | Listing first seen on site |


The trademarks MLS®, Multiple Listing Service® and the associated logos are owned by The Canadian Real Estate Association (CREA) and identify the quality of services provided by real estate professionals who are members of CREA. Used under license.
The trademarks REALTOR®, REALTORS®, and the REALTOR® logo are controlled by The Canadian Real Estate Association (CREA) and identify real estate professionals who are members of CREA. These trademarks are owned or controlled by The Canadian Real Estate Association (CREA) and identify real estate professionals who are members of CREA (REALTOR®) and/or the quality of services they provide (MLS®).
This REALTOR.ca listing content is owned and licensed by REALTOR® members of The Canadian Real Estate Association.