





35 5840 DOVER CRESCENTRichmond, BCV7C 5P4
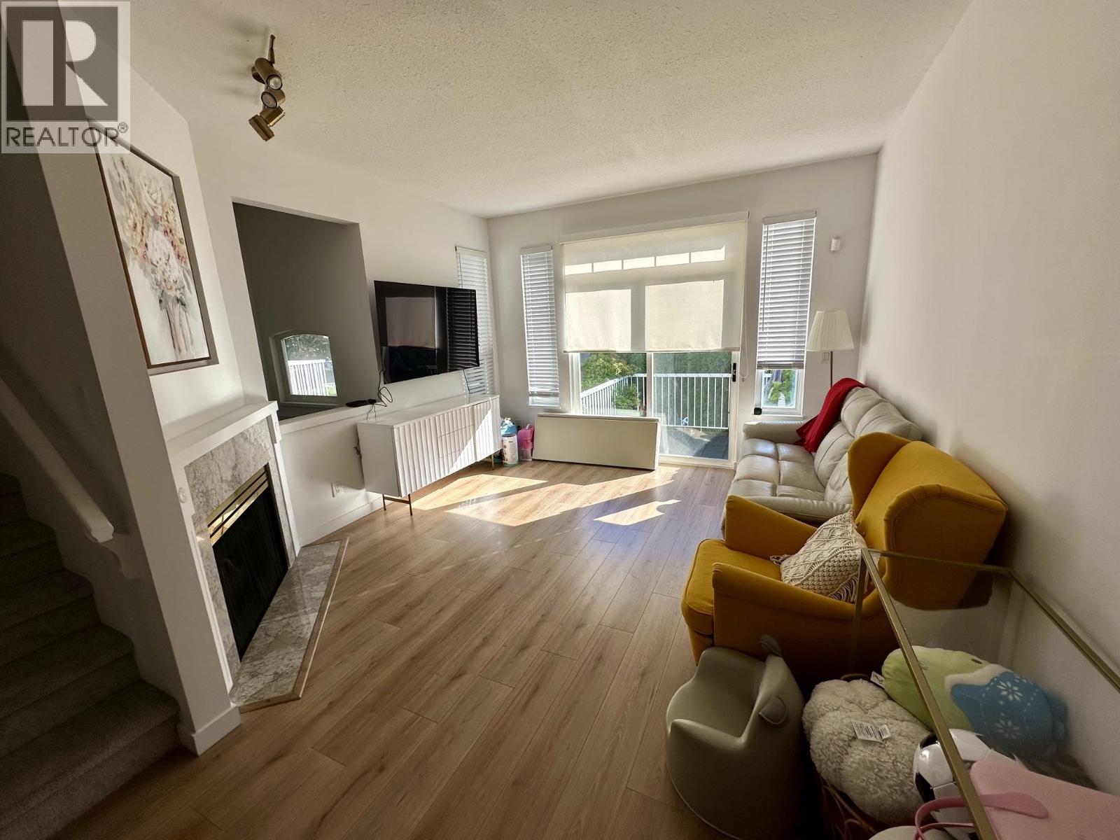
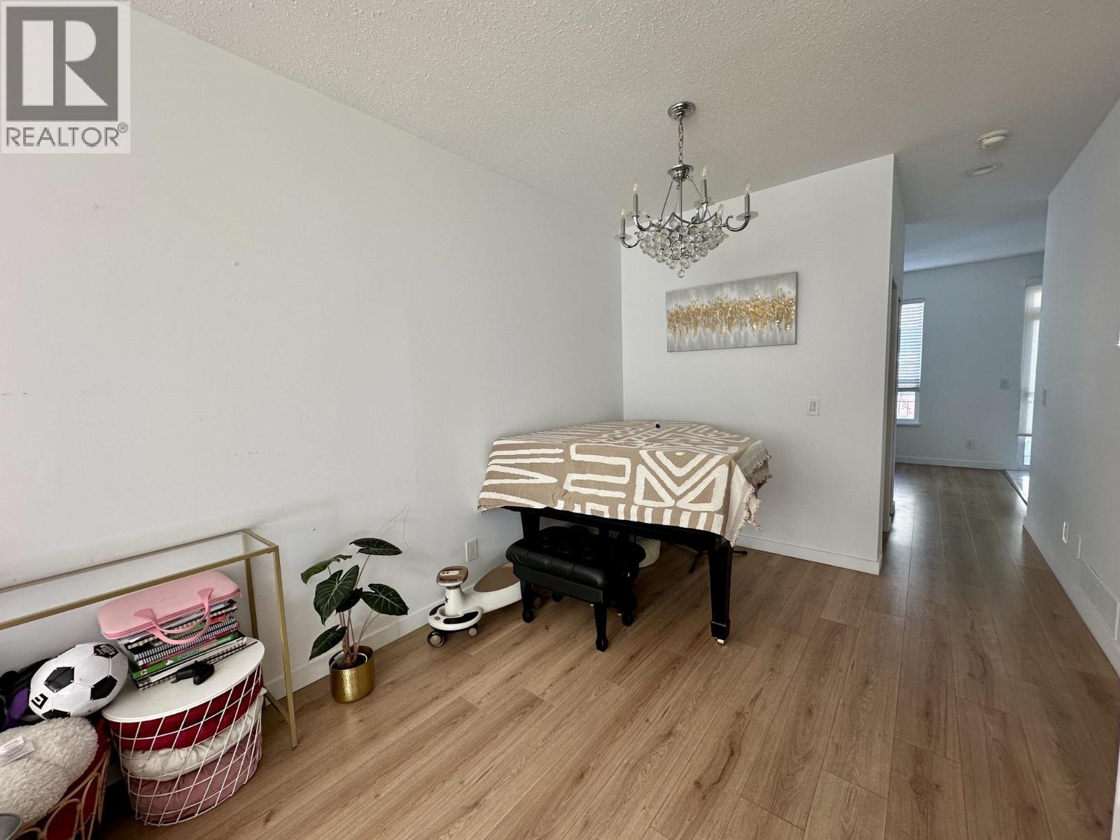
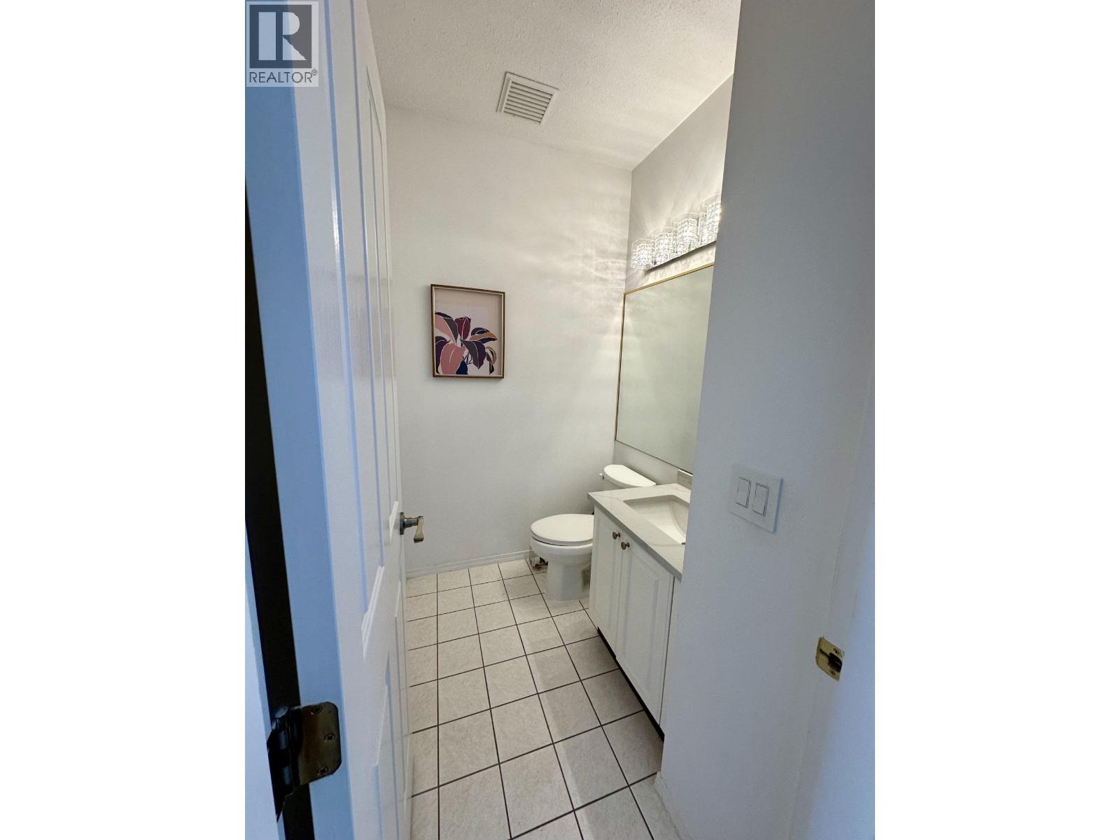
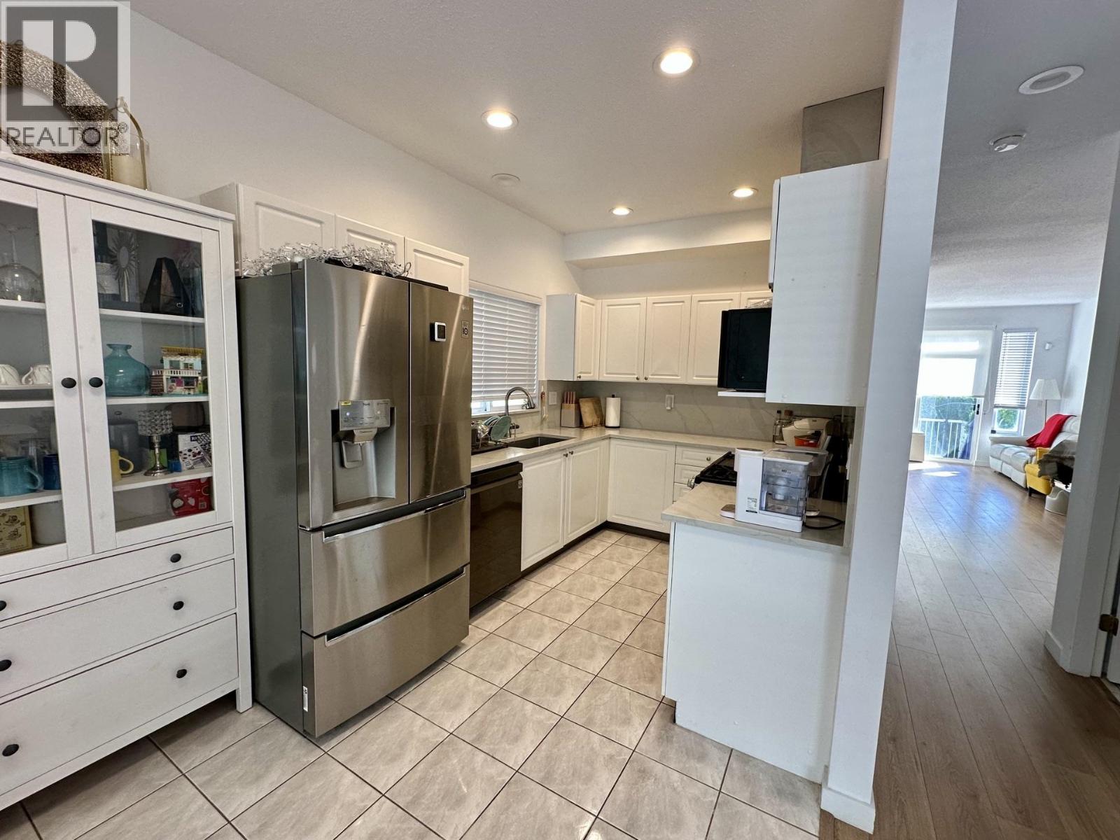
Welcome to this spacious 1,611 sq. ft. three-story townhome in a family-friendly community, located within walking distance of top-ranking Blair Elementary and Burnett Secondary. Featuring 4 generous bedrooms, 3.5 bathrooms, and a functional layout with 9' ceilings, this bright corner unit offers comfortable living across all three levels. Enjoy a quiet interior location, north-south exposure, and a south-facing patio perfect for BBQs and gardening. Updates include laminate flooring on the main floor (2020), new upper-level carpet, hot water tank (2017), and garage door (2021). Just steps from Dover Park, scenic dyke trails, the Olympic Oval, and transit to shopping and downtown Richmond, with convenient access to the airport. An ideal home for growing families seeking space & comfort. (id:31684)
| 6 hours ago | Listing updated with changes from the MLS® | |
| 7 hours ago | Status changed to Active | |
| 9 hours ago | Listing first seen on site |


The trademarks MLS®, Multiple Listing Service® and the associated logos are owned by The Canadian Real Estate Association (CREA) and identify the quality of services provided by real estate professionals who are members of CREA. Used under license.
The trademarks REALTOR®, REALTORS®, and the REALTOR® logo are controlled by The Canadian Real Estate Association (CREA) and identify real estate professionals who are members of CREA. These trademarks are owned or controlled by The Canadian Real Estate Association (CREA) and identify real estate professionals who are members of CREA (REALTOR®) and/or the quality of services they provide (MLS®).
This REALTOR.ca listing content is owned and licensed by REALTOR® members of The Canadian Real Estate Association.