





13124 EDGE STREETMaple Ridge, BCV4R 2R2
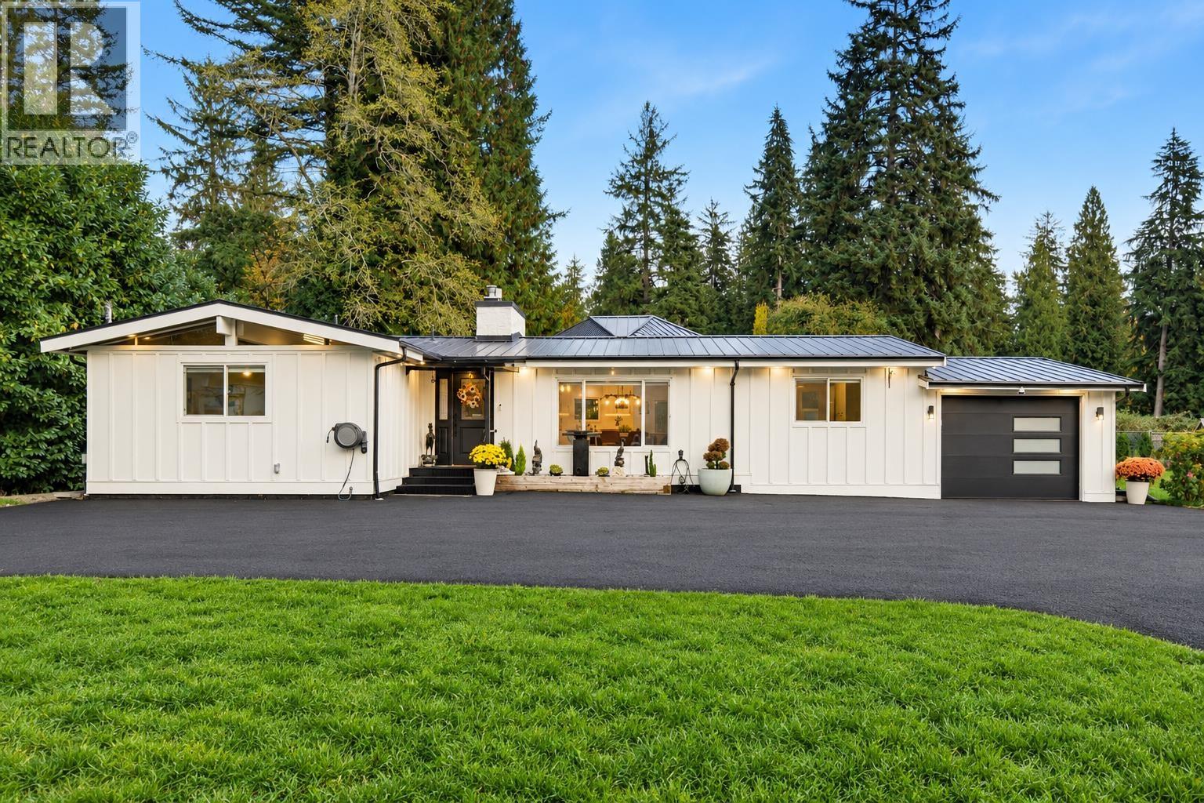
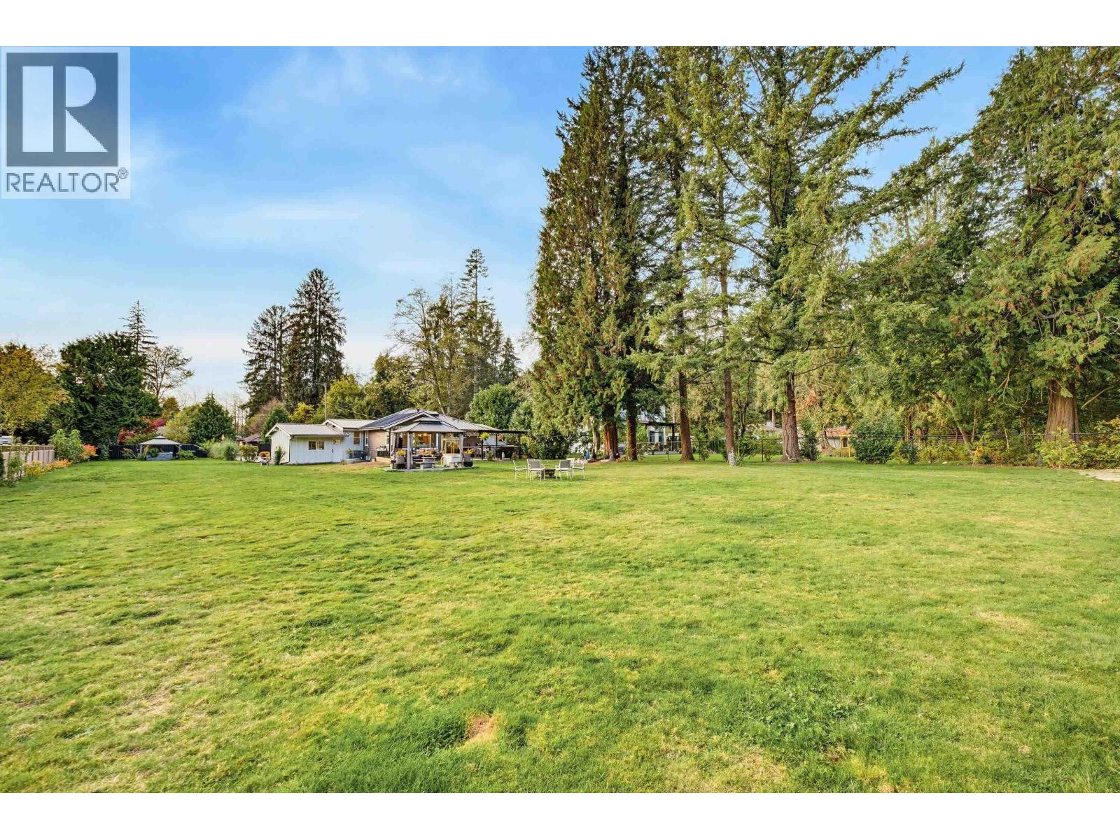
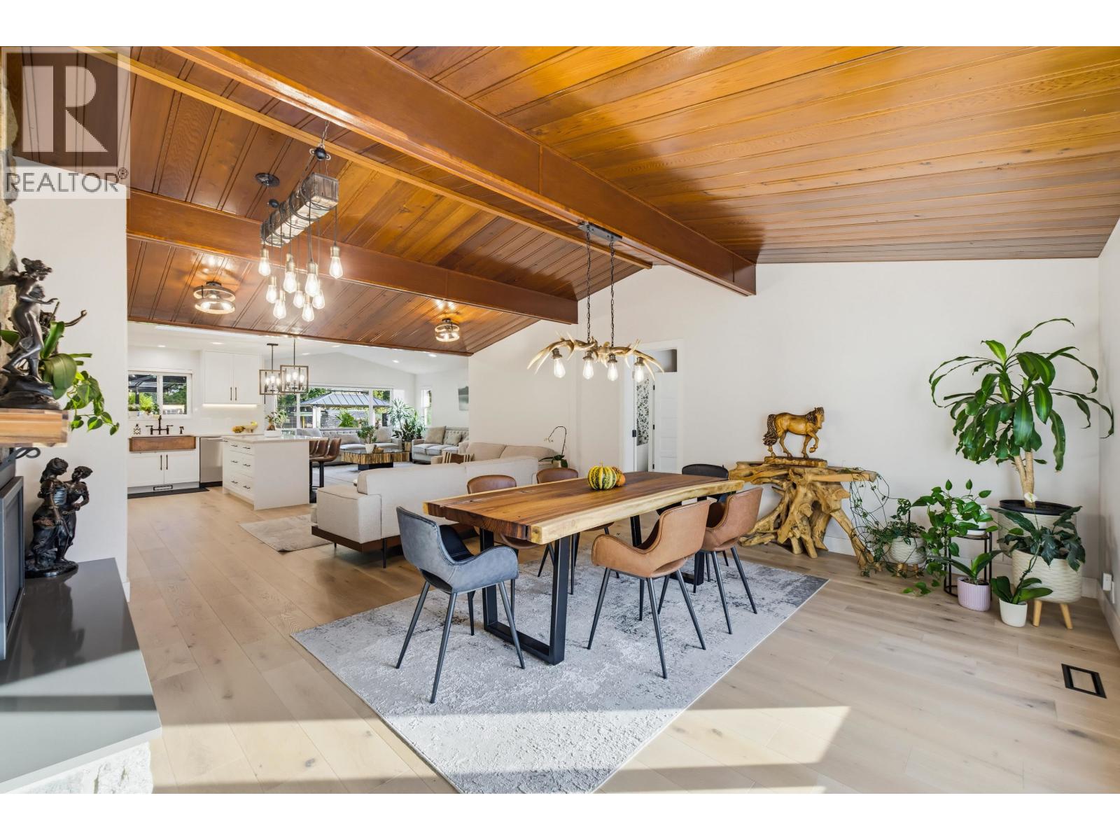
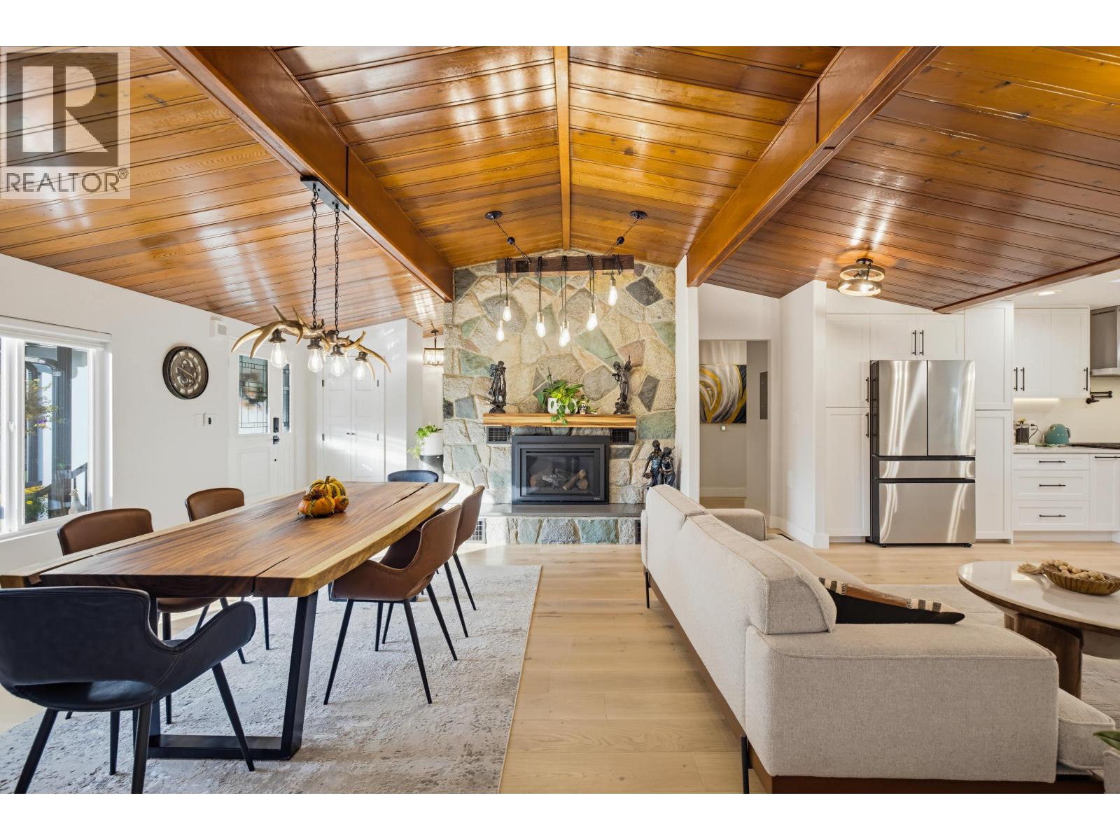
*EXECUTIVE SPRAWLING RANCHER ON 1 ACRE* These are so hard to find! Fully custom renovated inside and out in 2025. This stunning 2000 sqft 1 level home has spared no expense on these high-end deluxe finishings, where modern meets country. 4 Bedroom, 4 bathrooms w/t a open great-room concept w/t gorgeous hardwood floors through-out. The custom kitchen is a chef's dream equipped w/t High-end MIELE Stainless steel App. granite counters, copper farm sink & pot filler. Off the kitchen is a fully covered patio with wet-bar, perfect for summer BBQ's The Master exceeds 18x12 & has a SPA-LIKE 4 piece ensuite with stand alone soaker tub. Metal roof, metal fence and remote gate, new plumbing, perimeter drain, Heat pump, Hot water on demand, R.V. hook up, E.V. Charger, parking for 8 and much much more. (id:31684)
| 6 hours ago | Listing updated with changes from the MLS® | |
| 7 hours ago | Listing first seen on site |


The trademarks MLS®, Multiple Listing Service® and the associated logos are owned by The Canadian Real Estate Association (CREA) and identify the quality of services provided by real estate professionals who are members of CREA. Used under license.
The trademarks REALTOR®, REALTORS®, and the REALTOR® logo are controlled by The Canadian Real Estate Association (CREA) and identify real estate professionals who are members of CREA. These trademarks are owned or controlled by The Canadian Real Estate Association (CREA) and identify real estate professionals who are members of CREA (REALTOR®) and/or the quality of services they provide (MLS®).
This REALTOR.ca listing content is owned and licensed by REALTOR® members of The Canadian Real Estate Association.