





1802 7358 EDMONDS STREETBurnaby, BCV3N 0H1
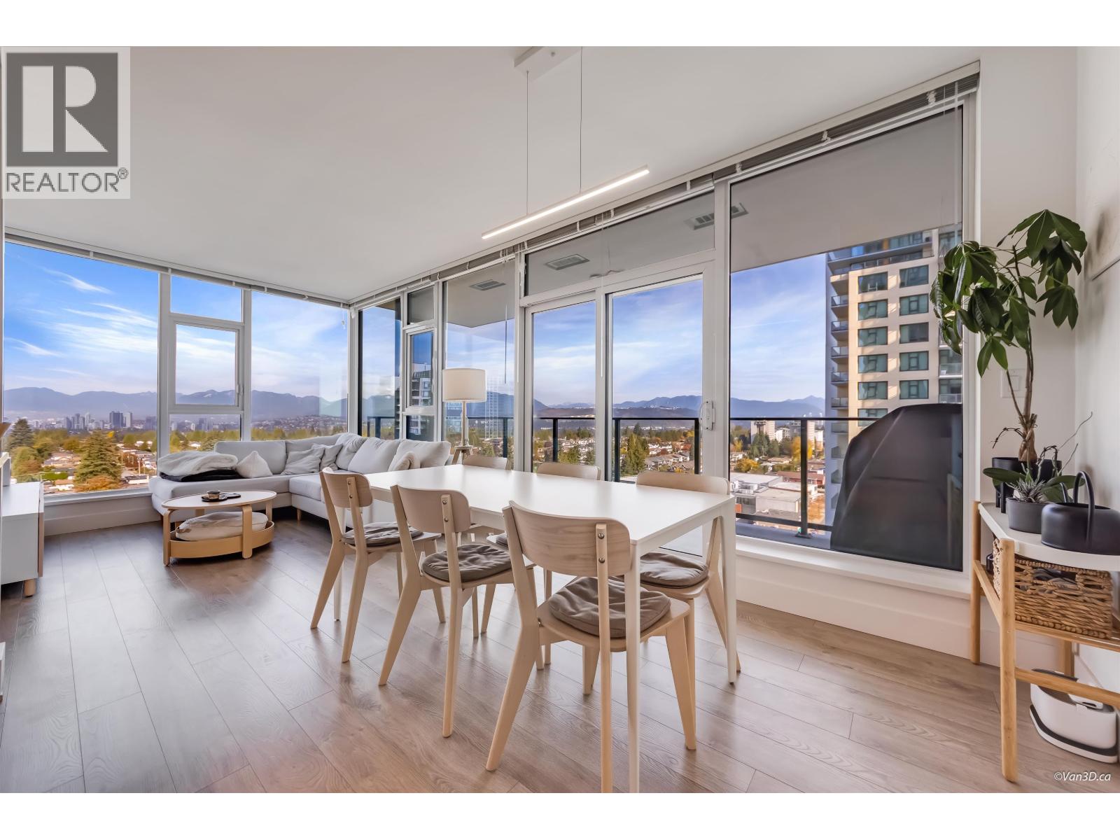
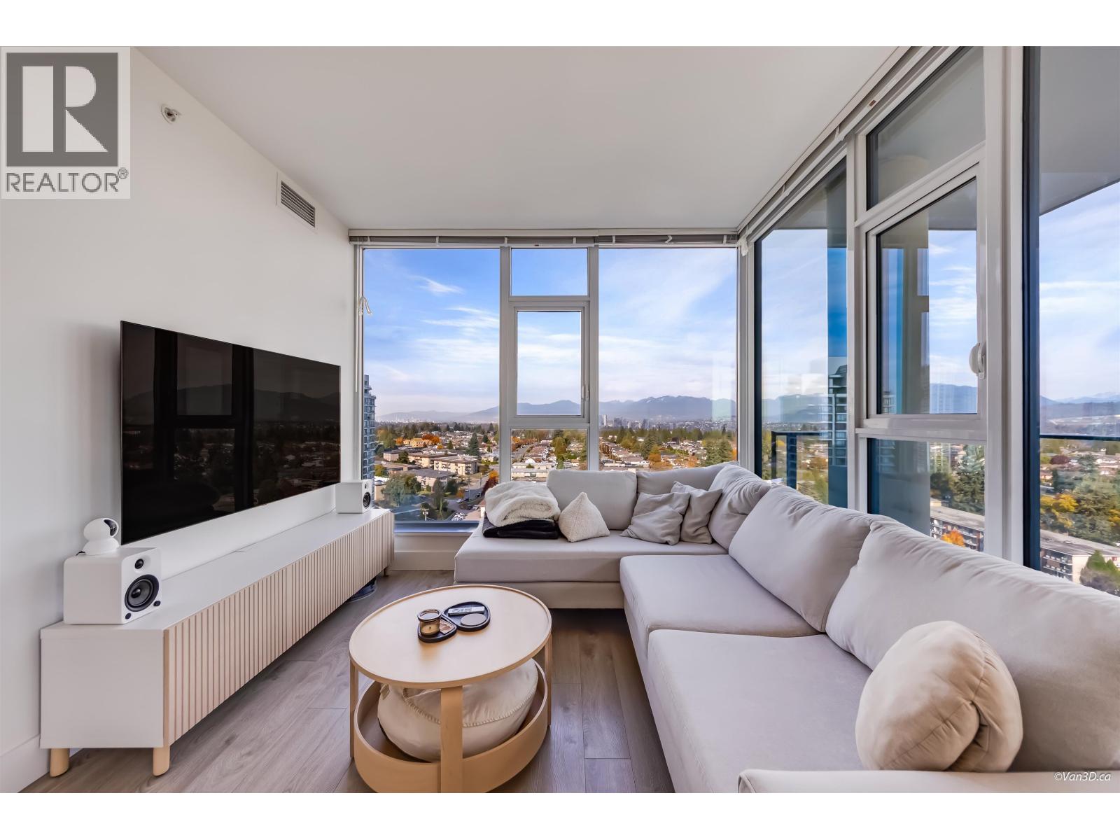
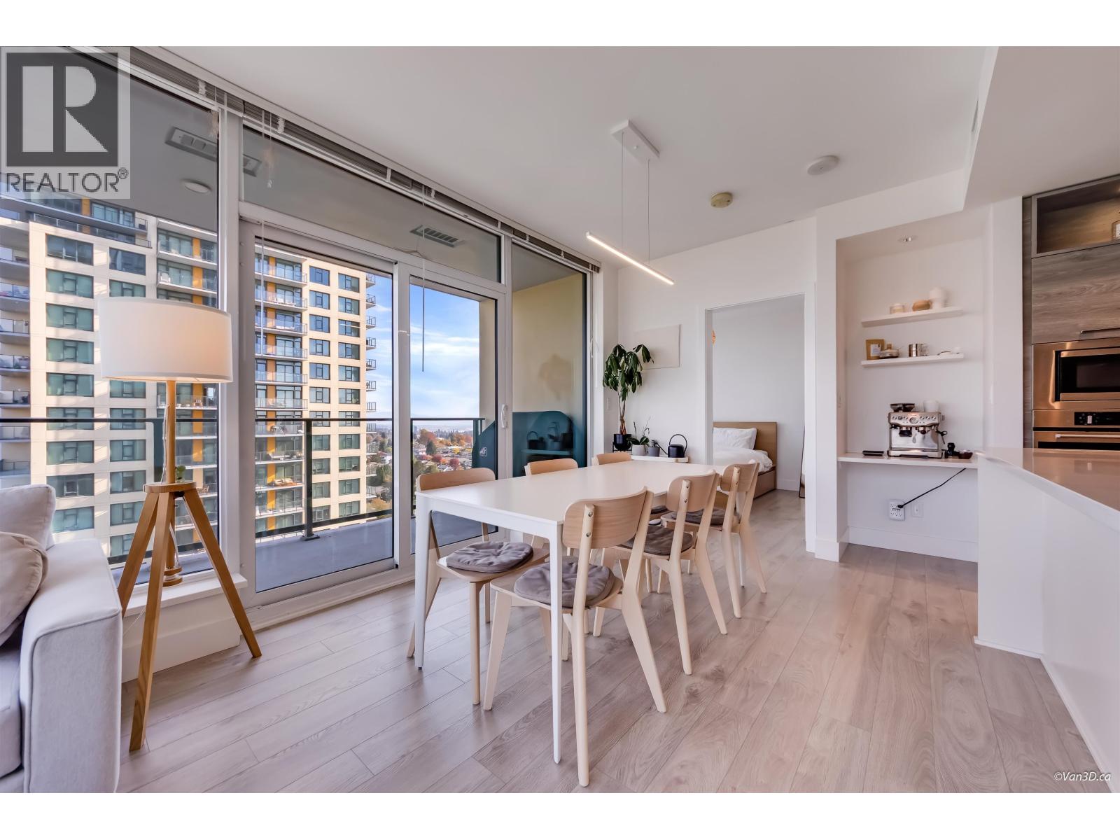
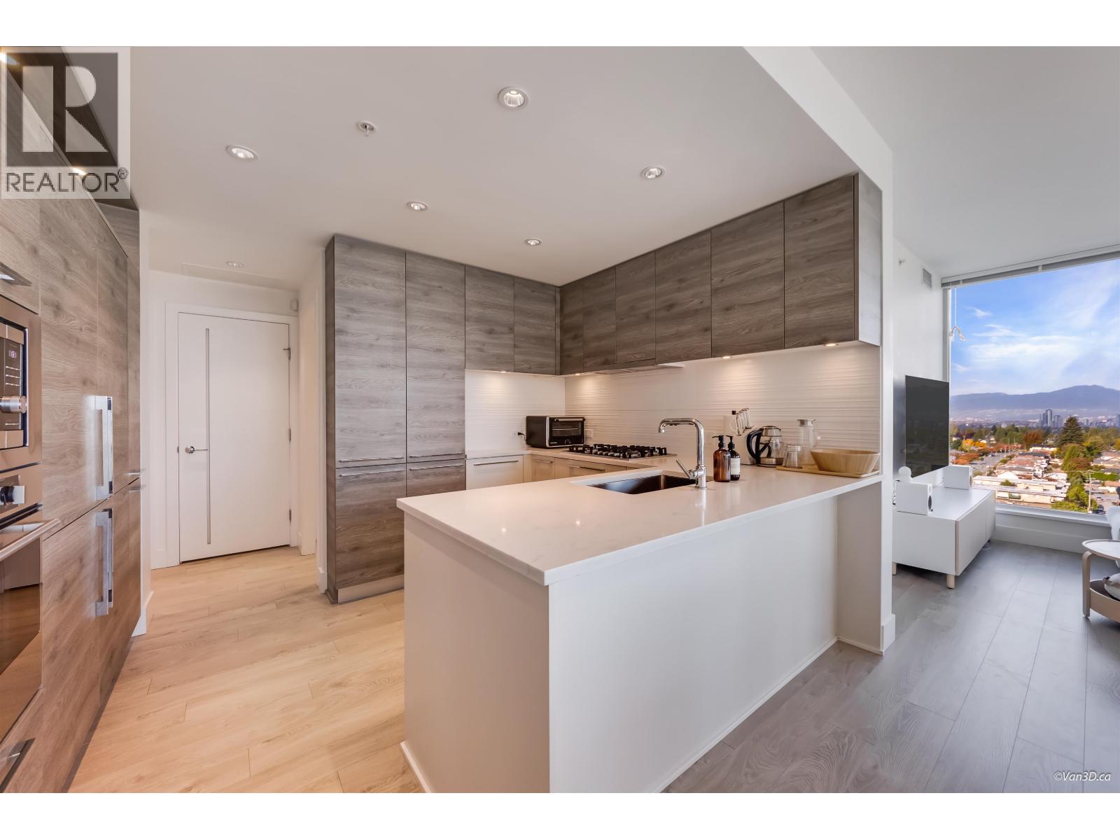
Enjoy unobstructed mountain views from this bright NW-facing 2 bed, 2 bath home in King Crossing Tower 2. Offering 916 sq. ft. of open-concept living, this home features a signature Classic Cressey Kitchen with premium integrated appliances, a double-panel fridge and freezer, ample storage, and abundant natural light. Includes 1 parking stall with EV charger and 1 storage locker. Exceptional amenities include a fitness centre, basketball court, concierge, party room, and rooftop garden. Steps to shopping, dining, Edmonds Community Centre, and only a 10-minute walk to Edmonds SkyTrain. School catchments: Edmonds Community School, Byrne Creek Secondary, and St. Thomas More Collegiate nearby. Book your private showing today and experience the breathtaking views for yourself!! (id:31684)
| 5 hours ago | Listing updated with changes from the MLS® | |
| 5 hours ago | Status changed to Active | |
| 9 hours ago | Listing first seen on site |


The trademarks MLS®, Multiple Listing Service® and the associated logos are owned by The Canadian Real Estate Association (CREA) and identify the quality of services provided by real estate professionals who are members of CREA. Used under license.
The trademarks REALTOR®, REALTORS®, and the REALTOR® logo are controlled by The Canadian Real Estate Association (CREA) and identify real estate professionals who are members of CREA. These trademarks are owned or controlled by The Canadian Real Estate Association (CREA) and identify real estate professionals who are members of CREA (REALTOR®) and/or the quality of services they provide (MLS®).
This REALTOR.ca listing content is owned and licensed by REALTOR® members of The Canadian Real Estate Association.