





6915 MARINE DRIVEWest Vancouver, BCV7W 2T4
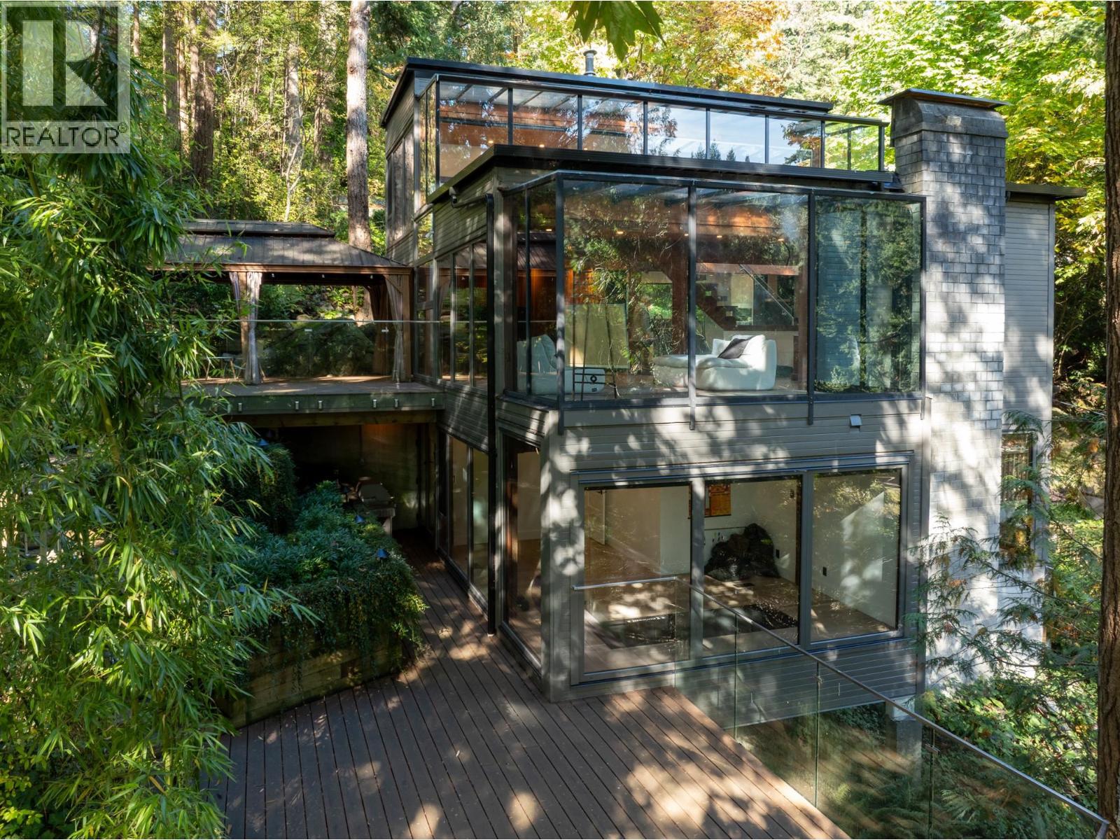
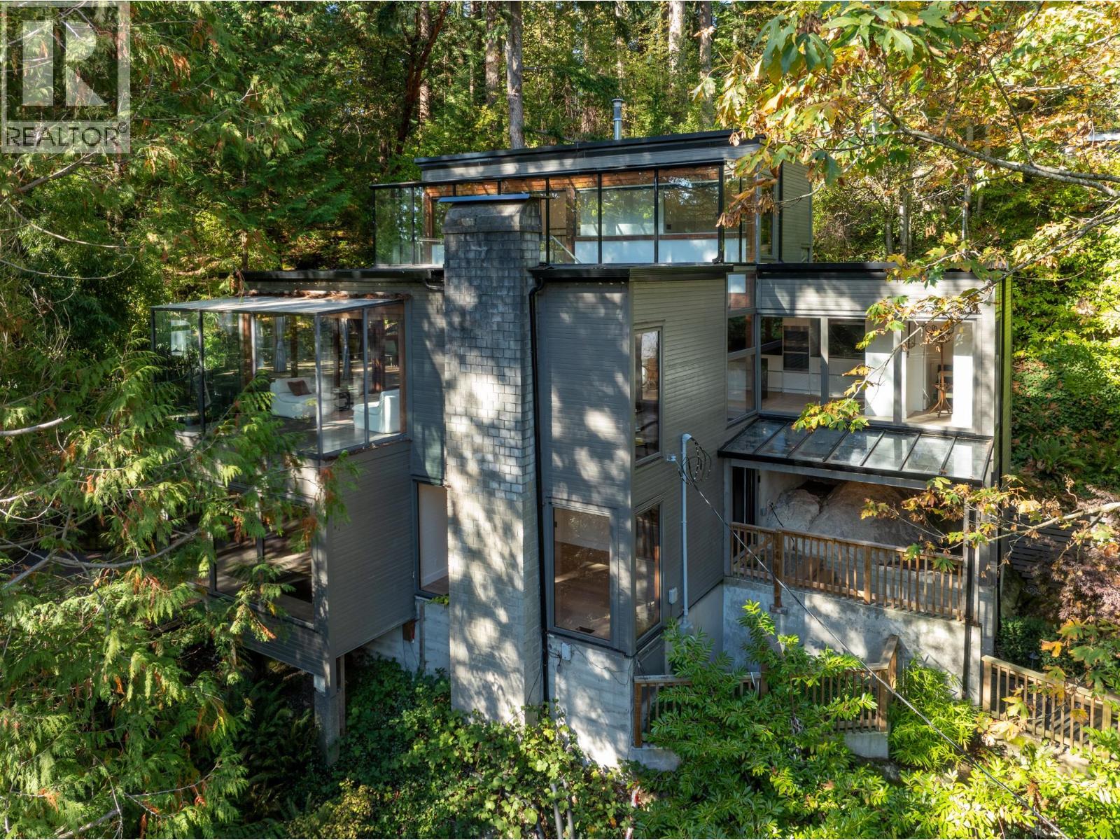
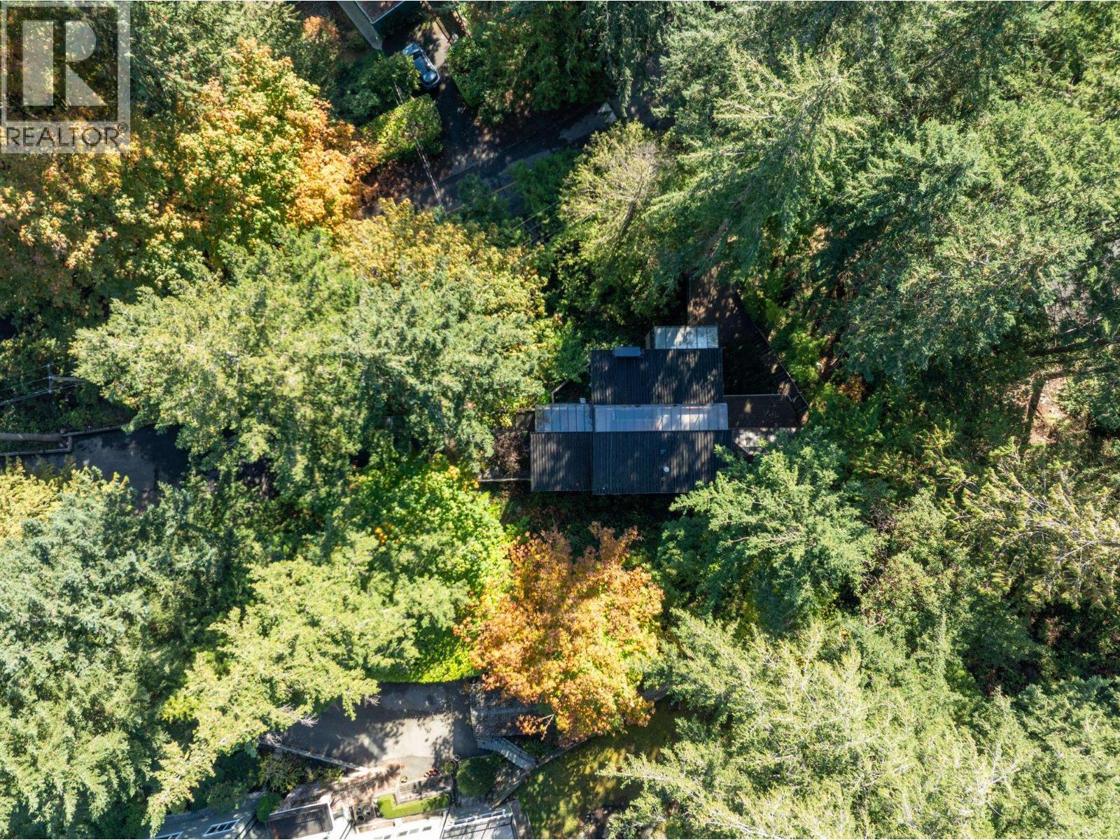
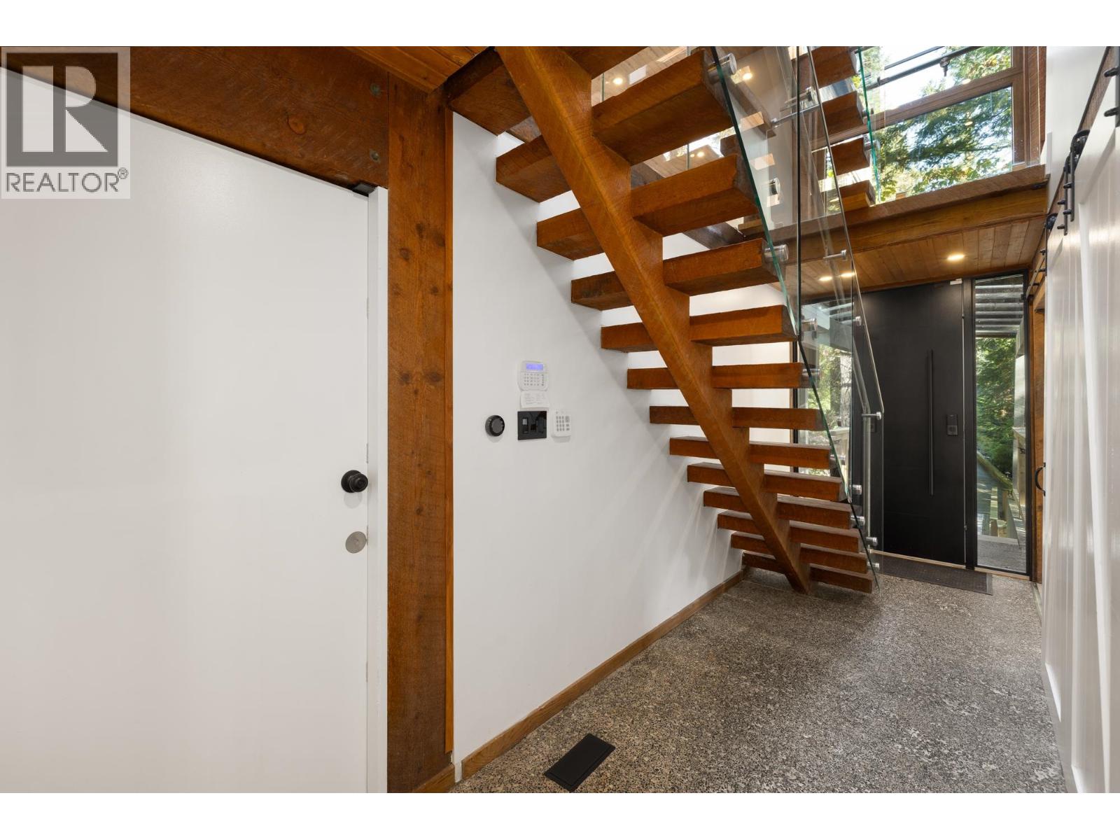
Iconic Post-and-Beam Masterpiece in West Vancouver! Perched on Marine Drive, this architectural gem has been completely reimagined with a $1.lSM top-to-bottom permitted renovation (2023-2024). Featuring 3 beds, 3 baths, and a seamless open layout, the home boasts jaw-dropping vaulted and glass ceilings, rich cedar accents, and flawless indoor-outdoor flow. Absolute luxury radiates from the designer kitchen with its Italian slab countertops to the pristine new flooring and glass railings. Everything is brand new siding, windows, roof, insulation, plumbing, electrical, and full A/C. Outside, enjoy a rare, heated driveway with parking for 5 cars and beautiful new landscaping. Walk to Bachelor Bay and Whytecliff Park, Easy drive to Horseshoe Bay and Gleneagles Golf Course. Easy to show! (id:31684)
| 11 hours ago | Listing updated with changes from the MLS® | |
| 12 hours ago | Status changed to Active | |
| yesterday | Listing first seen on site |


The trademarks MLS®, Multiple Listing Service® and the associated logos are owned by The Canadian Real Estate Association (CREA) and identify the quality of services provided by real estate professionals who are members of CREA. Used under license.
The trademarks REALTOR®, REALTORS®, and the REALTOR® logo are controlled by The Canadian Real Estate Association (CREA) and identify real estate professionals who are members of CREA. These trademarks are owned or controlled by The Canadian Real Estate Association (CREA) and identify real estate professionals who are members of CREA (REALTOR®) and/or the quality of services they provide (MLS®).
This REALTOR.ca listing content is owned and licensed by REALTOR® members of The Canadian Real Estate Association.