





6689 185TH STREETSurrey, BCV3S 9B2
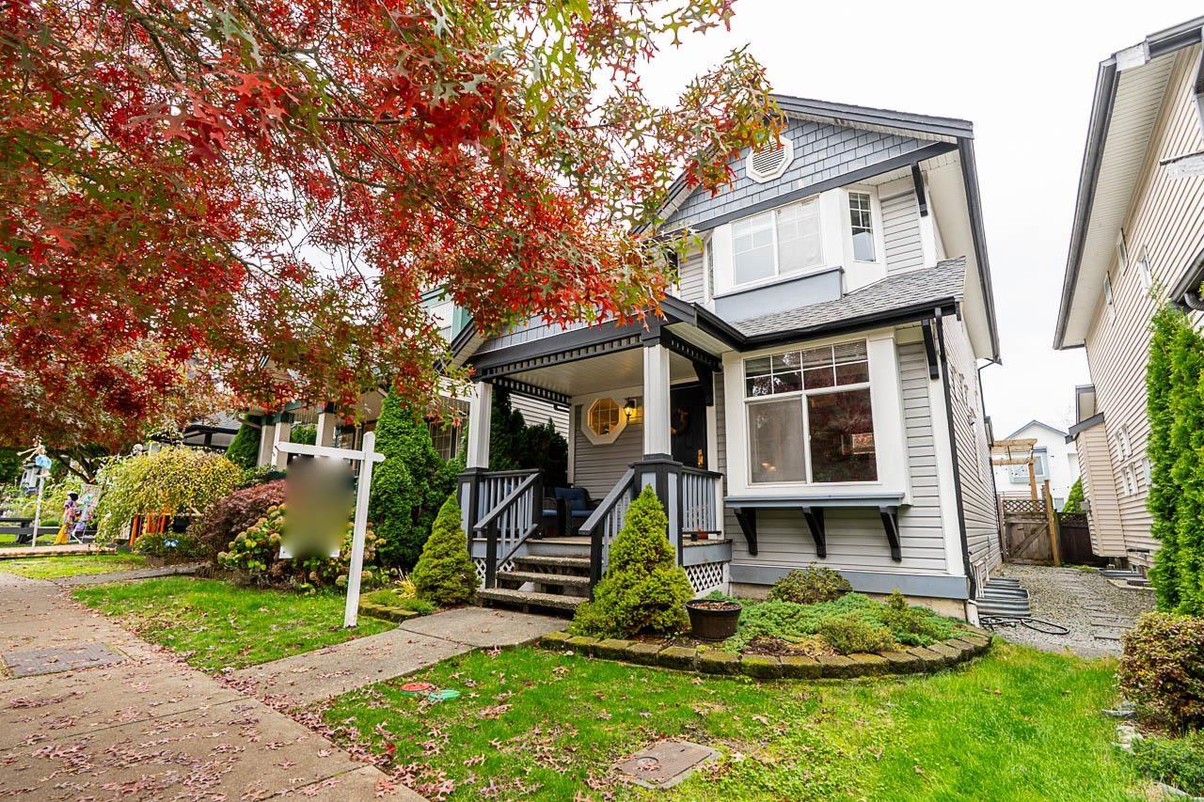
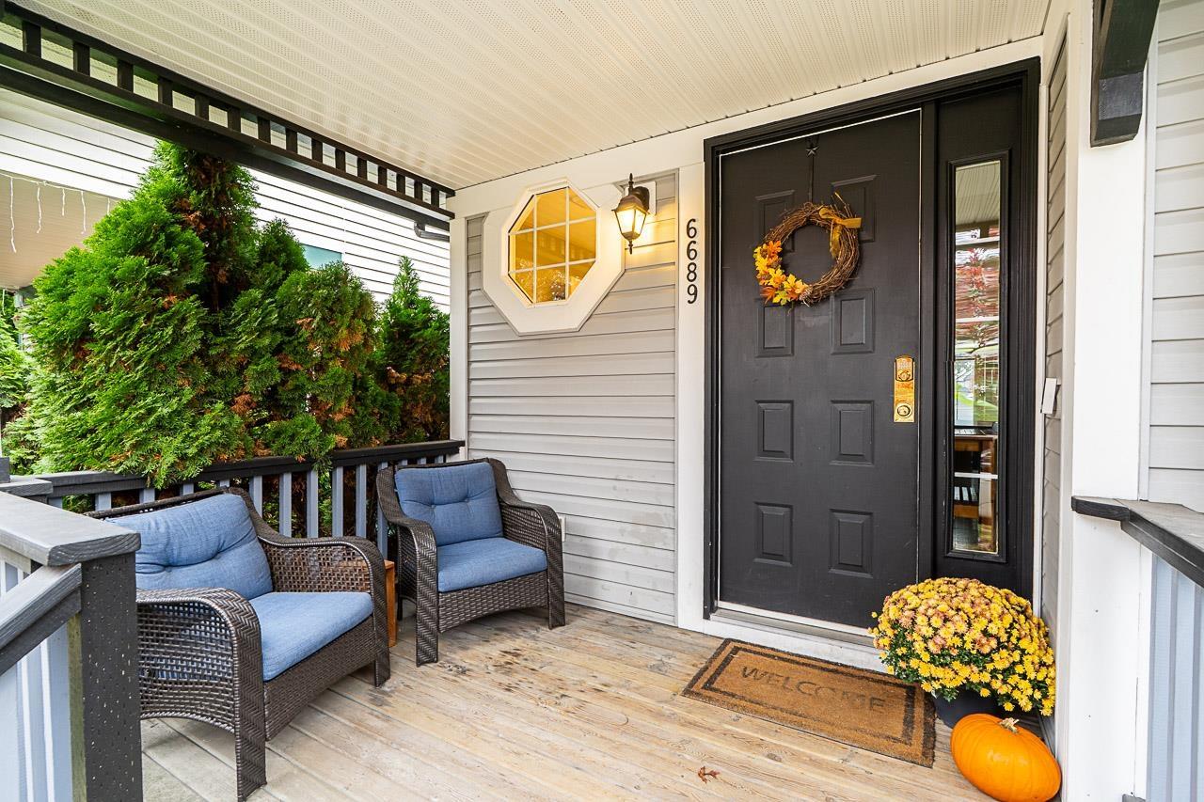
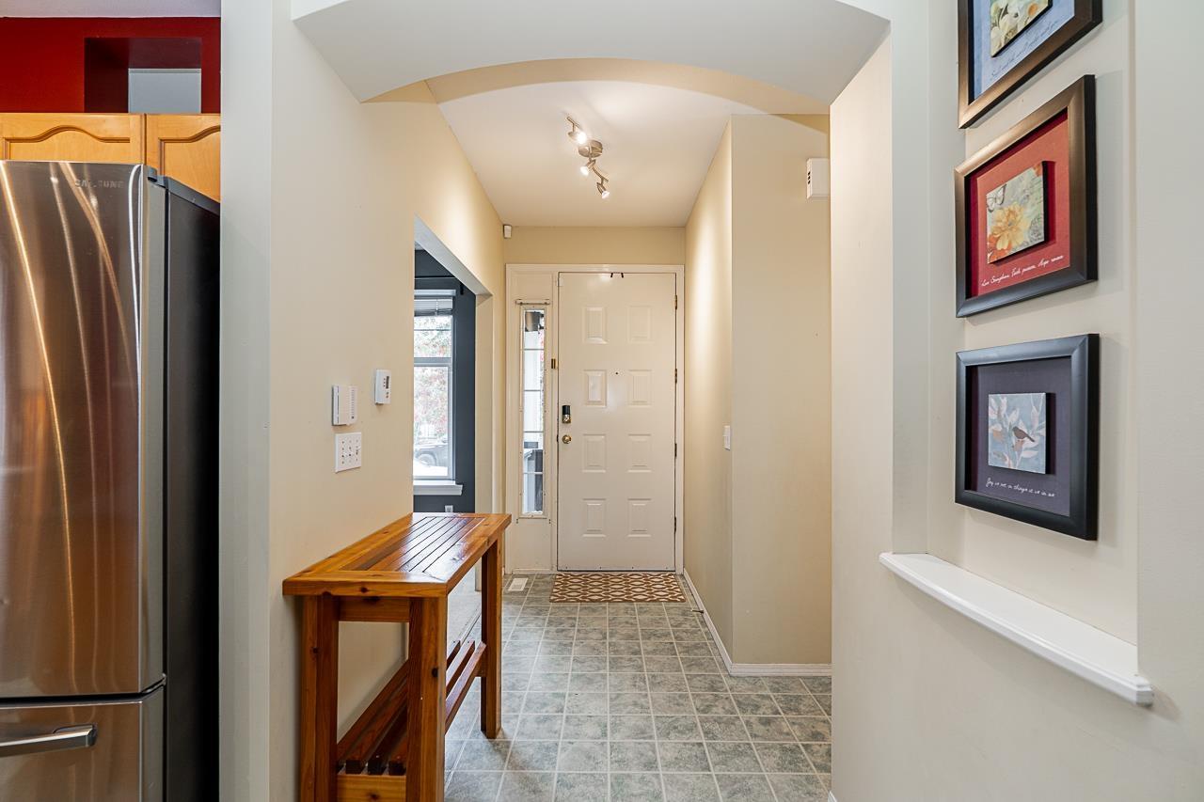
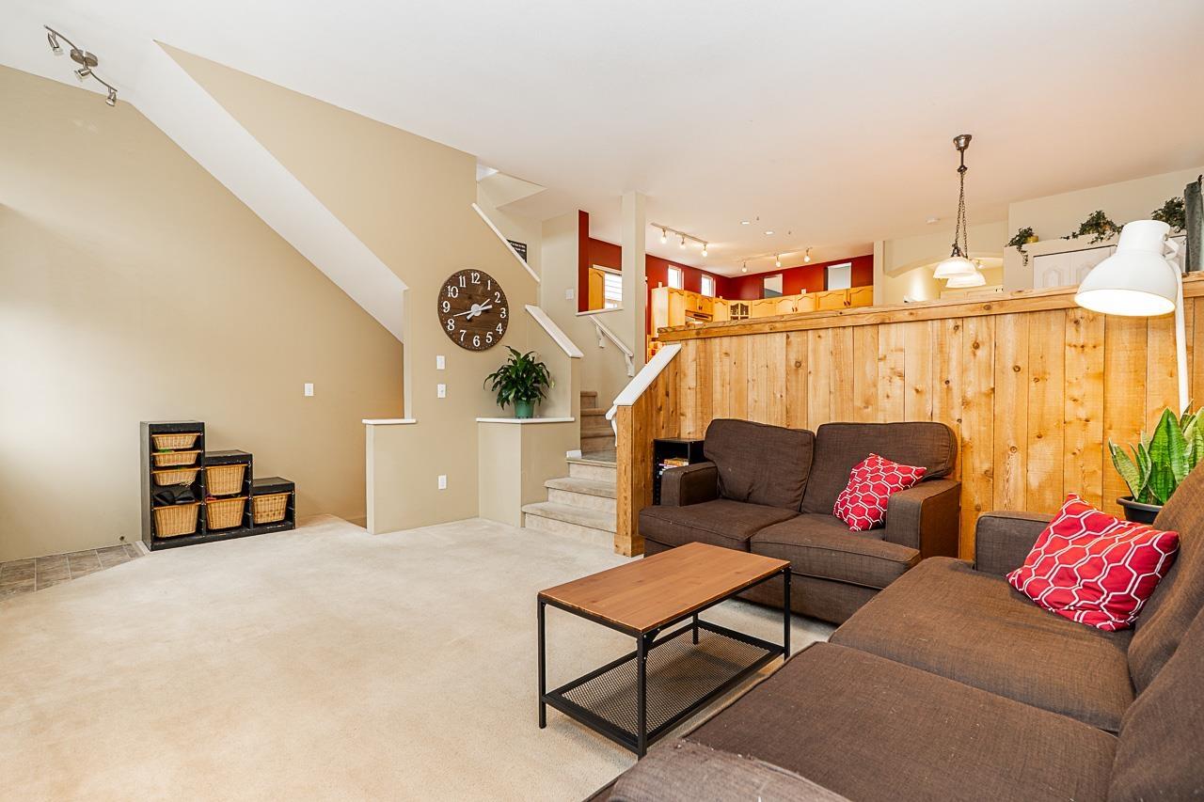
Welcome to Heartland! This 4 bedroom, 3 bathroom home at a bright, open-concept layout designed for the way families live today. The large kitchen flows into the family room, where a cozy fireplace sets the scene for gatherings big and small. Major updates are already done, with the furnace and roof both just 6 years old, giving you real peace of mind. Set in the sought-after Heartland neighborhood of Surrey. Close to shopping, schools, restaurant's & future sky train. Call today to book your private showing! , (id:31684)
| 4 hours ago | Listing updated with changes from the MLS® | |
| 4 hours ago | Status changed to Active | |
| 7 hours ago | Listing first seen on site |


The trademarks MLS®, Multiple Listing Service® and the associated logos are owned by The Canadian Real Estate Association (CREA) and identify the quality of services provided by real estate professionals who are members of CREA. Used under license.
The trademarks REALTOR®, REALTORS®, and the REALTOR® logo are controlled by The Canadian Real Estate Association (CREA) and identify real estate professionals who are members of CREA. These trademarks are owned or controlled by The Canadian Real Estate Association (CREA) and identify real estate professionals who are members of CREA (REALTOR®) and/or the quality of services they provide (MLS®).
This REALTOR.ca listing content is owned and licensed by REALTOR® members of The Canadian Real Estate Association.