





80 7088 191 STREETSurrey, BCV4N 0B4
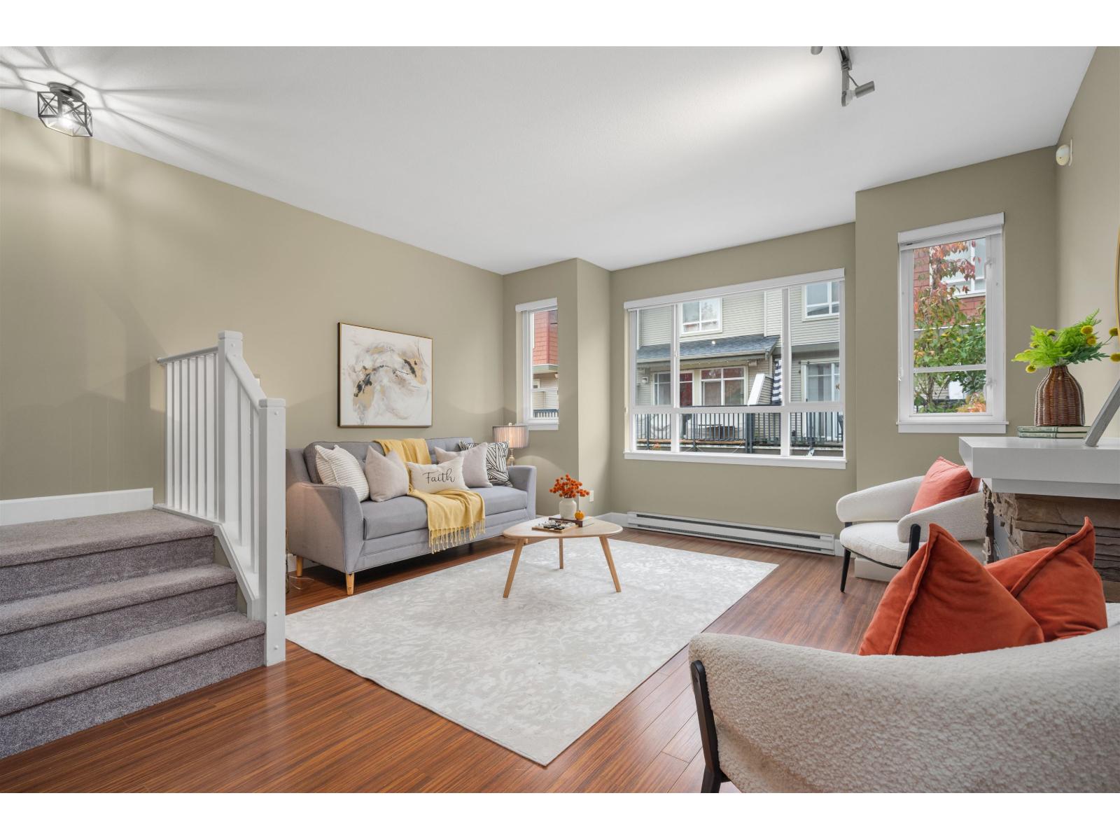
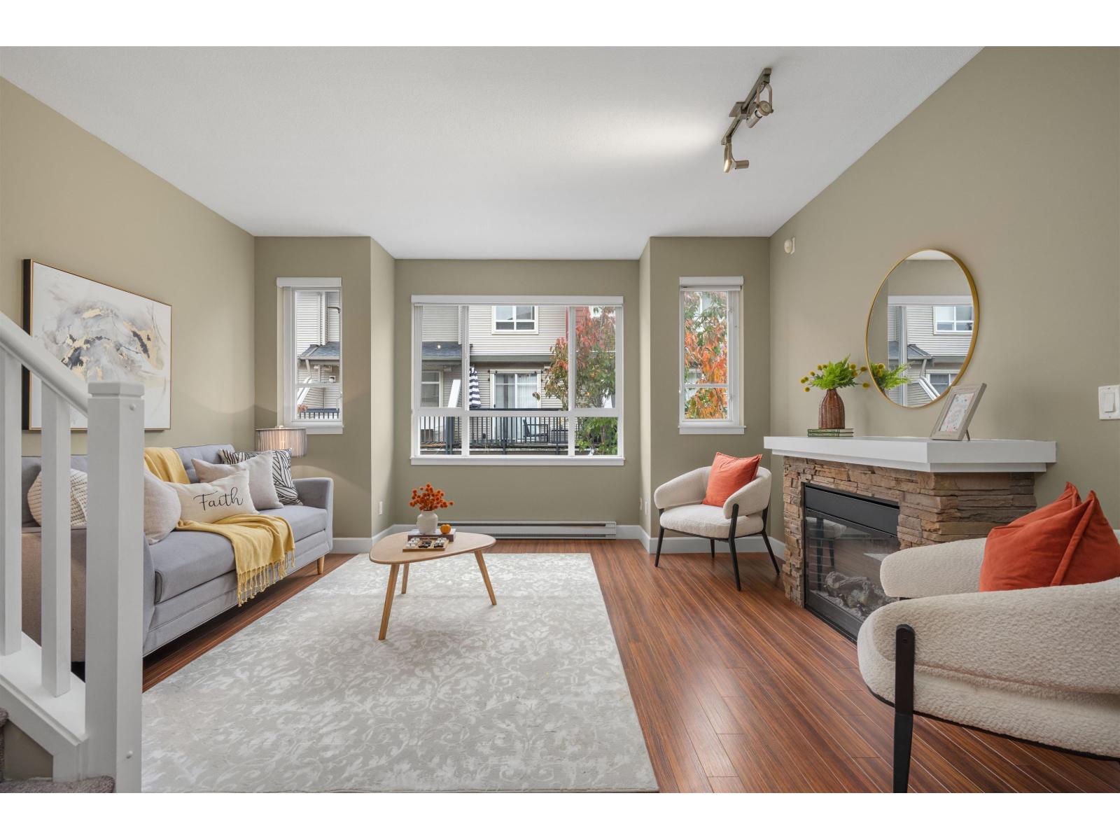
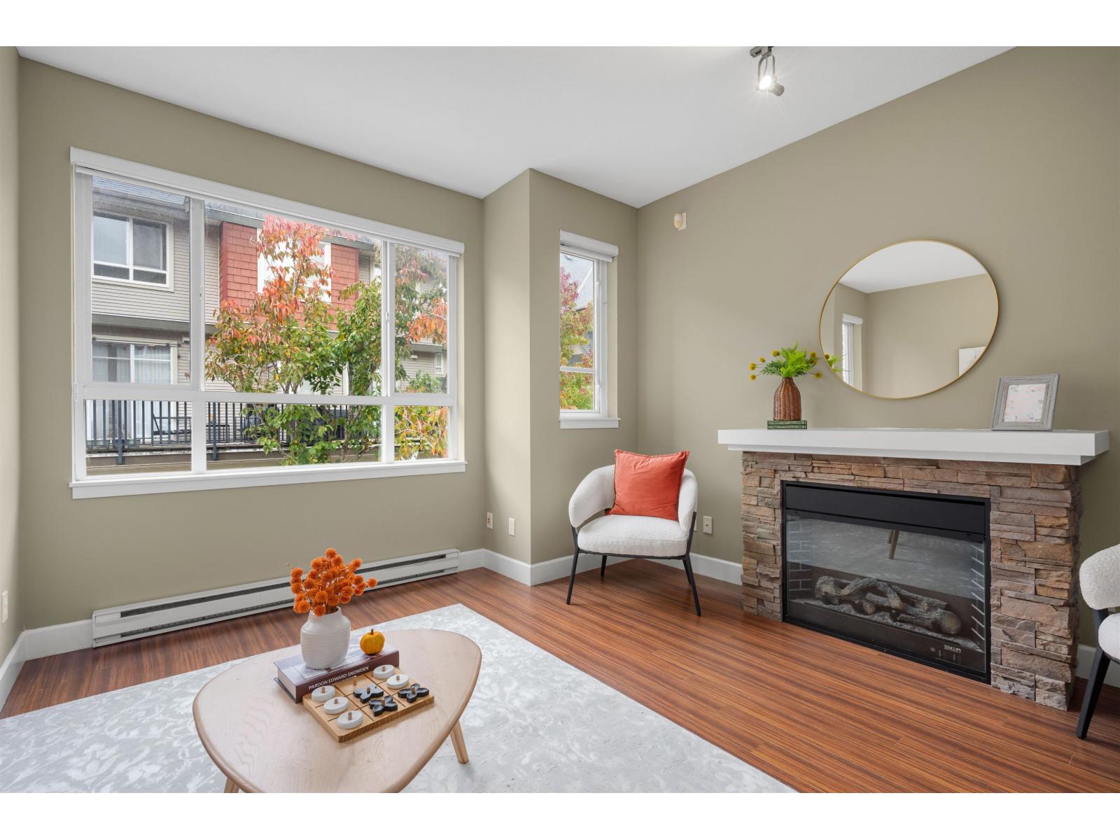
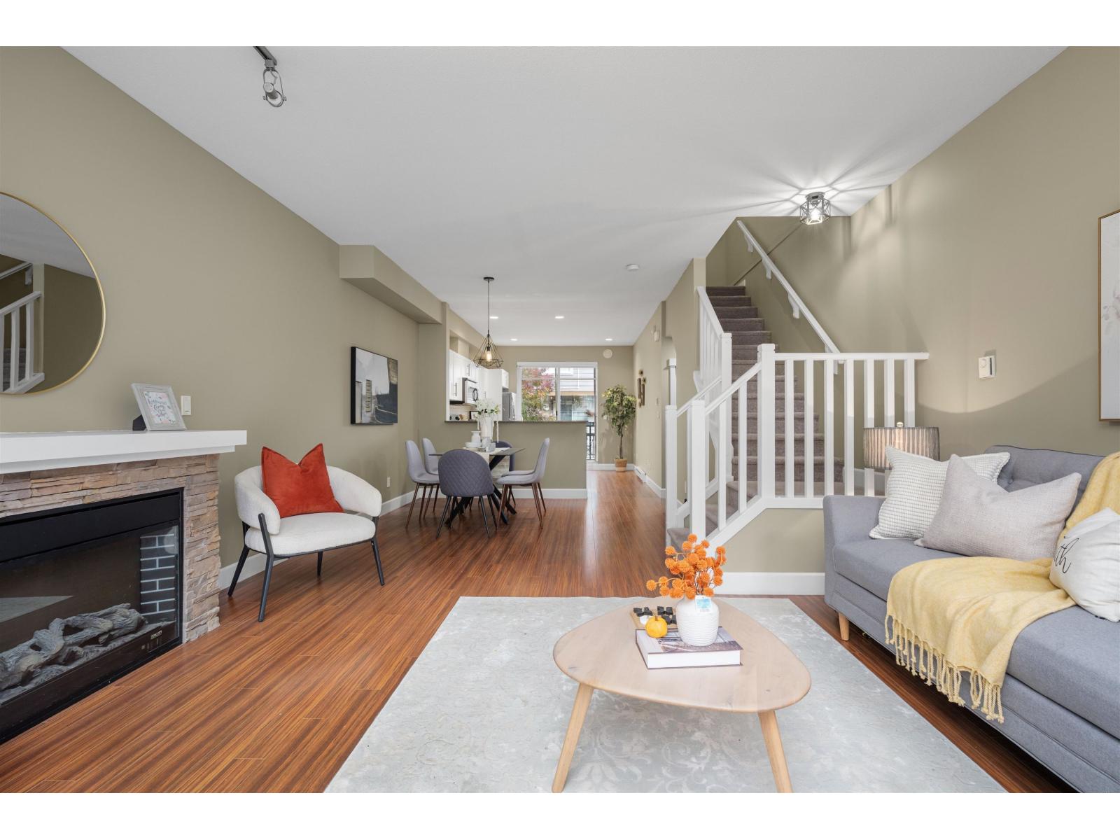
Welcome to Montana! The main floor features an open concept floorplan with 9' ceilings & laminate flooring; plenty of room for full sized living & dining room furniture; a large kitchen with a breakfast bar & space for a hutch or pantry; as well as a large balcony, perfect for BBQ'ing or your morning coffee. Upstairs you will find 2 very large bedrooms, including a primary with plenty of closet space and a 4 piece ensuite; and a secondary with plenty of room for two kids to live comfortably. Downstairs features an oversized garage, perfect for all your toys or a workshop; & access to your private yard. Located across the street from Hazelgrove Elementary & walking distance to Clayton Heights Secondary. Just min's to Costco, Superstore, & the future Skytrain! OPEN HOUSE: Sat: 2-4; Sun 12-2 (id:31684)
| 2 hours ago | Listing updated with changes from the MLS® | |
| 3 hours ago | Status changed to Active | |
| 7 hours ago | Listing first seen on site |


The trademarks MLS®, Multiple Listing Service® and the associated logos are owned by The Canadian Real Estate Association (CREA) and identify the quality of services provided by real estate professionals who are members of CREA. Used under license.
The trademarks REALTOR®, REALTORS®, and the REALTOR® logo are controlled by The Canadian Real Estate Association (CREA) and identify real estate professionals who are members of CREA. These trademarks are owned or controlled by The Canadian Real Estate Association (CREA) and identify real estate professionals who are members of CREA (REALTOR®) and/or the quality of services they provide (MLS®).
This REALTOR.ca listing content is owned and licensed by REALTOR® members of The Canadian Real Estate Association.