





214 20420 54TH AVENUELangley, BCV3A 6N6
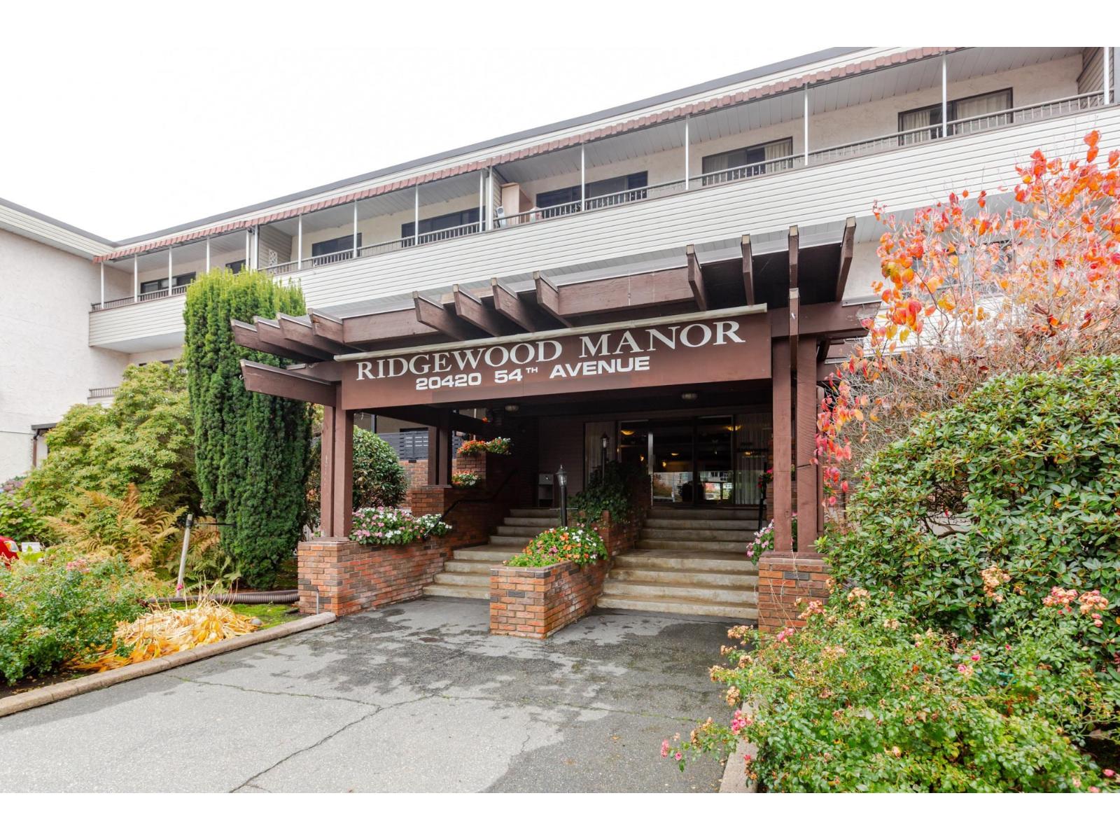
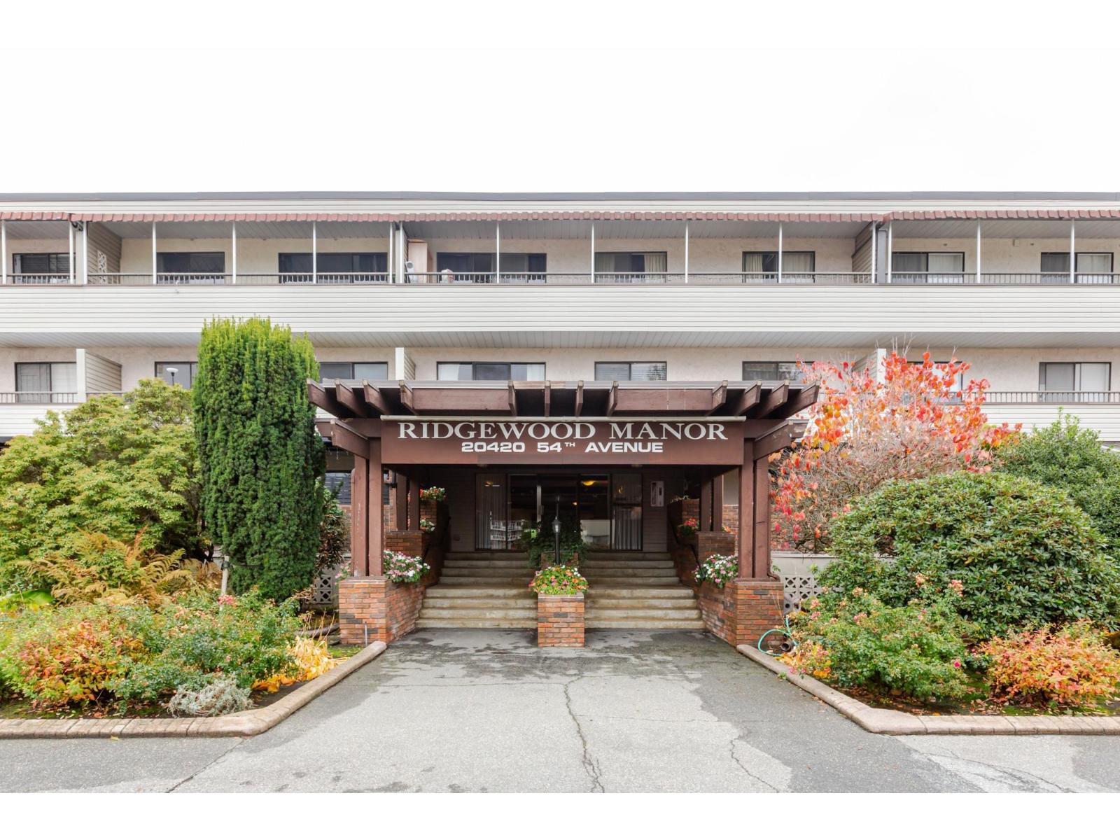
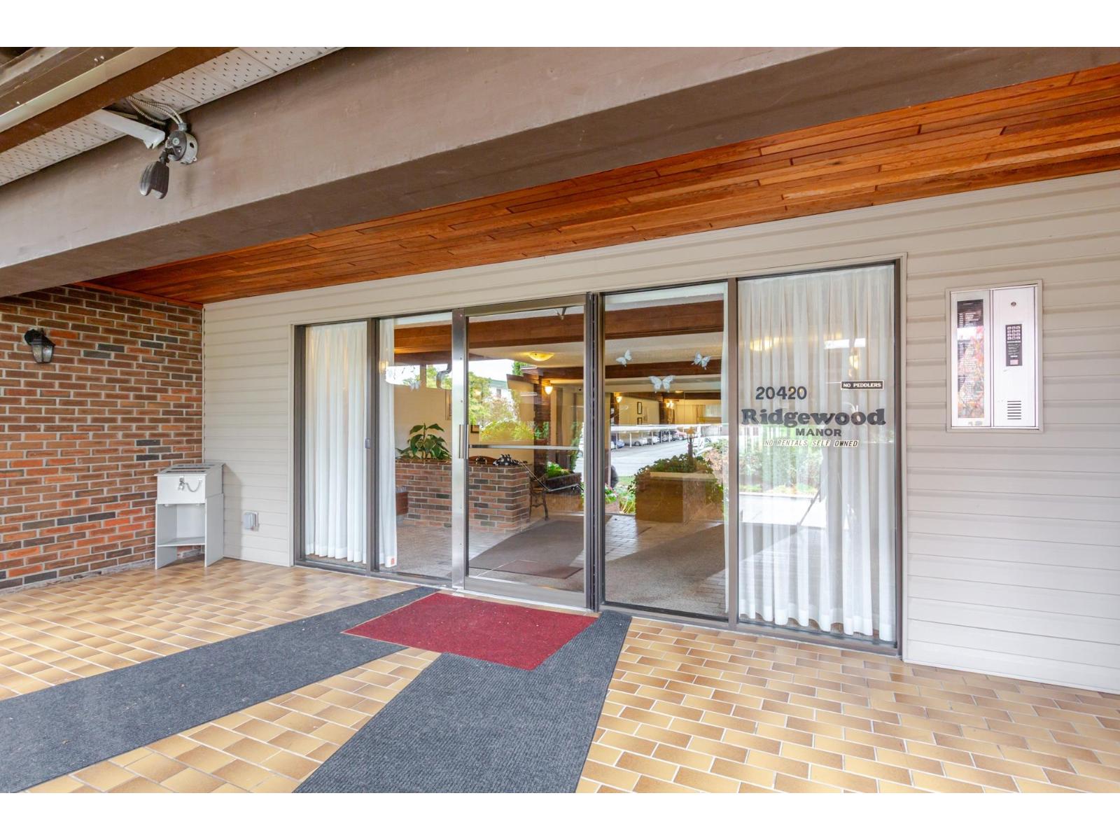
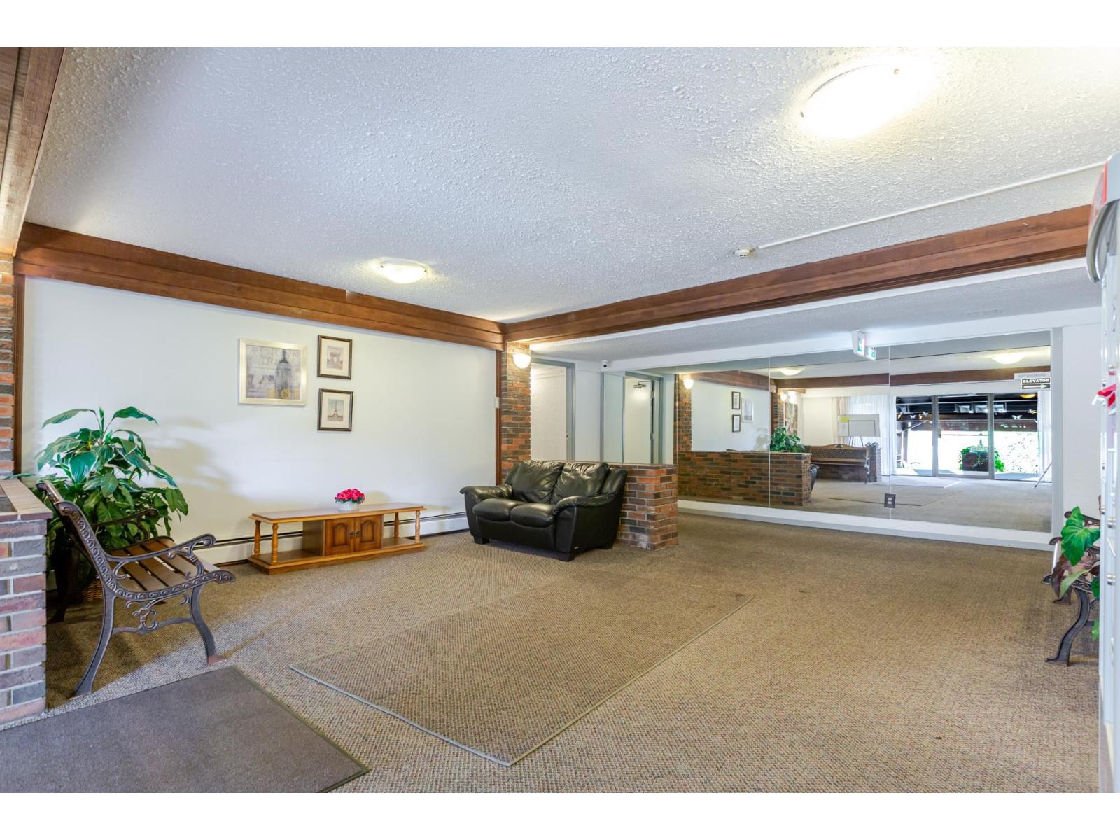
Welcome to Ridgewood Manor! This well-maintained 2-bedroom, 1-bathroom home offers 1,127 sq. ft. of comfortable living space in a convenient Langley City location. Featuring a functional layout, spacious bedrooms, ample storage and a large laundry room, this home is full of potential to make it your own. Enjoy the south-facing balcony, perfect for relaxing and enjoying the sunshine. The strata fee includes heat and hot water, adding to the everyday value. Walk to shopping, restaurants, parks, schools and transit, with the future SkyTrain extension adding to the area's appeal. An excellent opportunity for first-time buyers, downsizers or investors looking for a home in a central location. Don't miss out! (id:31684)
| 2 hours ago | Listing updated with changes from the MLS® | |
| 2 hours ago | Status changed to Active | |
| 6 hours ago | Listing first seen on site |


The trademarks MLS®, Multiple Listing Service® and the associated logos are owned by The Canadian Real Estate Association (CREA) and identify the quality of services provided by real estate professionals who are members of CREA. Used under license.
The trademarks REALTOR®, REALTORS®, and the REALTOR® logo are controlled by The Canadian Real Estate Association (CREA) and identify real estate professionals who are members of CREA. These trademarks are owned or controlled by The Canadian Real Estate Association (CREA) and identify real estate professionals who are members of CREA (REALTOR®) and/or the quality of services they provide (MLS®).
This REALTOR.ca listing content is owned and licensed by REALTOR® members of The Canadian Real Estate Association.