





5478 HEATHDALE COURTBurnaby, BCV5B 2H7
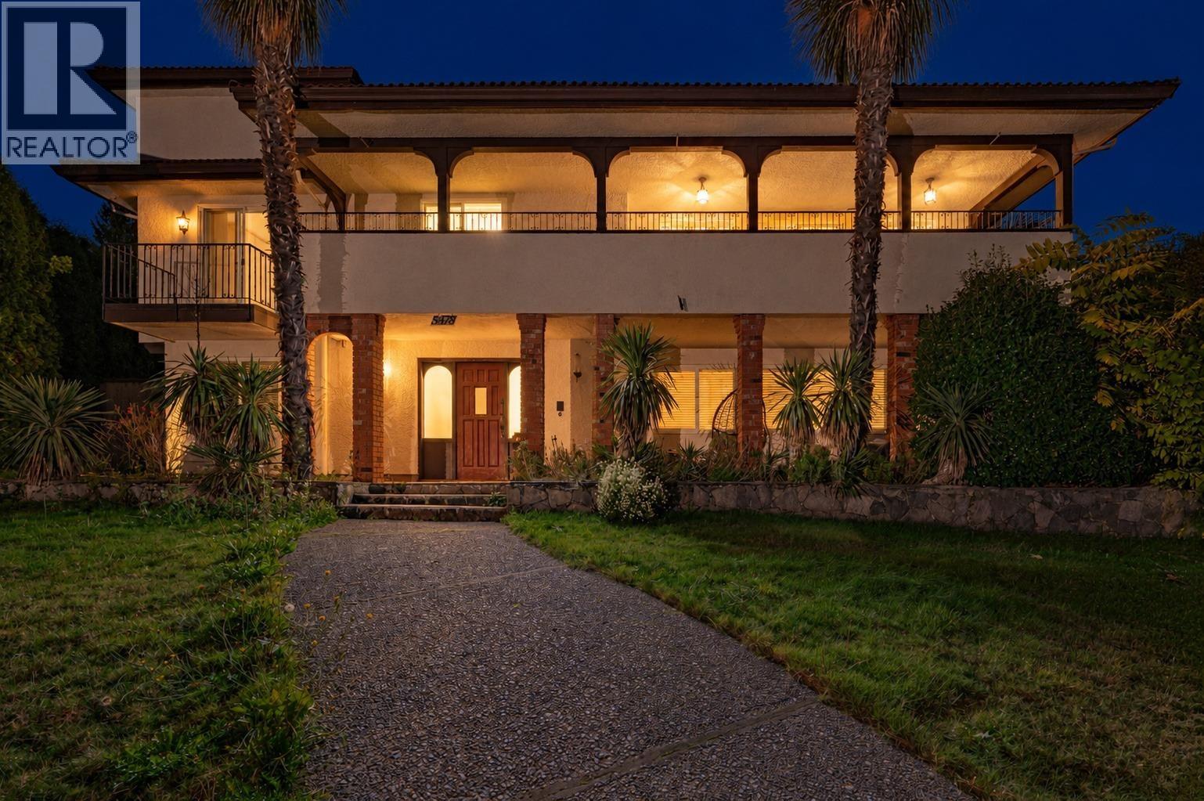
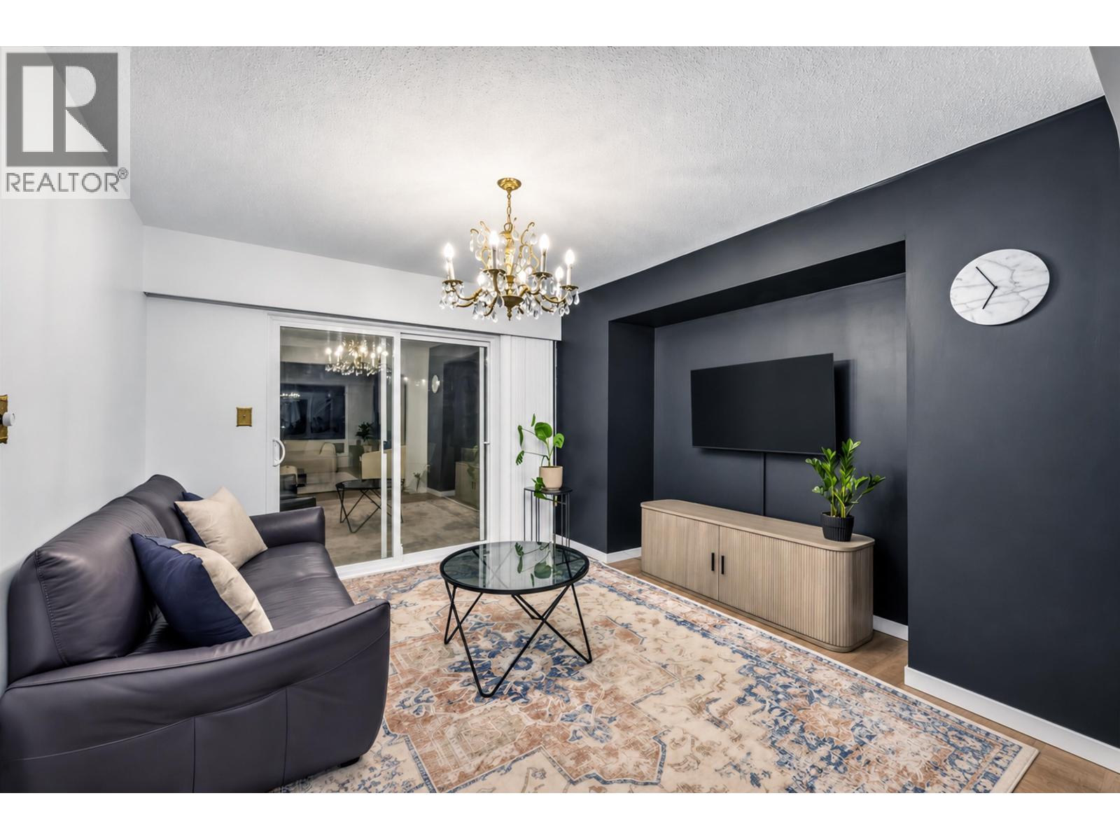
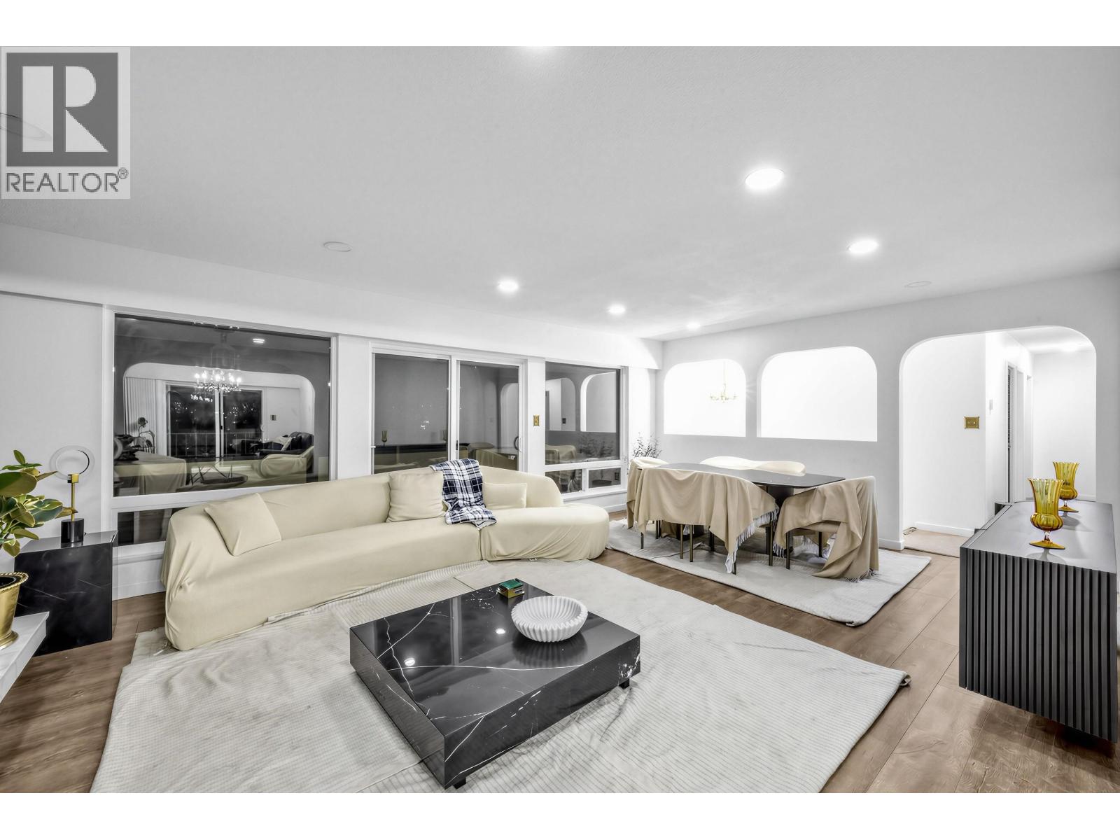
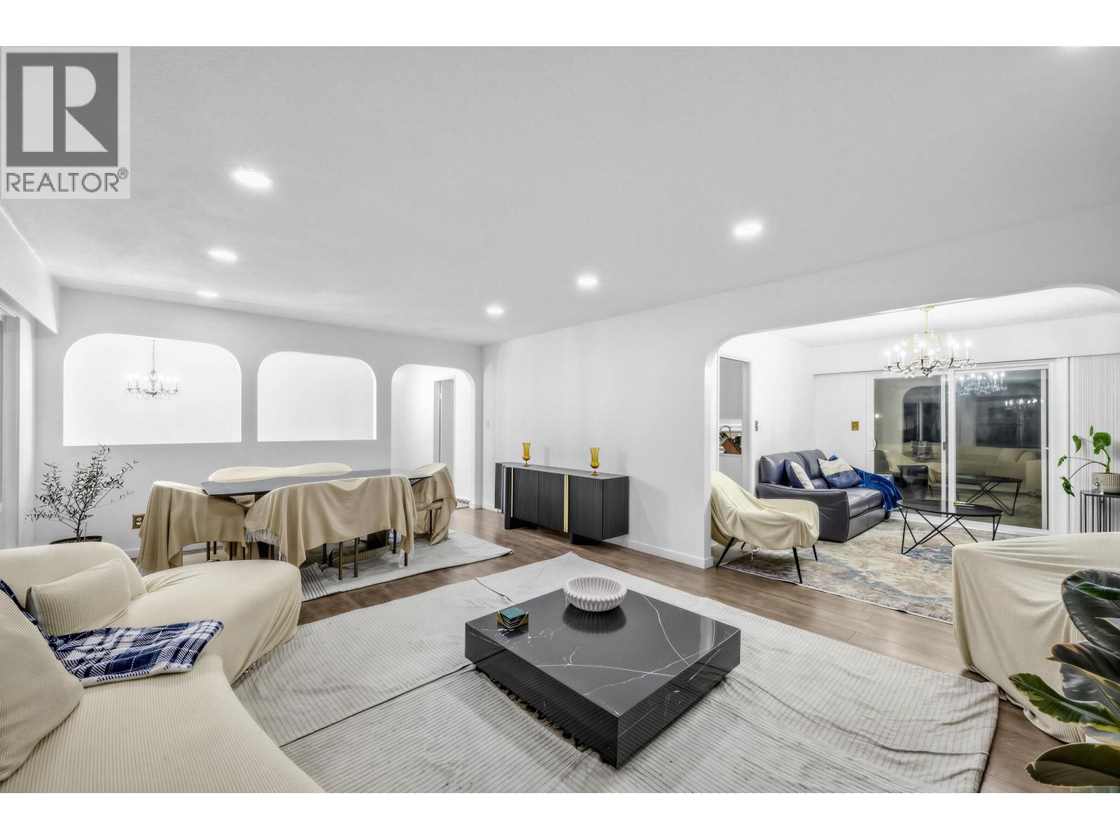
One of the best deals in the area! Discover this beautifully renovated family home in Burnaby´s sought-after Parkcrest neighbourhood! Situated on a generous 7186 SQFT lot, this spacious 3,000+ SQFT home offers 5 beds & 3 bath, gorgeous views, perfect for growing or multi-generational families. Thoughtful updates include a modern kitchen with quartz countertops, refreshed bathrooms, laminate flooring, newer windows, furnace, hot water tank & cedar fencing. Take in breathtaking mountain views from the covered front balcony or unwind in the private, fully fenced backyard. Excellent mortgage-helper, self-contained 2-bedroom suite with a separate entrance & its own laundry room. This home is tucked away on a quiet cul-de-sac, located near schools, parks, SkyTrain, SFU, Brentwood & more! (id:31684)
| 5 hours ago | Listing updated with changes from the MLS® | |
| 5 hours ago | Status changed to Active | |
| 9 hours ago | Listing first seen on site |


The trademarks MLS®, Multiple Listing Service® and the associated logos are owned by The Canadian Real Estate Association (CREA) and identify the quality of services provided by real estate professionals who are members of CREA. Used under license.
The trademarks REALTOR®, REALTORS®, and the REALTOR® logo are controlled by The Canadian Real Estate Association (CREA) and identify real estate professionals who are members of CREA. These trademarks are owned or controlled by The Canadian Real Estate Association (CREA) and identify real estate professionals who are members of CREA (REALTOR®) and/or the quality of services they provide (MLS®).
This REALTOR.ca listing content is owned and licensed by REALTOR® members of The Canadian Real Estate Association.