





204 828 ROYAL AVENUENew Westminster, BCV3M 1J9

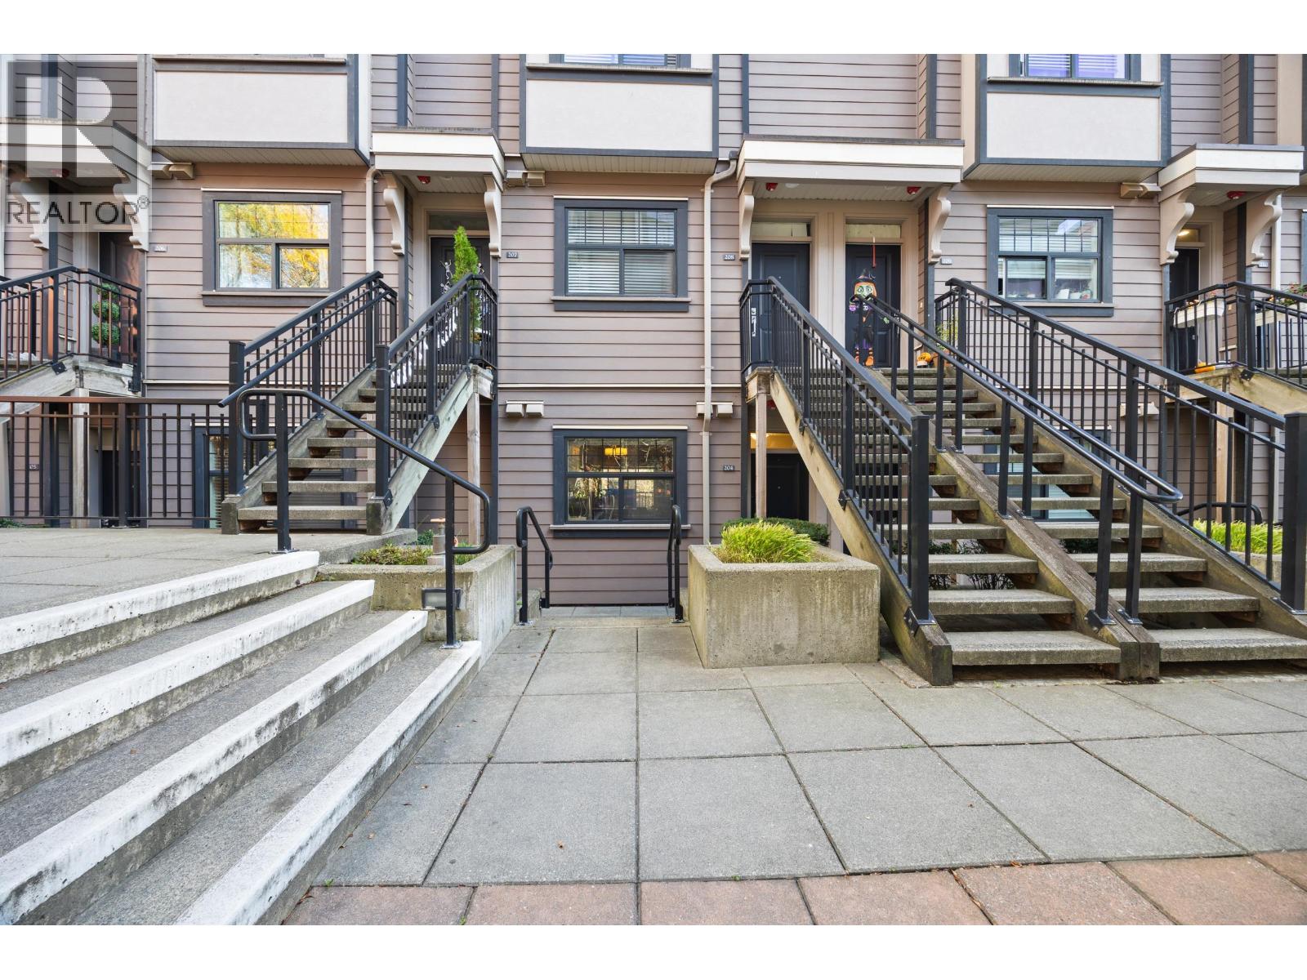
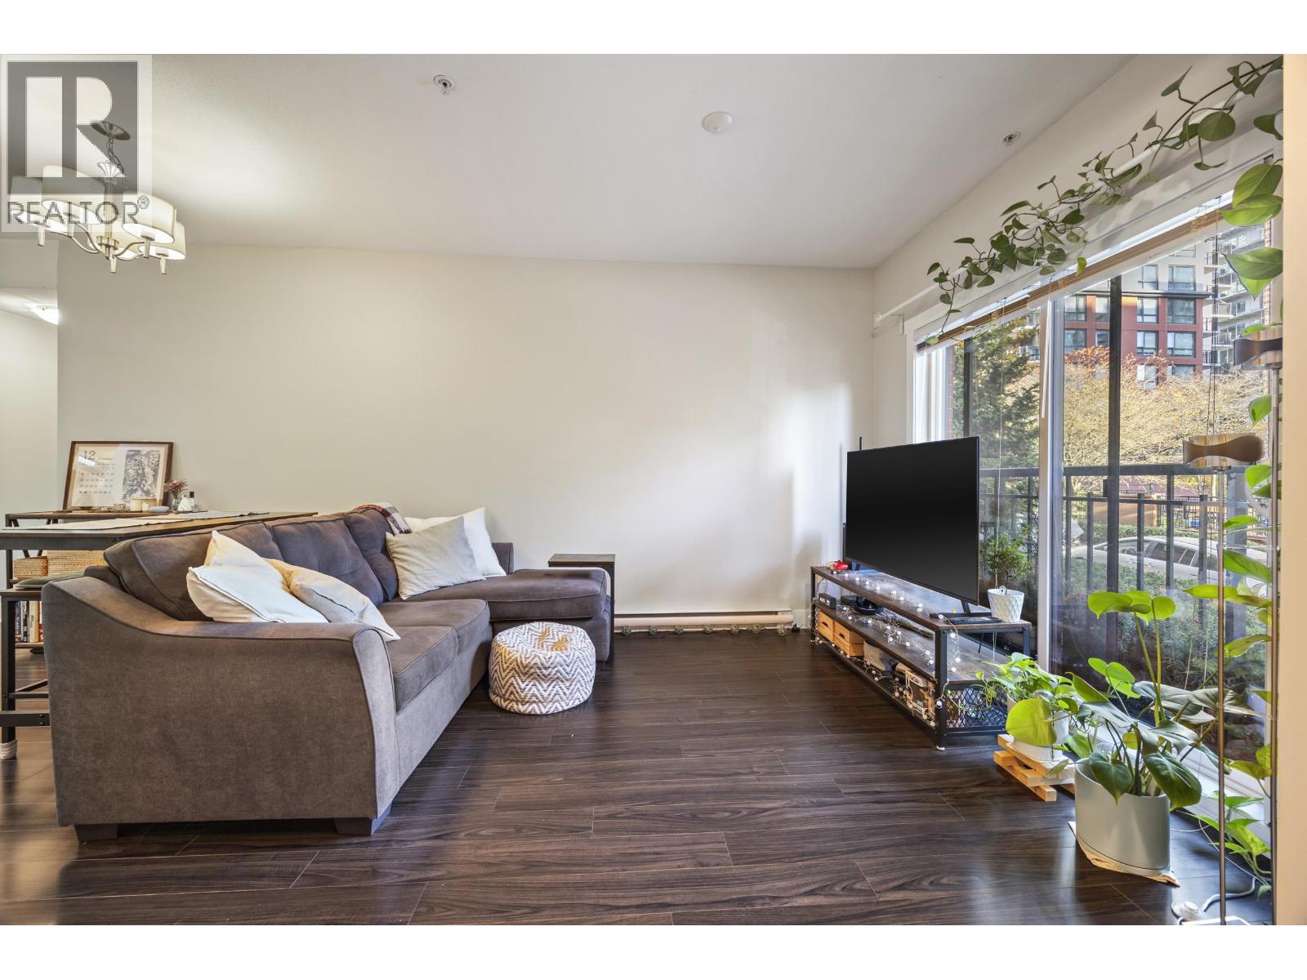
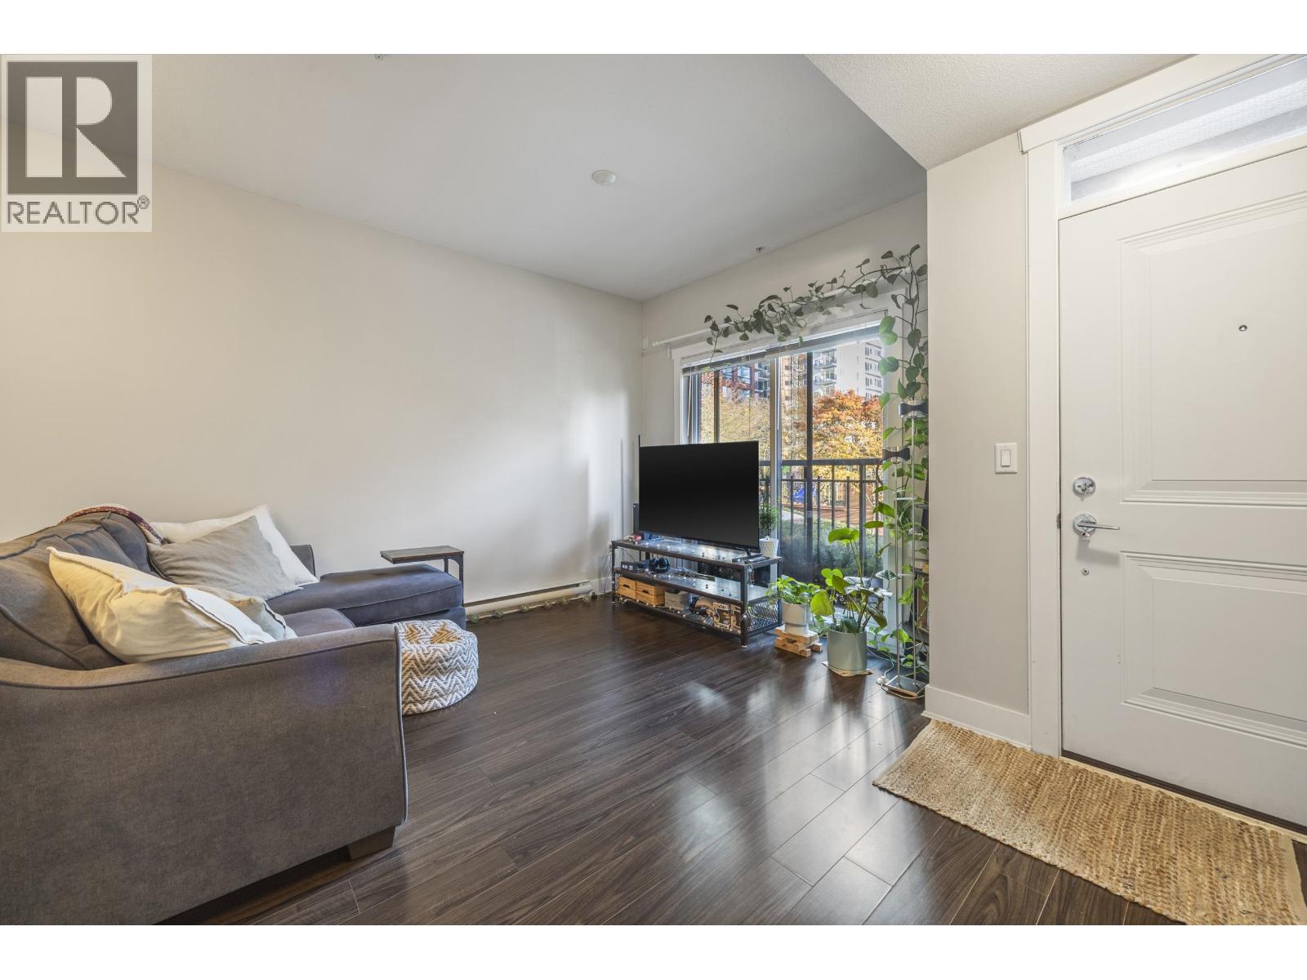
Spacious 1 bedroom + den walk-up townhome at Brickstone Walk! Built in 2012, this home has its own street-level entry on the quiet side of the building (perfect for your furry friends), as well as a rear entrance to the private courtyard. At just under 700 sq ft, there´s plenty of room to live, work and play, and the den makes a perfect home office. The open-concept kitchen is fully equipped with stainless steel appliances, including fridge, range and dishwasher. You´ll also enjoy in-suite laundry, parking and low strata fees. The central location puts you next to Douglas College, one block from SkyTrain and two blocks from the waterfront. Showings by appointment. Call now! (id:31684)
| 8 hours ago | Listing updated with changes from the MLS® | |
| 9 hours ago | Listing first seen on site |


The trademarks MLS®, Multiple Listing Service® and the associated logos are owned by The Canadian Real Estate Association (CREA) and identify the quality of services provided by real estate professionals who are members of CREA. Used under license.
The trademarks REALTOR®, REALTORS®, and the REALTOR® logo are controlled by The Canadian Real Estate Association (CREA) and identify real estate professionals who are members of CREA. These trademarks are owned or controlled by The Canadian Real Estate Association (CREA) and identify real estate professionals who are members of CREA (REALTOR®) and/or the quality of services they provide (MLS®).
This REALTOR.ca listing content is owned and licensed by REALTOR® members of The Canadian Real Estate Association.