





205 1477 FOUNTAIN WAYVancouver, BCV6H 3W9
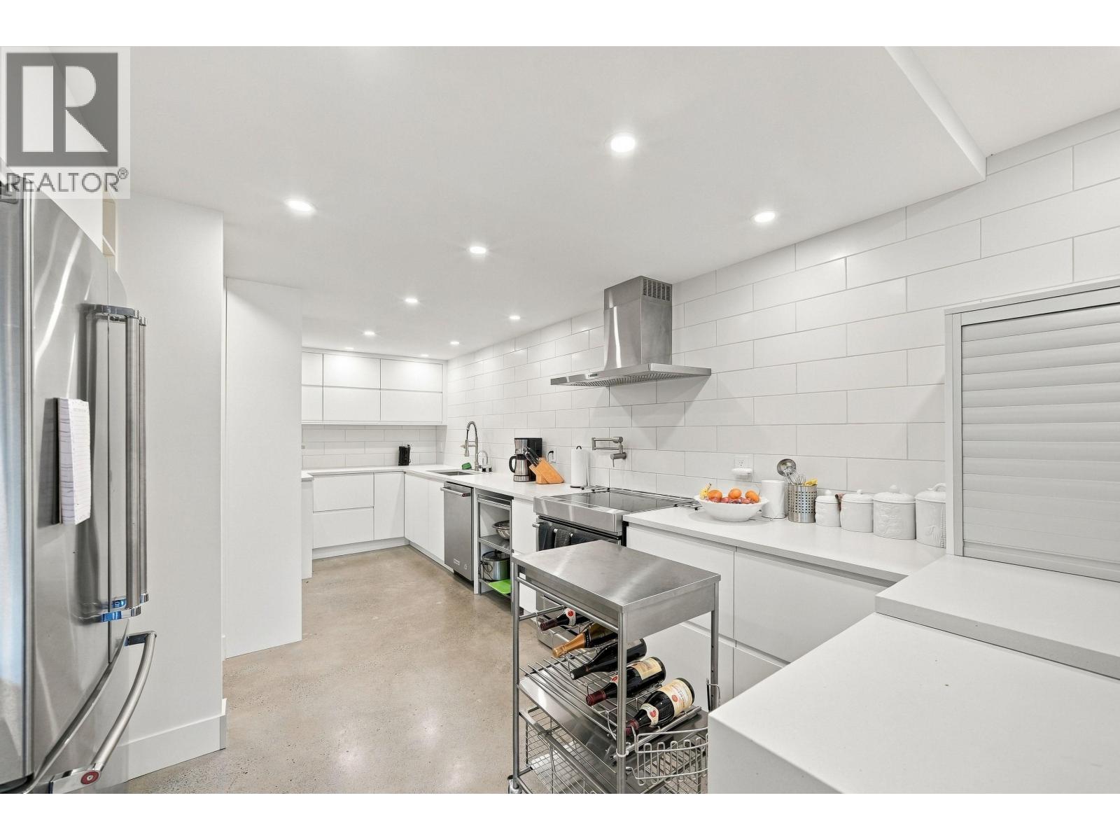
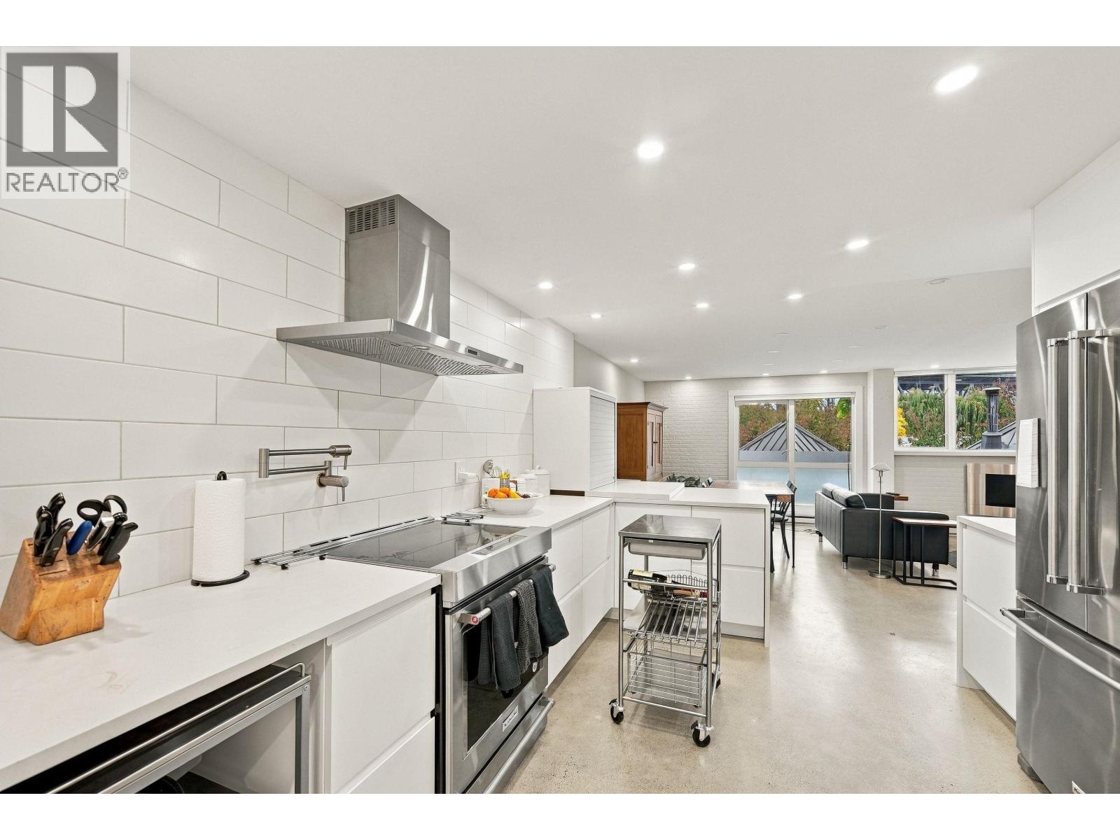
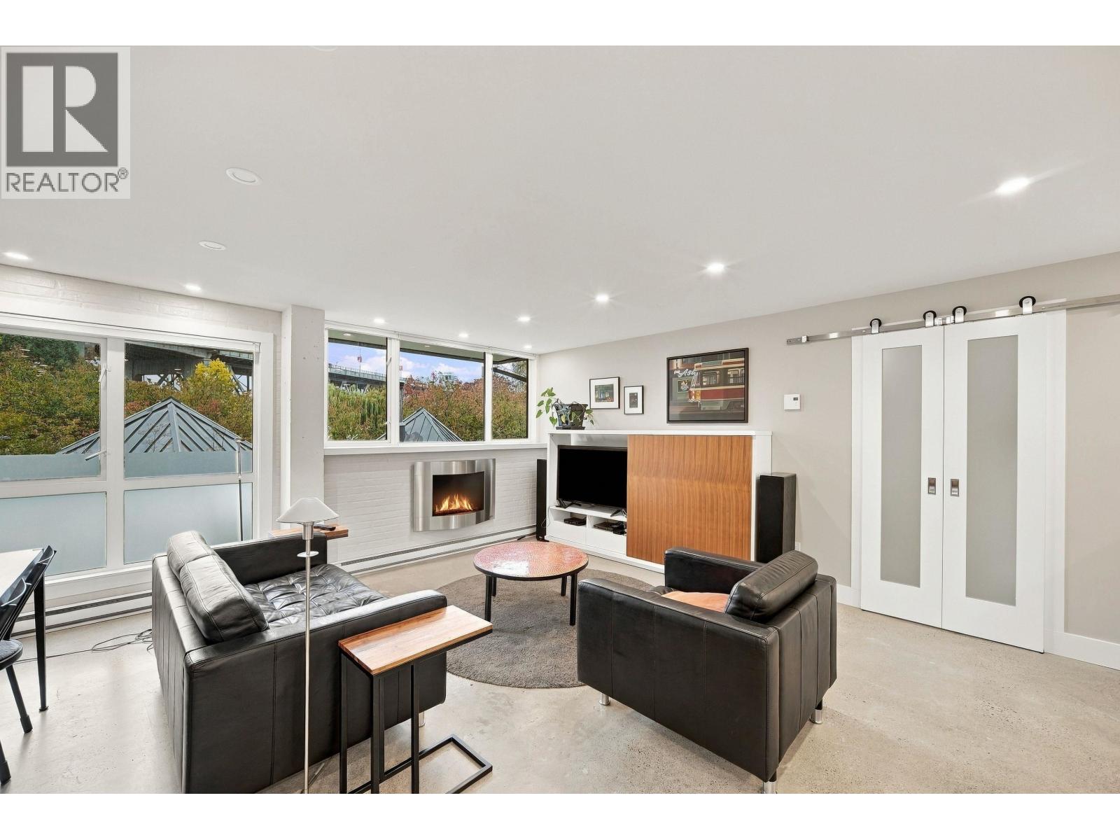
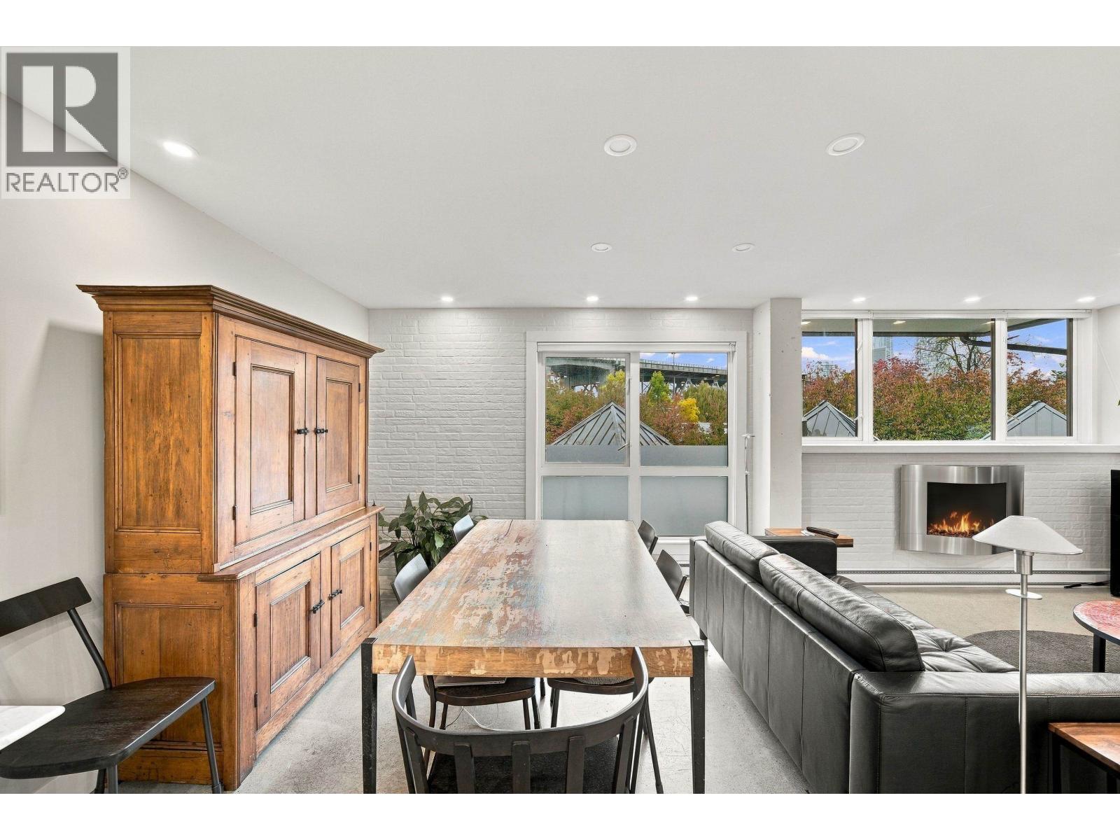
This exceptional condo is located in the heart of Vancouver´s most breathtaking gem, Granville Island. This STUNNING 1180 sq.ft. ,one bedroom modern bath home was professionally RENOVATED with a West Coast CONTEMPARY style and redesigned to maximize space. It has been transformed into a remarkably laid out space, comfortable for ENTERTAINING and guests. The new layout features an open living room, dining room, gourmet kitchen and nook. Over $200,000 was spent to UP GRADE this home, which include a GOURMET CHEF'S KITCHEN, POLISHED concrete floors, heated bathroom floors, and all new CABINETS. Parking and storage included. Pets and rentals welcome. One locker and one parking stall. City of Vancouver prepaid lease until 2060. OPEN HOUSE OCTOBER 31 1-4PM (id:31684)
| 7 hours ago | Listing updated with changes from the MLS® | |
| 7 hours ago | Status changed to Active | |
| 10 hours ago | Listing first seen on site |


The trademarks MLS®, Multiple Listing Service® and the associated logos are owned by The Canadian Real Estate Association (CREA) and identify the quality of services provided by real estate professionals who are members of CREA. Used under license.
The trademarks REALTOR®, REALTORS®, and the REALTOR® logo are controlled by The Canadian Real Estate Association (CREA) and identify real estate professionals who are members of CREA. These trademarks are owned or controlled by The Canadian Real Estate Association (CREA) and identify real estate professionals who are members of CREA (REALTOR®) and/or the quality of services they provide (MLS®).
This REALTOR.ca listing content is owned and licensed by REALTOR® members of The Canadian Real Estate Association.