





219 1442 BLACKWOOD STREETWhite Rock, BCV4B 3V5
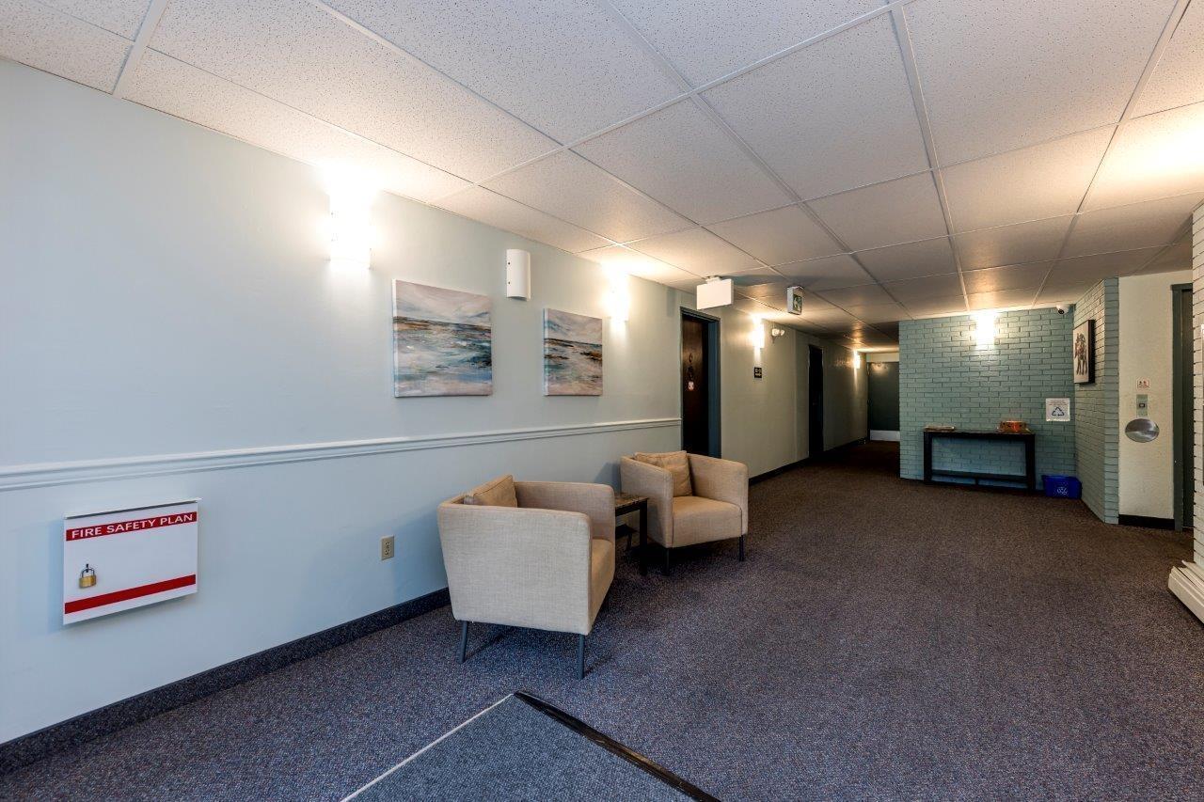
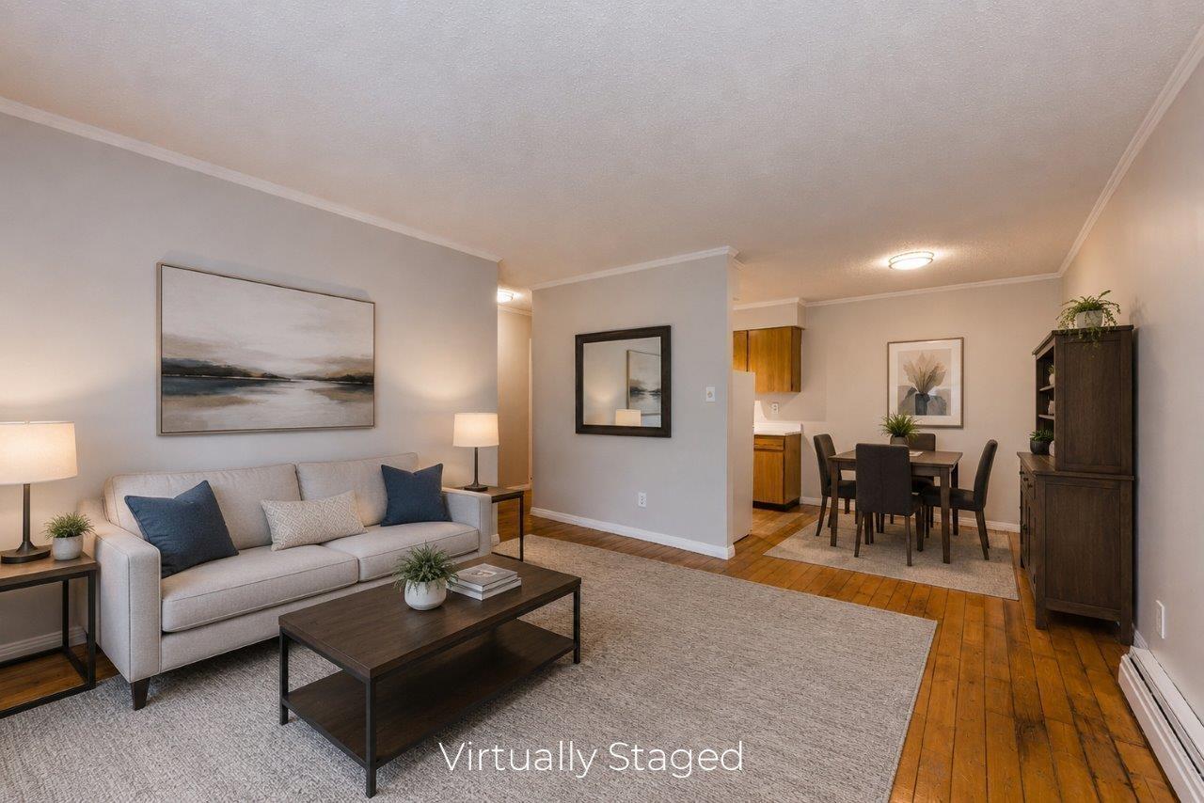
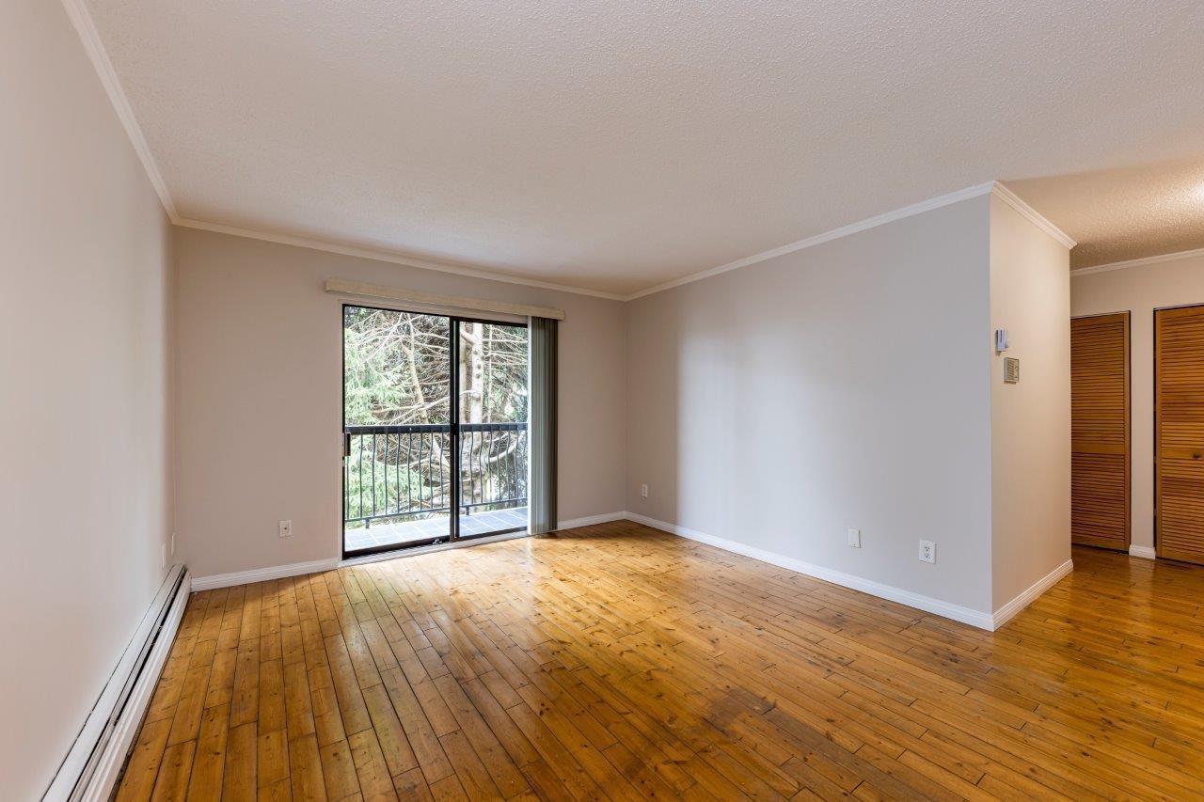
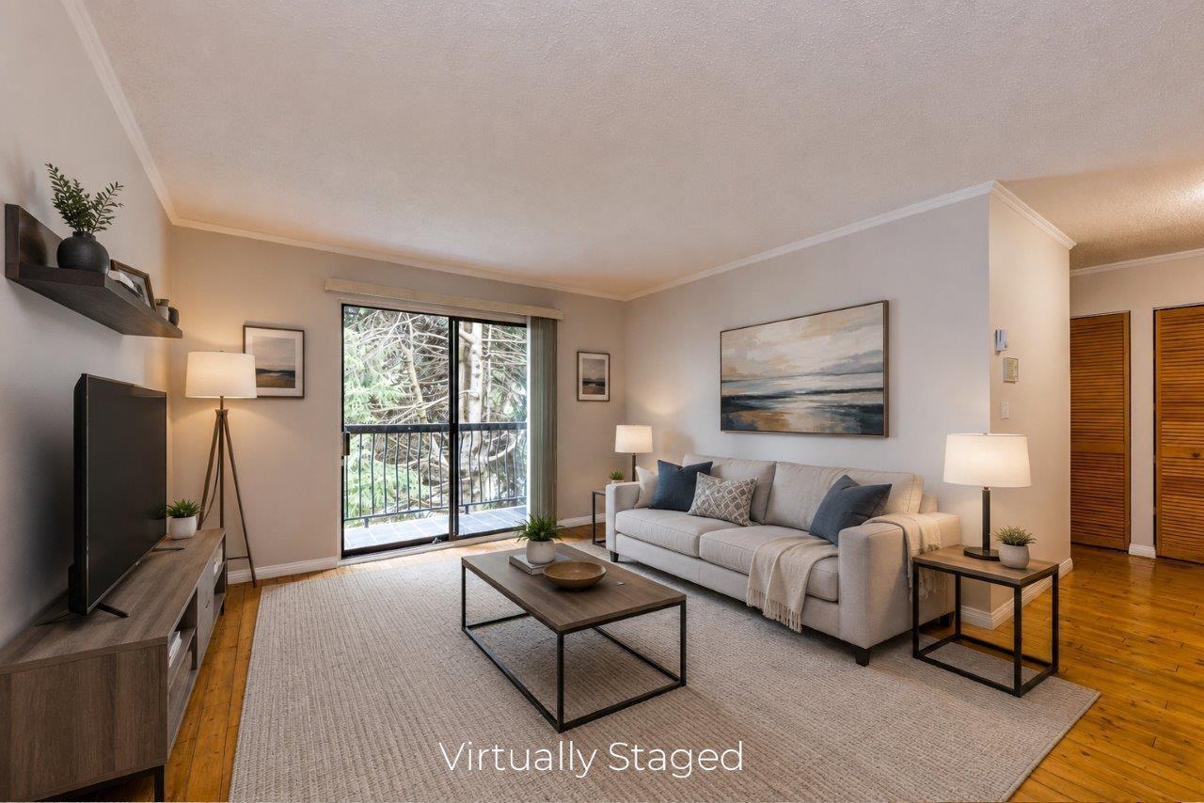
Bright and well-maintained 1-bedroom, 1-bathroom home with a peekaboo ocean view in the heart of White Rock! Freshly painted with updated lighting, this spacious unit offers a functional layout, generous living and dining areas, and a private balcony to enjoy the view and peaceful surroundings. Located in the well-established Blackwood Manor, featuring secure underground parking, a storage locker, shared laundry, and a recreation room. Strata fee includes heat and hot water. Just steps to Semiahmoo Shopping Centre, restaurants, transit, parks, and only minutes to White Rock Beach. An excellent opportunity for first-time buyers, downsizers, or investors. (id:31684)
| 10 hours ago | Listing updated with changes from the MLS® | |
| 11 hours ago | Listing first seen on site |


The trademarks MLS®, Multiple Listing Service® and the associated logos are owned by The Canadian Real Estate Association (CREA) and identify the quality of services provided by real estate professionals who are members of CREA. Used under license.
The trademarks REALTOR®, REALTORS®, and the REALTOR® logo are controlled by The Canadian Real Estate Association (CREA) and identify real estate professionals who are members of CREA. These trademarks are owned or controlled by The Canadian Real Estate Association (CREA) and identify real estate professionals who are members of CREA (REALTOR®) and/or the quality of services they provide (MLS®).
This REALTOR.ca listing content is owned and licensed by REALTOR® members of The Canadian Real Estate Association.