





17254 61B AVENUESurrey, BCV3S 5M7
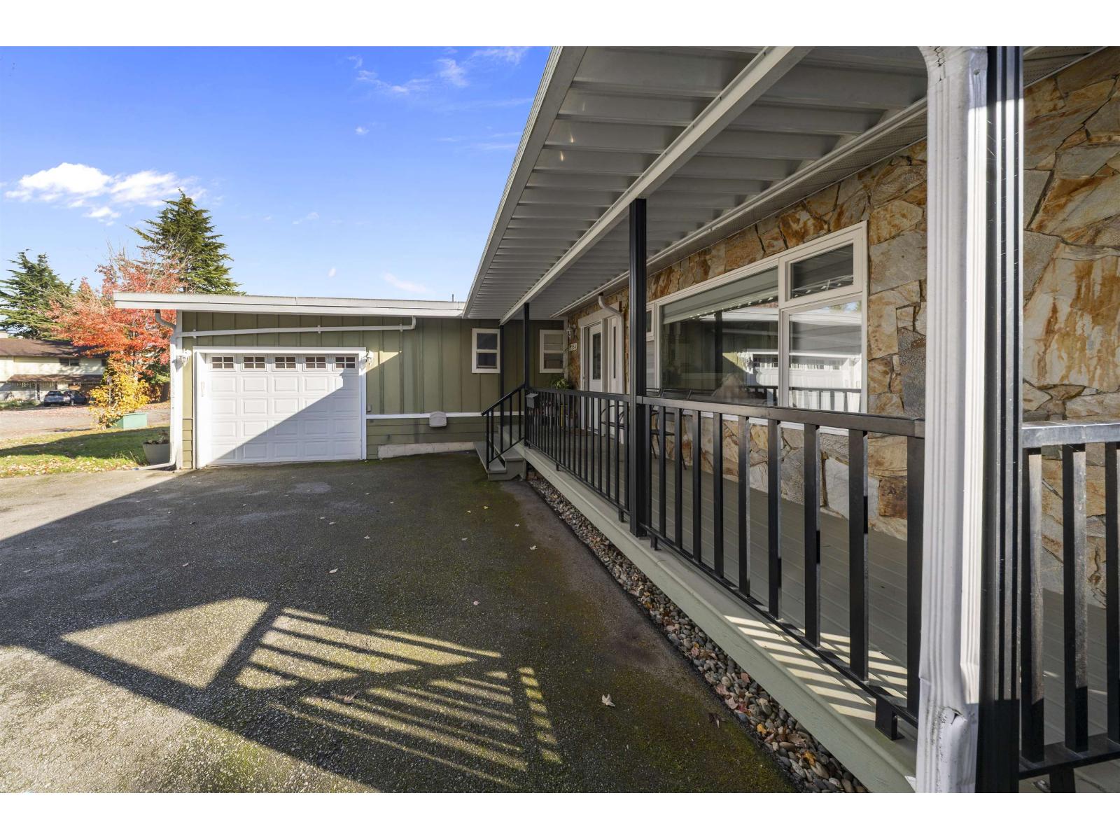
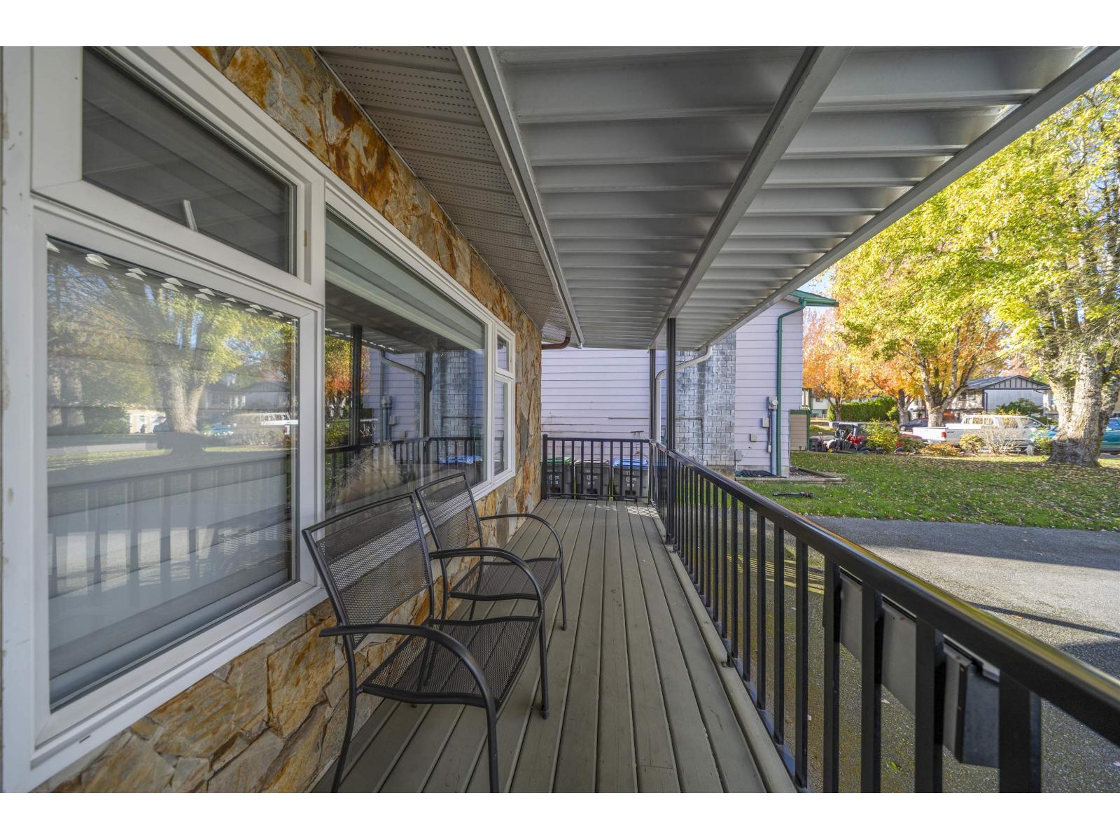
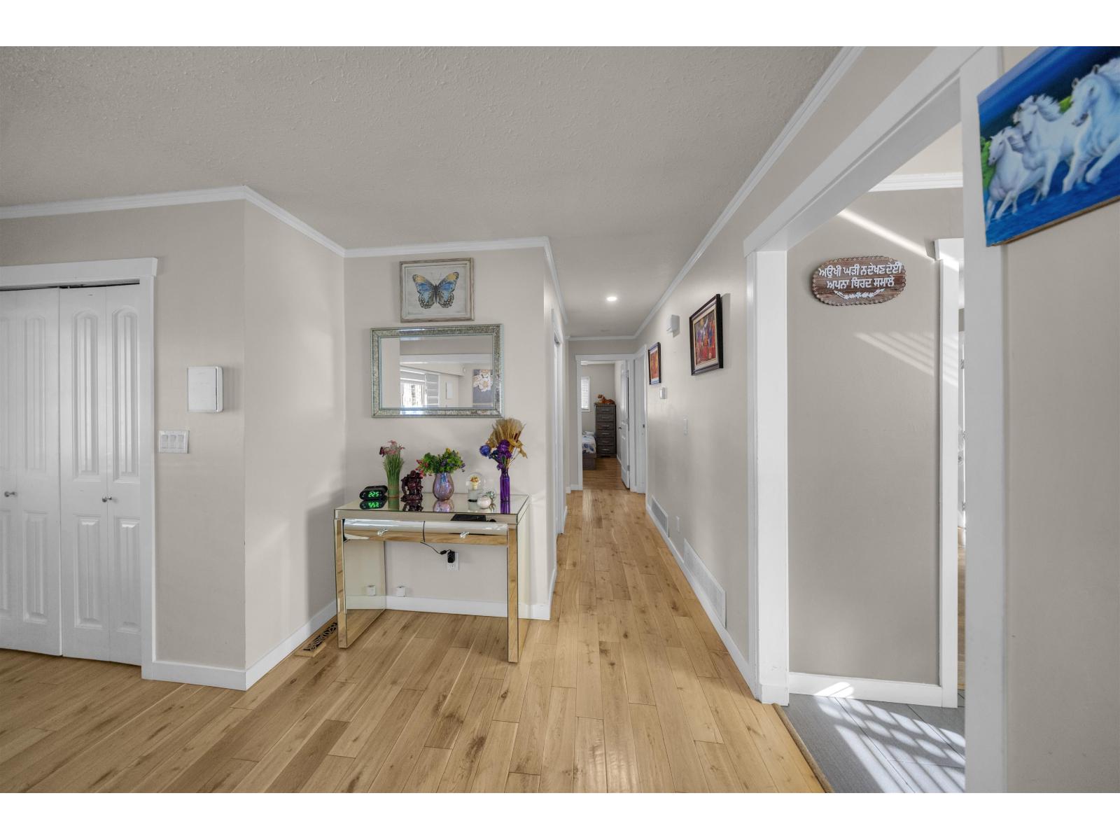
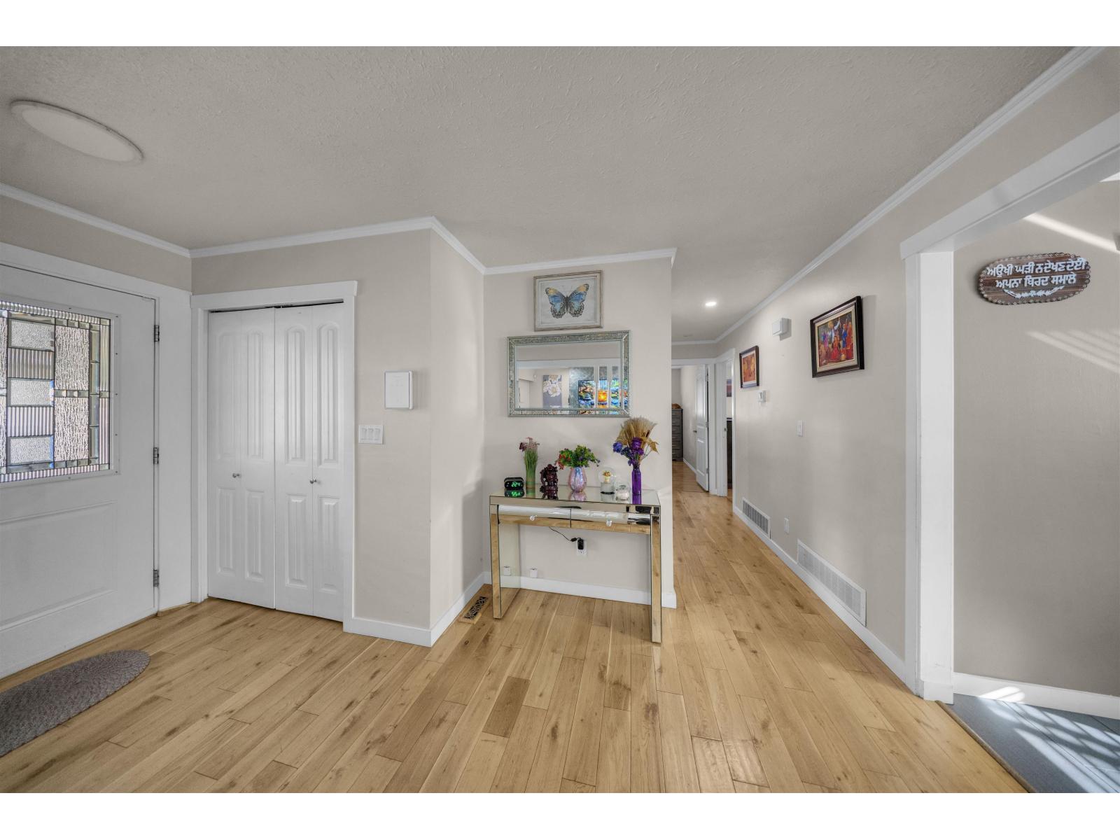
**PRIME CLOVERDALE LOCATION - EXCEPTIONAL INVESTMENT & DEVELOPMENT POTENTIAL!** Situated on a spacious, private **8,048 SQ FT LOT** with approximately 59 feet of frontage, this well-maintained **5-bedroom, 2-bathroom** home offers comfort and versatility. Featuring an updated kitchen, air conditioning, newer flooring, fresh paint, and updated fencing. Enjoy a large covered patio with a natural gas BBQ connection, expansive driveway, and garage. **R3 ZONING** offers exciting redevelopment potential under B.C.'s Small-Scale Multi-Unit Housing framework, subject to municipal approvals. Located in a desirable, family-friendly neighborhood near schools, parks, shopping, and transit. **LIVE IN IT, RENT IT OUT, OR UNLOCK ITS FUTURE POTENTIAL! OPPORTUNITIES LIKE THIS ARE NOT TO BE MISSED-BOOK YOUR PRIVATE SHOWING TODAY!** (id:31684)
| 9 hours ago | Listing updated with changes from the MLS® | |
| 9 hours ago | Status changed to Active | |
| 11 hours ago | Listing first seen on site |


The trademarks MLS®, Multiple Listing Service® and the associated logos are owned by The Canadian Real Estate Association (CREA) and identify the quality of services provided by real estate professionals who are members of CREA. Used under license.
The trademarks REALTOR®, REALTORS®, and the REALTOR® logo are controlled by The Canadian Real Estate Association (CREA) and identify real estate professionals who are members of CREA. These trademarks are owned or controlled by The Canadian Real Estate Association (CREA) and identify real estate professionals who are members of CREA (REALTOR®) and/or the quality of services they provide (MLS®).
This REALTOR.ca listing content is owned and licensed by REALTOR® members of The Canadian Real Estate Association.