





7524 4TH STREETBurnaby, BCV3N 3N9
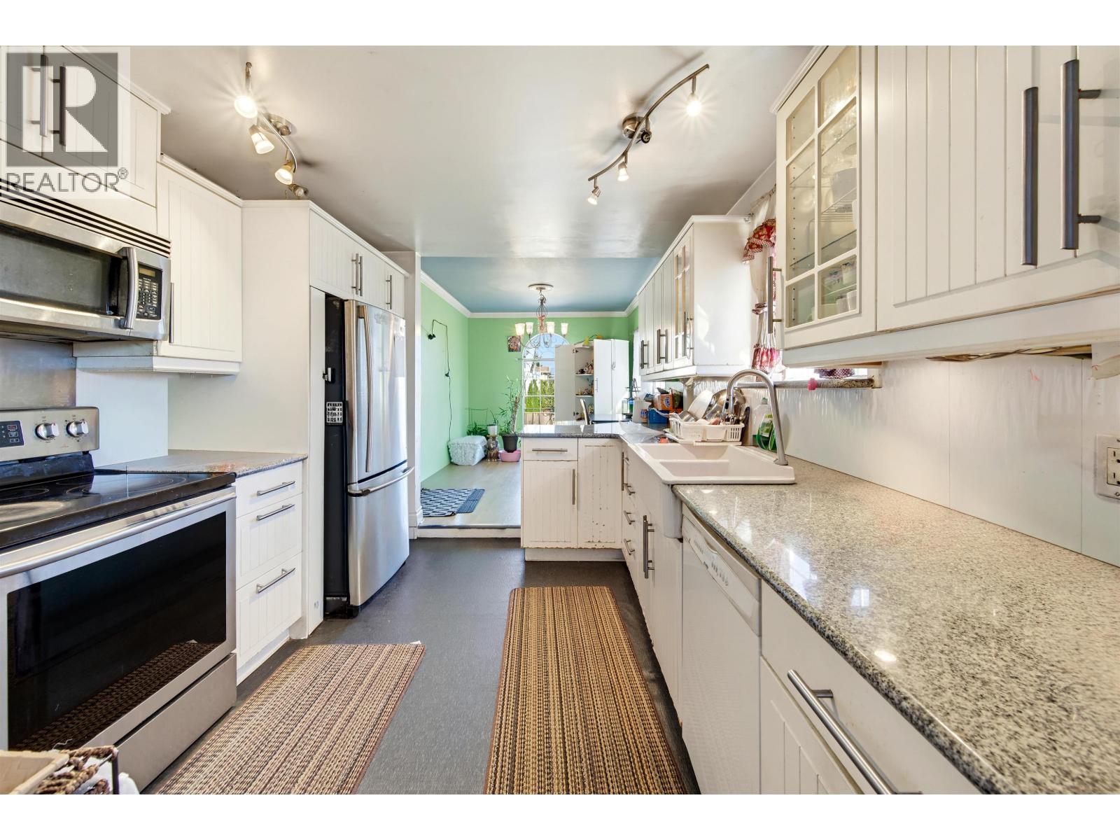
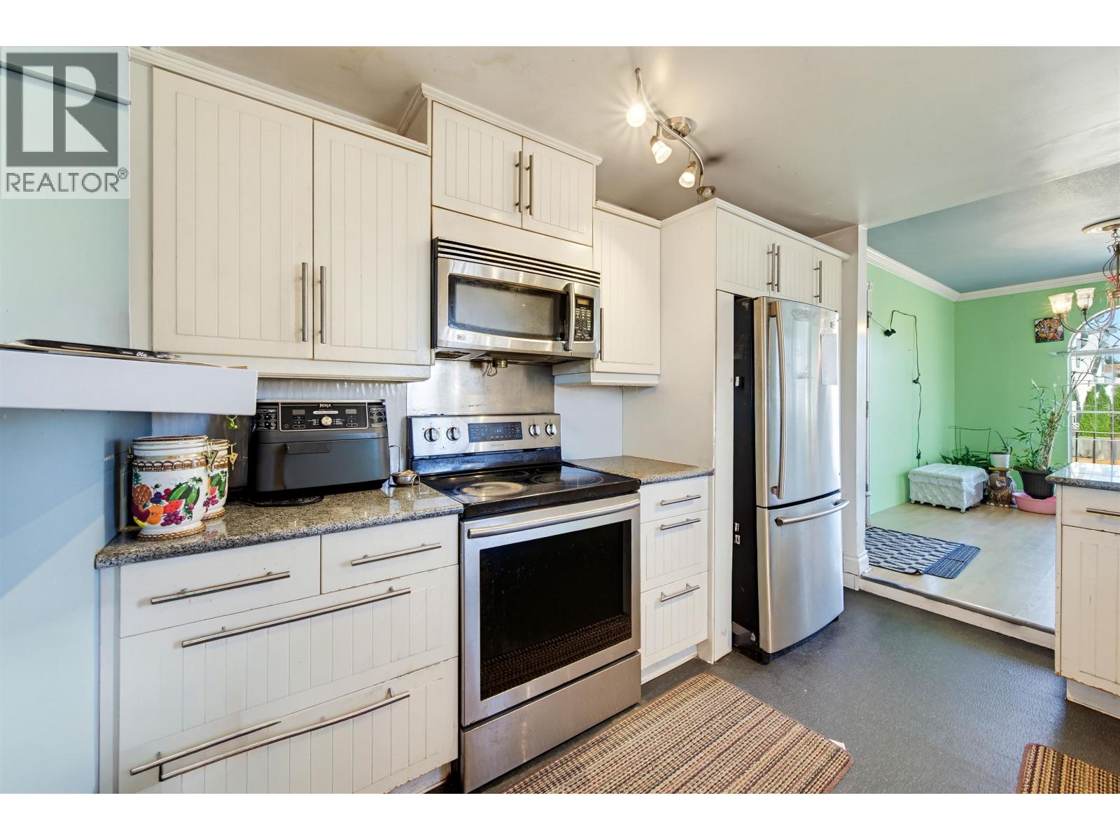
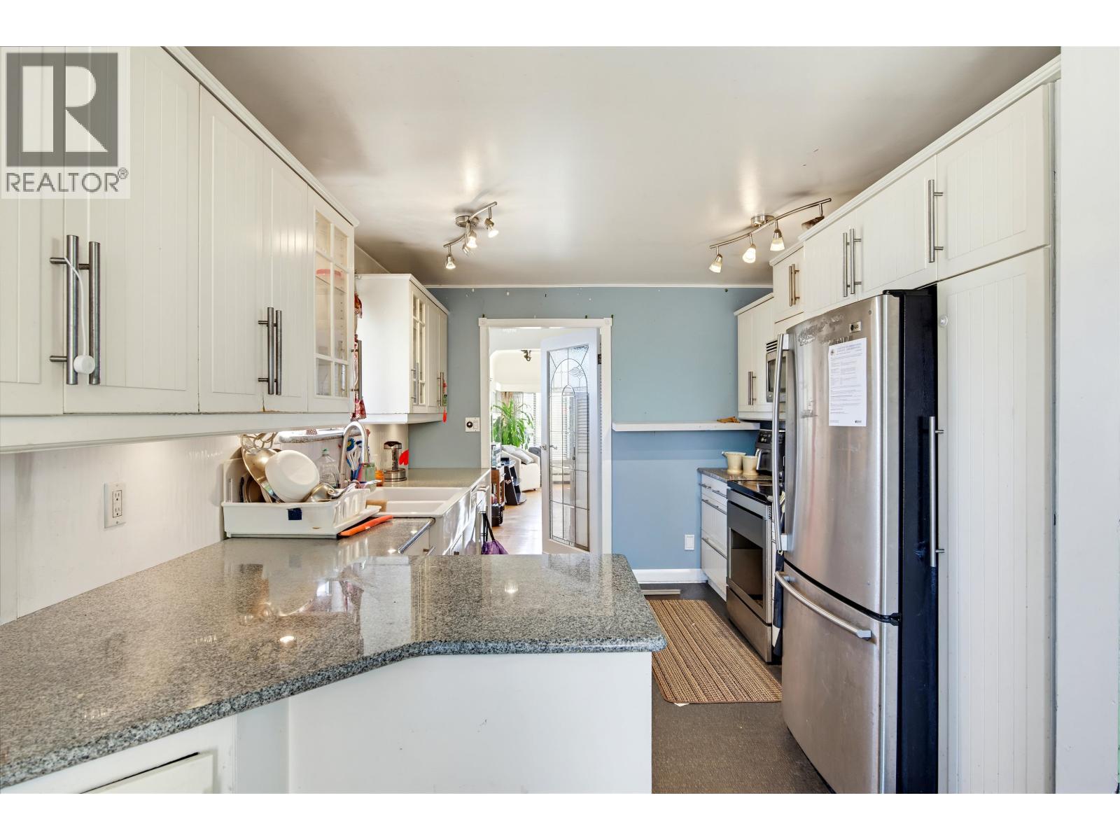
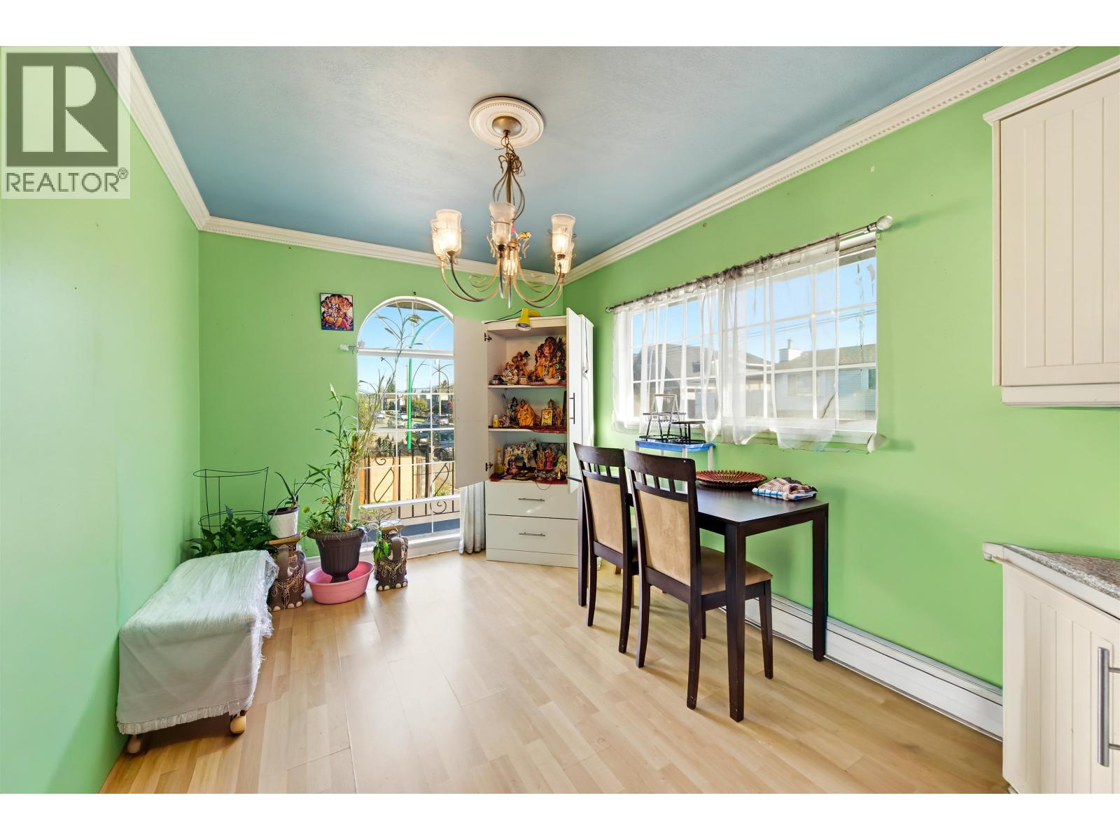
Charming character home in a central Burnaby location across from Graham Park! Offering 2 bedrooms on the main floor plus a 2-bedroom basement suite, this home is ideal for families or buyers looking for mortgage helper potential. Features include hardwood flooring, crown mouldings, spacious kitchen with granite countertops, white cabinetry and stainless steel appliances. The main bathroom features detailed tile work and an opening skylight. Parking for up to 5 vehicles, making it ideal for multiple drivers or additional parking needs. Conveniently located close to parks, schools, shopping, transit, and everyday amenities. A great opportunity to own a character home in an established Burnaby neighbourhood! (id:31684)
| 11 hours ago | Listing updated with changes from the MLS® | |
| 12 hours ago | Listing first seen on site |


The trademarks MLS®, Multiple Listing Service® and the associated logos are owned by The Canadian Real Estate Association (CREA) and identify the quality of services provided by real estate professionals who are members of CREA. Used under license.
The trademarks REALTOR®, REALTORS®, and the REALTOR® logo are controlled by The Canadian Real Estate Association (CREA) and identify real estate professionals who are members of CREA. These trademarks are owned or controlled by The Canadian Real Estate Association (CREA) and identify real estate professionals who are members of CREA (REALTOR®) and/or the quality of services they provide (MLS®).
This REALTOR.ca listing content is owned and licensed by REALTOR® members of The Canadian Real Estate Association.