





2755 W 38TH AVENUEVancouver, BCV6N 2W8
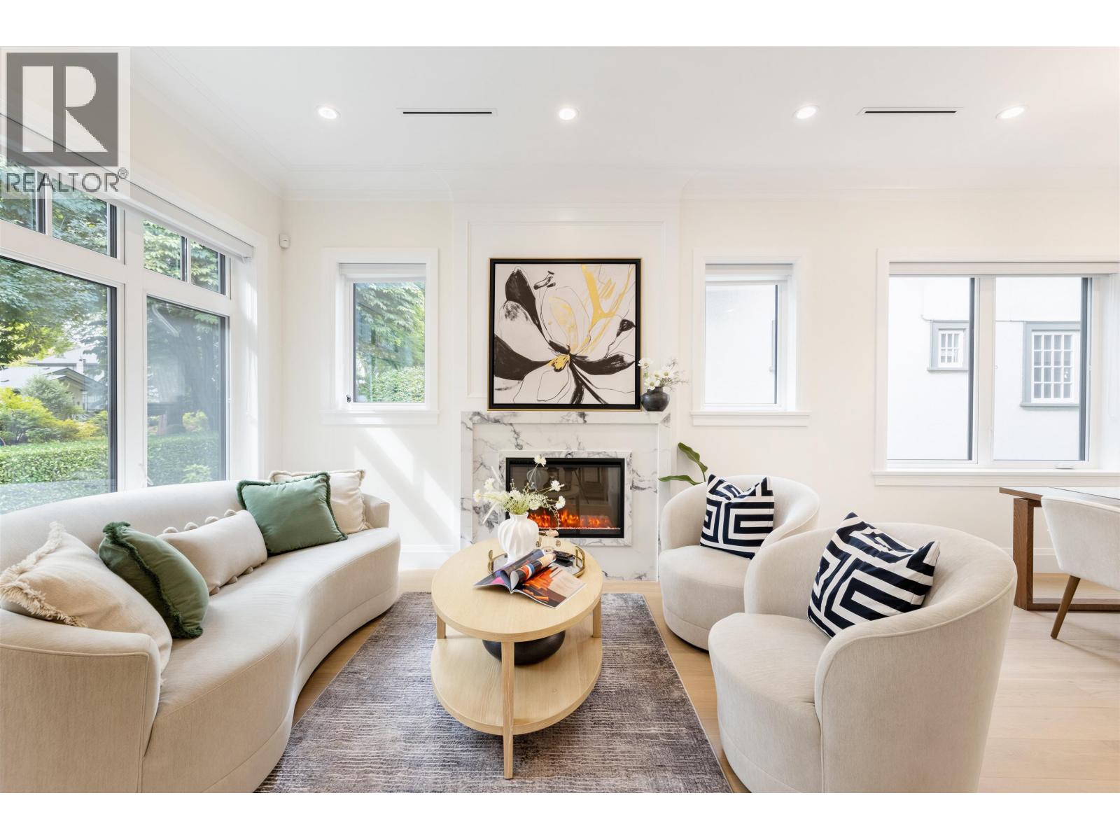
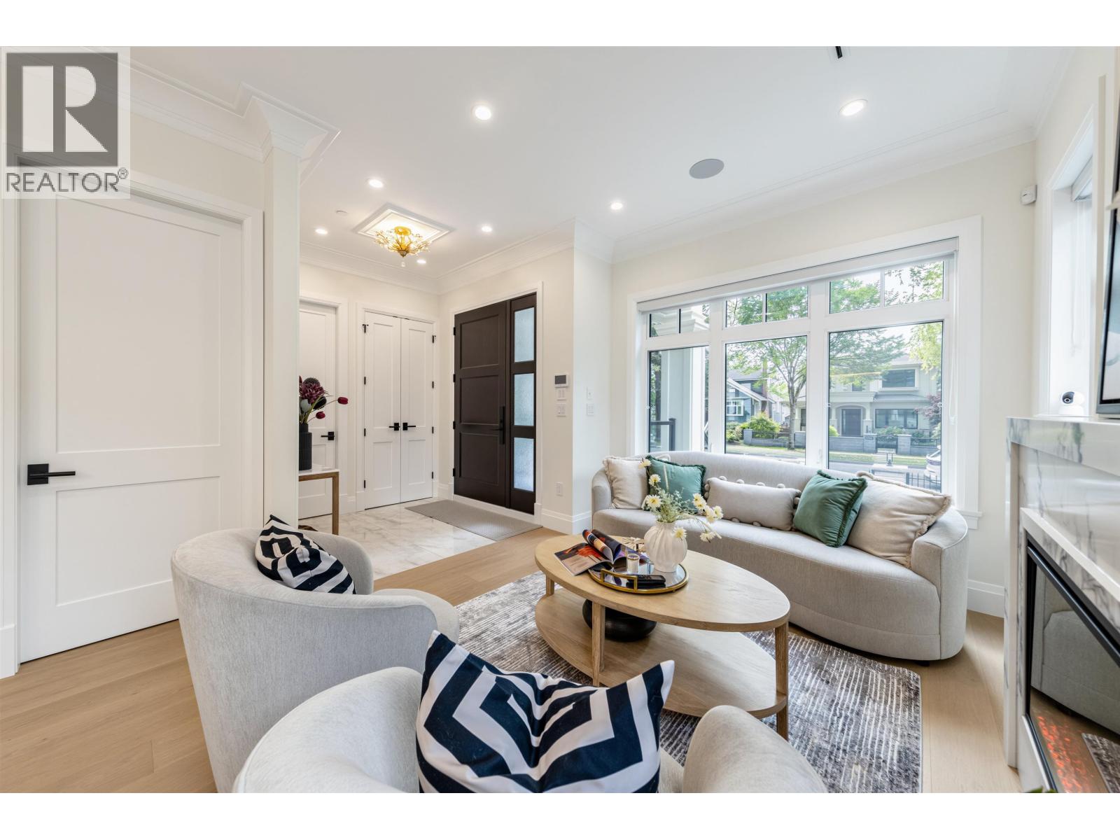
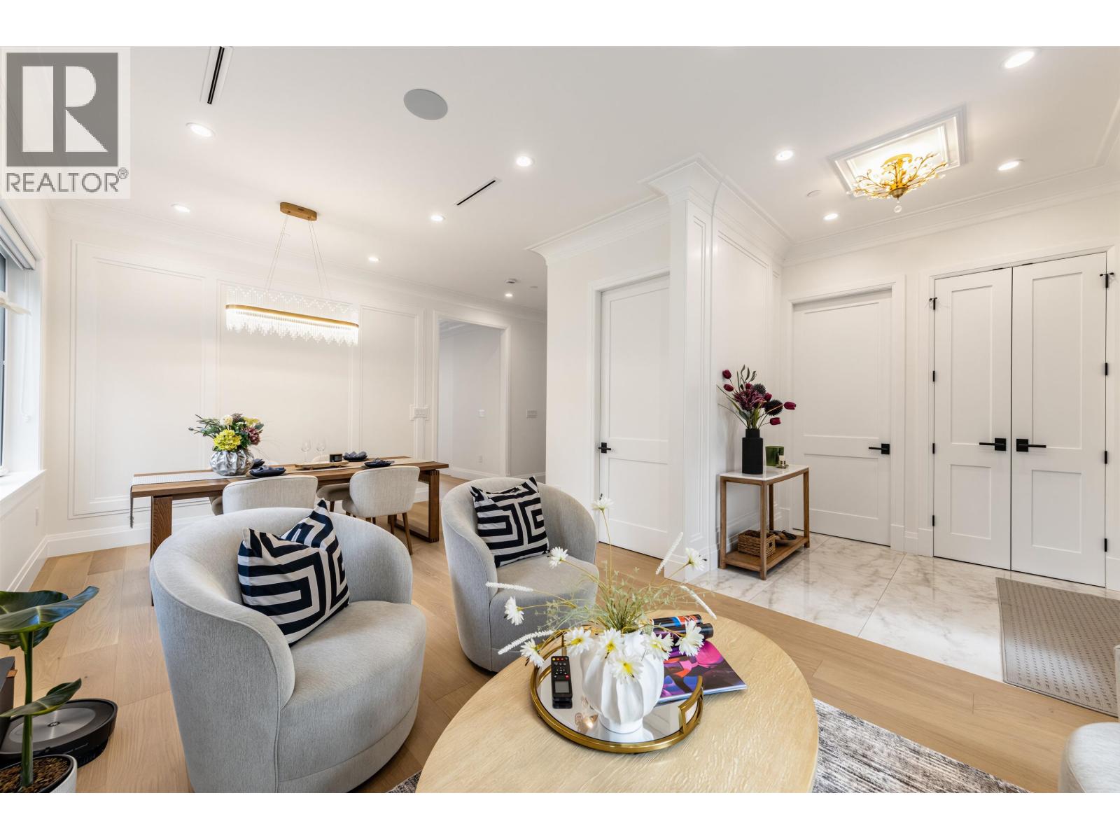
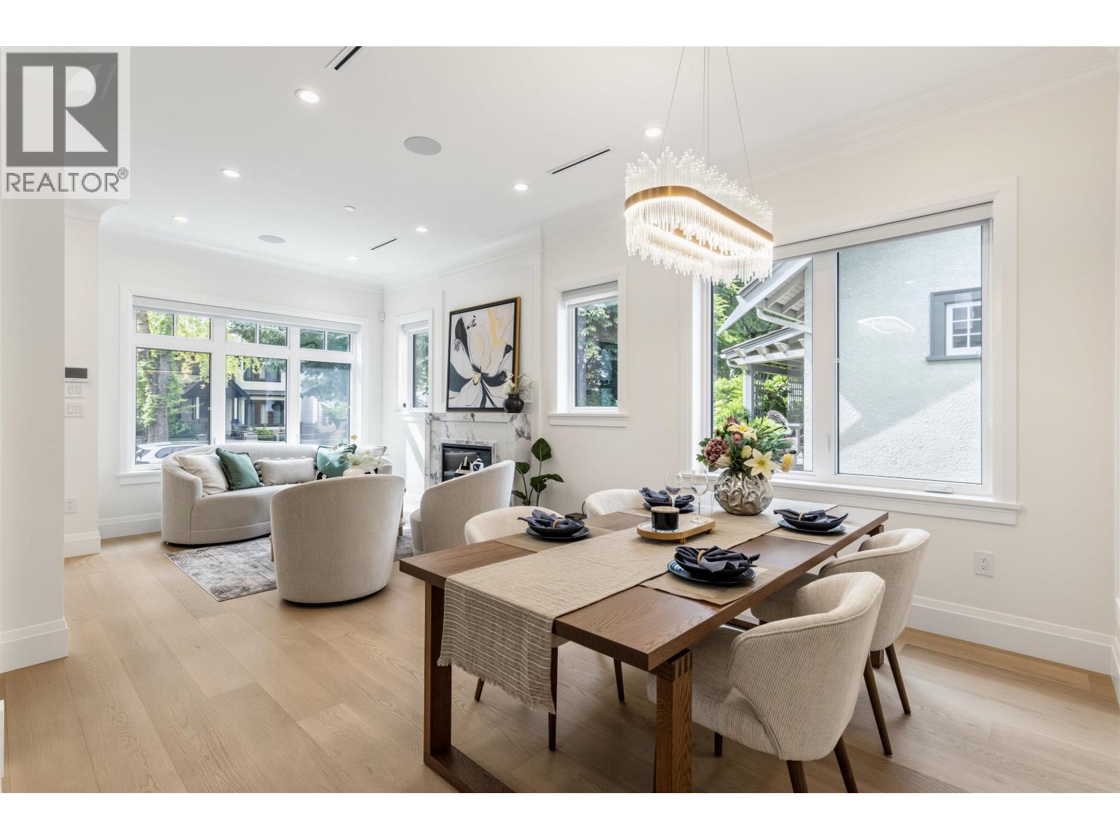
Custom-built masterpiece in desirable Kerrisdale on a 44x132 N/S lot! Built with absolute passion & exquisite craftsmanship by the owner, every detail reflects pure quality. The main floor features 11' ceilings, pure solid hardwood floors, and a versatile office with an ensuite bathroom. The gourmet kitchen boasts top-tier Miele appliances. Enjoy seamless indoor-outdoor living with premium Bi-Fold doors opening to a patio & meticulously designed custom landscaping. Features A/C, HRV, unique lighting, & refined exterior finishing. Upstairs offers 4 spacious bedrooms & Balcony! Includes a legal 2-bedroom suite. Top schools nearby: Crofton, York House, St. George's; Kerrisdale Elem/Point Grey Sec catchments. A True Labor of Love. Easy to Show! (id:31684)
| 11 hours ago | Listing updated with changes from the MLS® | |
| 13 hours ago | Listing first seen on site |


The trademarks MLS®, Multiple Listing Service® and the associated logos are owned by The Canadian Real Estate Association (CREA) and identify the quality of services provided by real estate professionals who are members of CREA. Used under license.
The trademarks REALTOR®, REALTORS®, and the REALTOR® logo are controlled by The Canadian Real Estate Association (CREA) and identify real estate professionals who are members of CREA. These trademarks are owned or controlled by The Canadian Real Estate Association (CREA) and identify real estate professionals who are members of CREA (REALTOR®) and/or the quality of services they provide (MLS®).
This REALTOR.ca listing content is owned and licensed by REALTOR® members of The Canadian Real Estate Association.