





303 55 BLACKBERRY DRIVENew Westminster, BCV3L 5S7
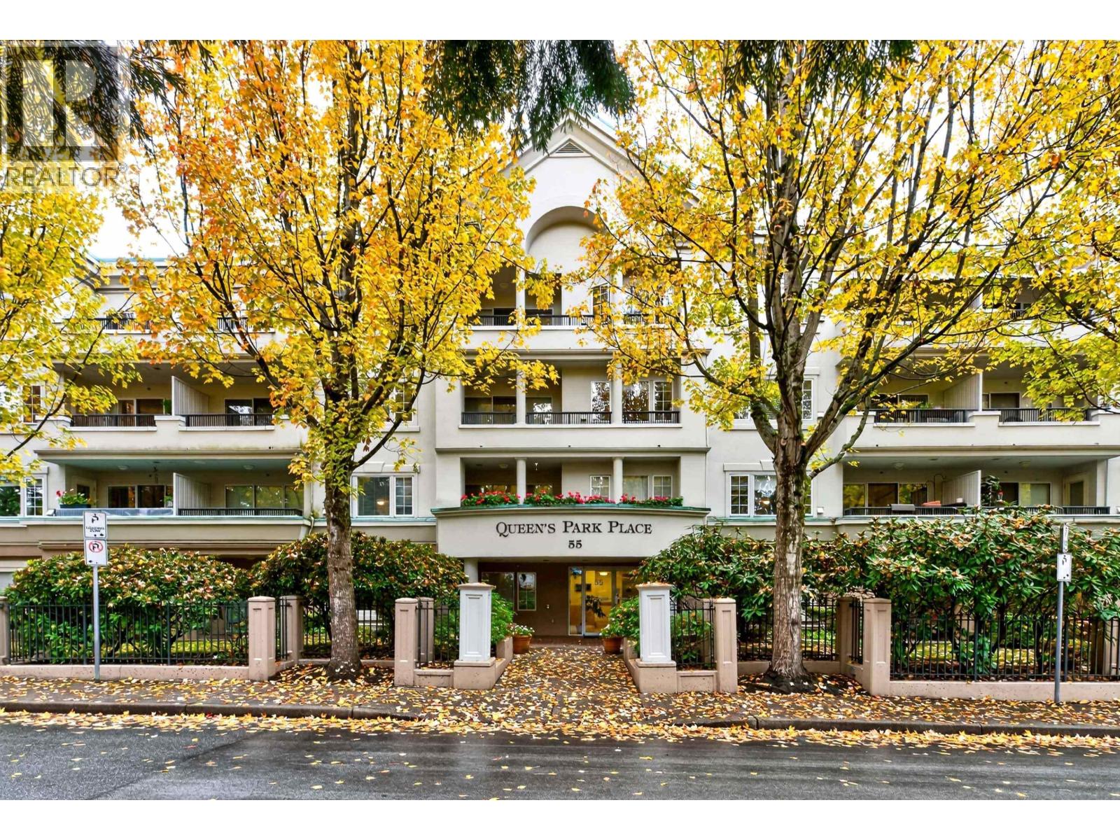
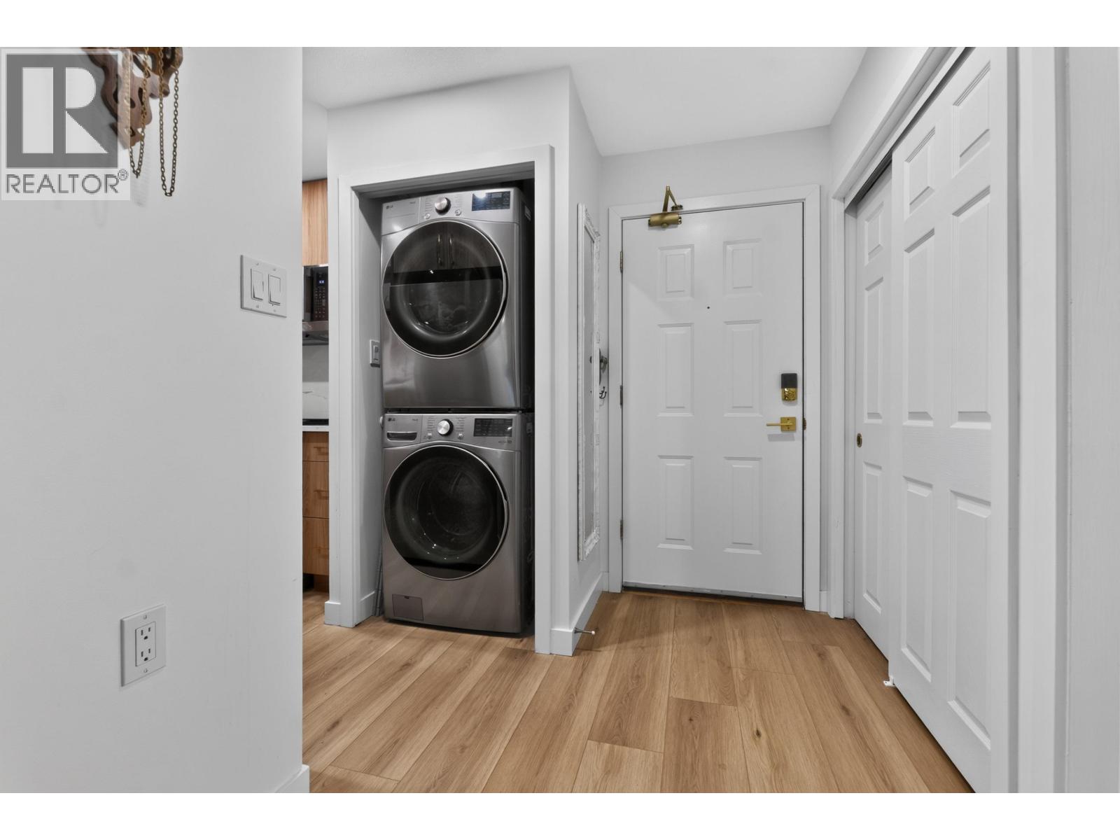
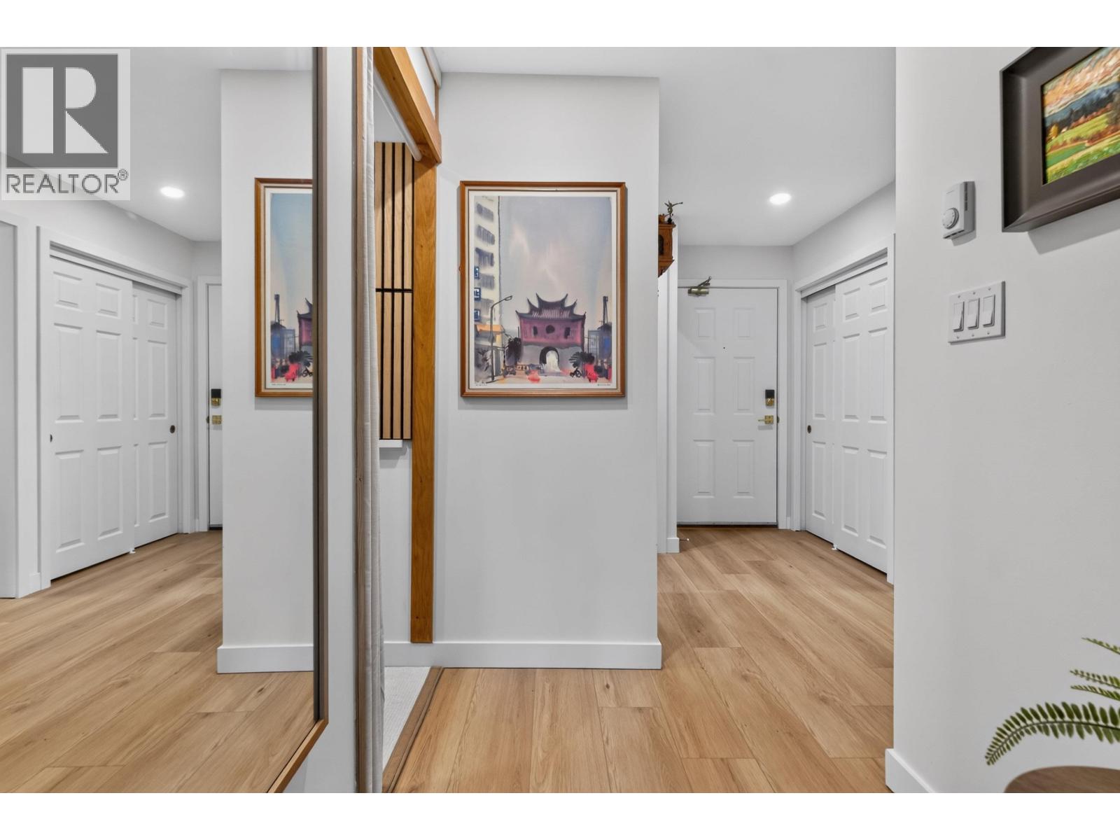
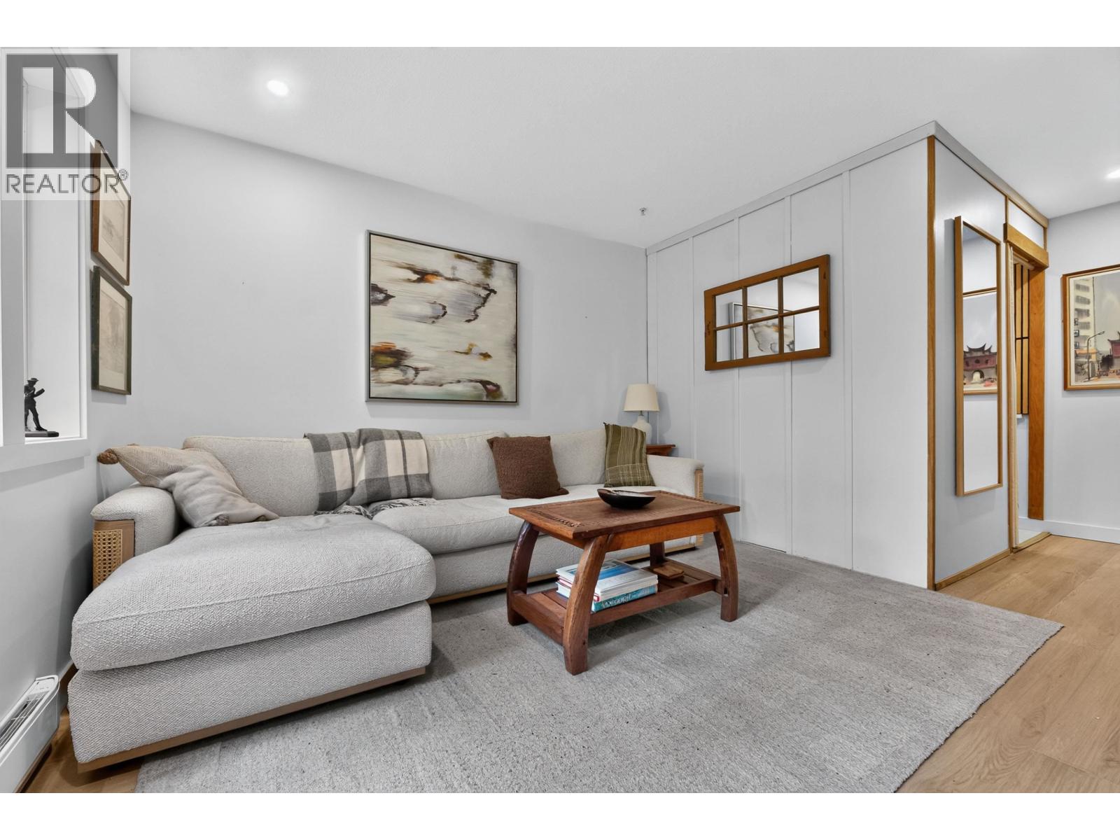
Welcome to your peaceful oasis at 55 Blackberry Drive. Nestled in a serene and quiet 55+ community, this fully renovated I-bedroom plus den (easily functioning as a 2nd bedroom) condo offers top-tier luxury finishes and ultimate privacy. Every detail has been meticulously updated to provide a sophisticated, living experience . Step inside to a bright, sun-drenched floor plan featuring a spacious primary bedroom equipped With custom California Closets. The elegant living space centers around a cozy gas fireplace, perfect for relaxing evenings. The premium, top-to-bottom renovation showcases high-end craftsmanship throughout. The building includes a guest suite ($45/ night) , a library, fitness centre, workshop & amenities room with a kitchen. (id:31684)
| 4 hours ago | Listing updated with changes from the MLS® | |
| 5 hours ago | Status changed to Active | |
| 11 hours ago | Listing first seen on site |


The trademarks MLS®, Multiple Listing Service® and the associated logos are owned by The Canadian Real Estate Association (CREA) and identify the quality of services provided by real estate professionals who are members of CREA. Used under license.
The trademarks REALTOR®, REALTORS®, and the REALTOR® logo are controlled by The Canadian Real Estate Association (CREA) and identify real estate professionals who are members of CREA. These trademarks are owned or controlled by The Canadian Real Estate Association (CREA) and identify real estate professionals who are members of CREA (REALTOR®) and/or the quality of services they provide (MLS®).
This REALTOR.ca listing content is owned and licensed by REALTOR® members of The Canadian Real Estate Association.