





1441 W 49TH AVENUEVancouver, BCV6M 2R4
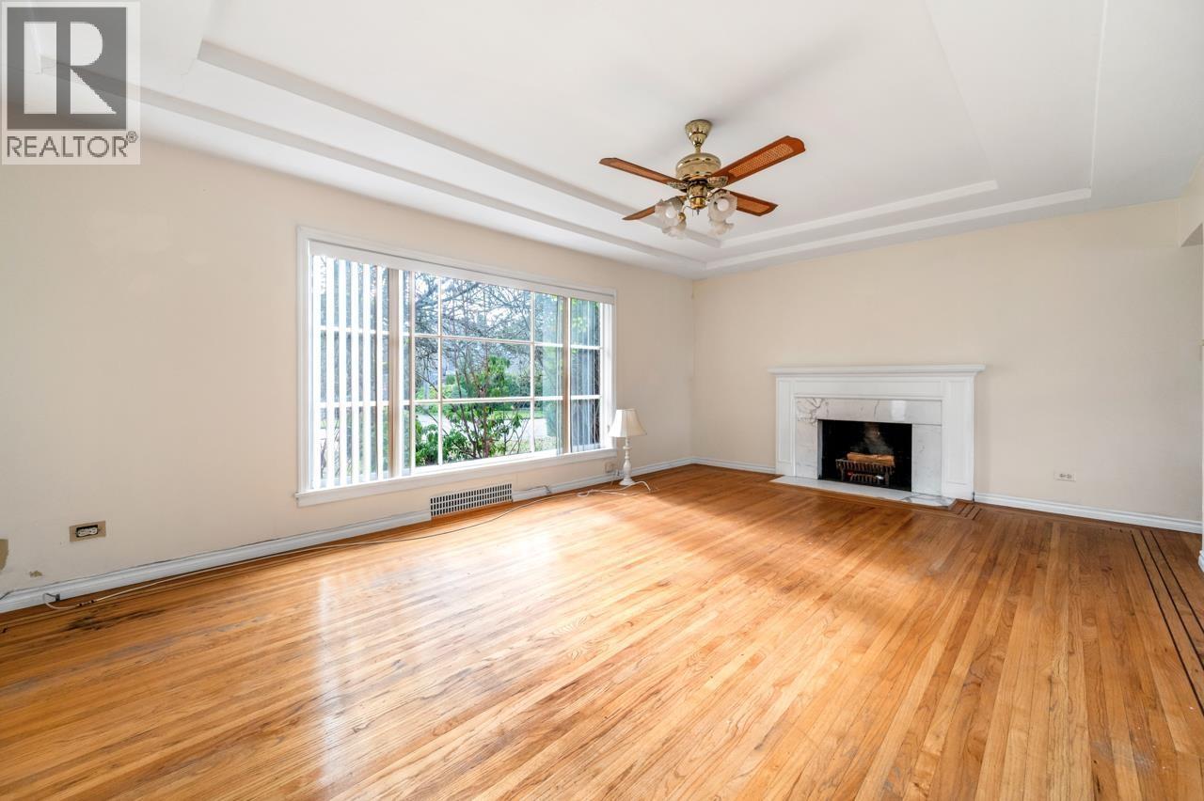
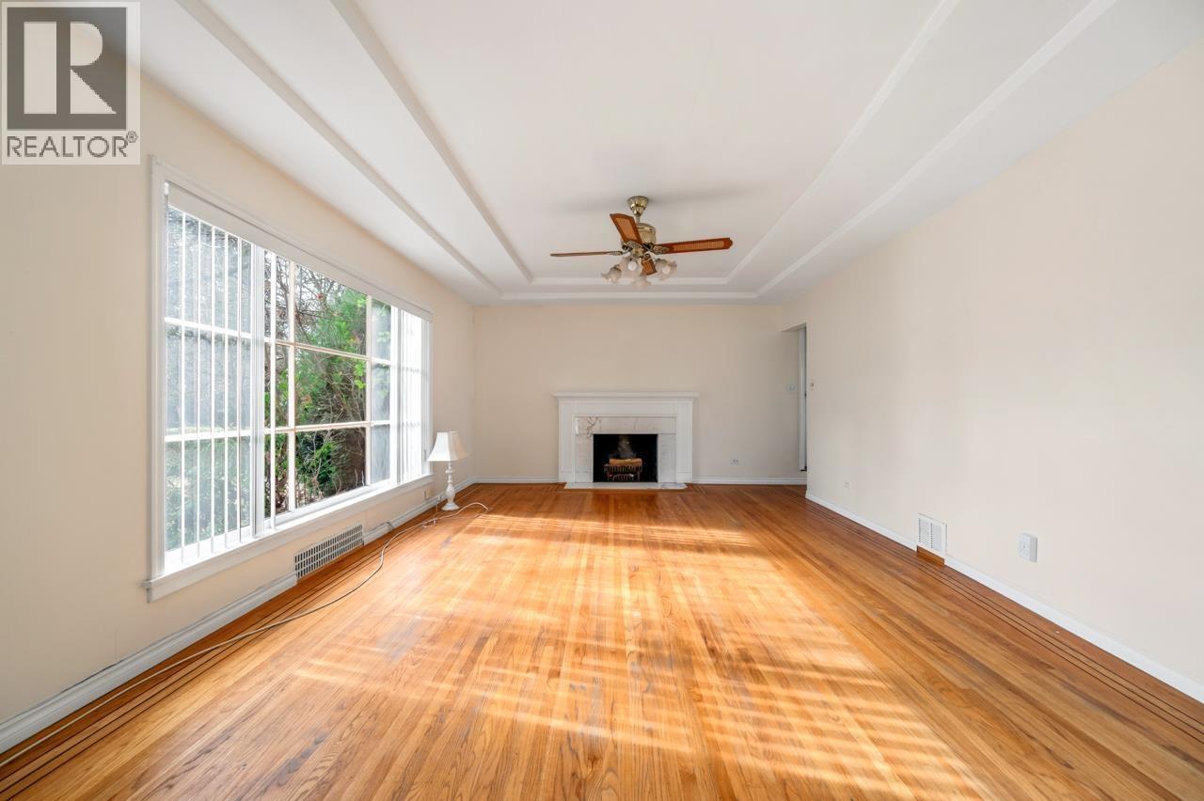
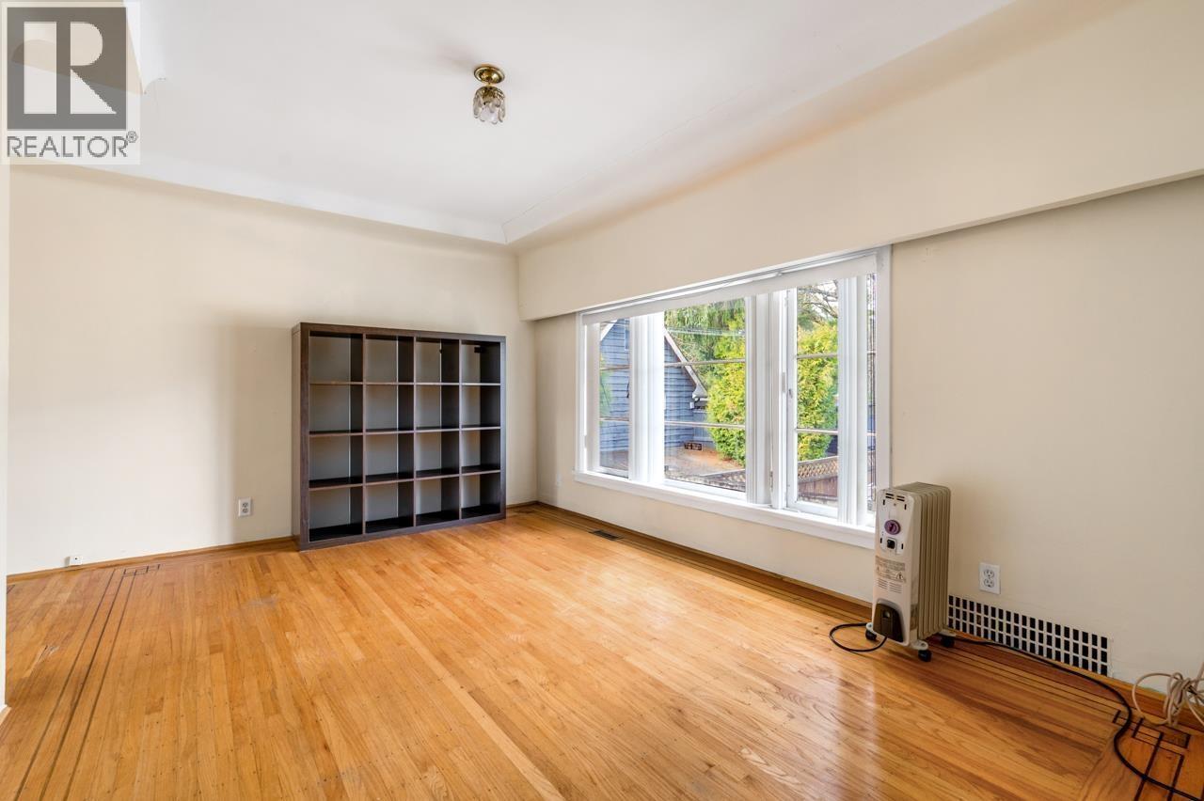
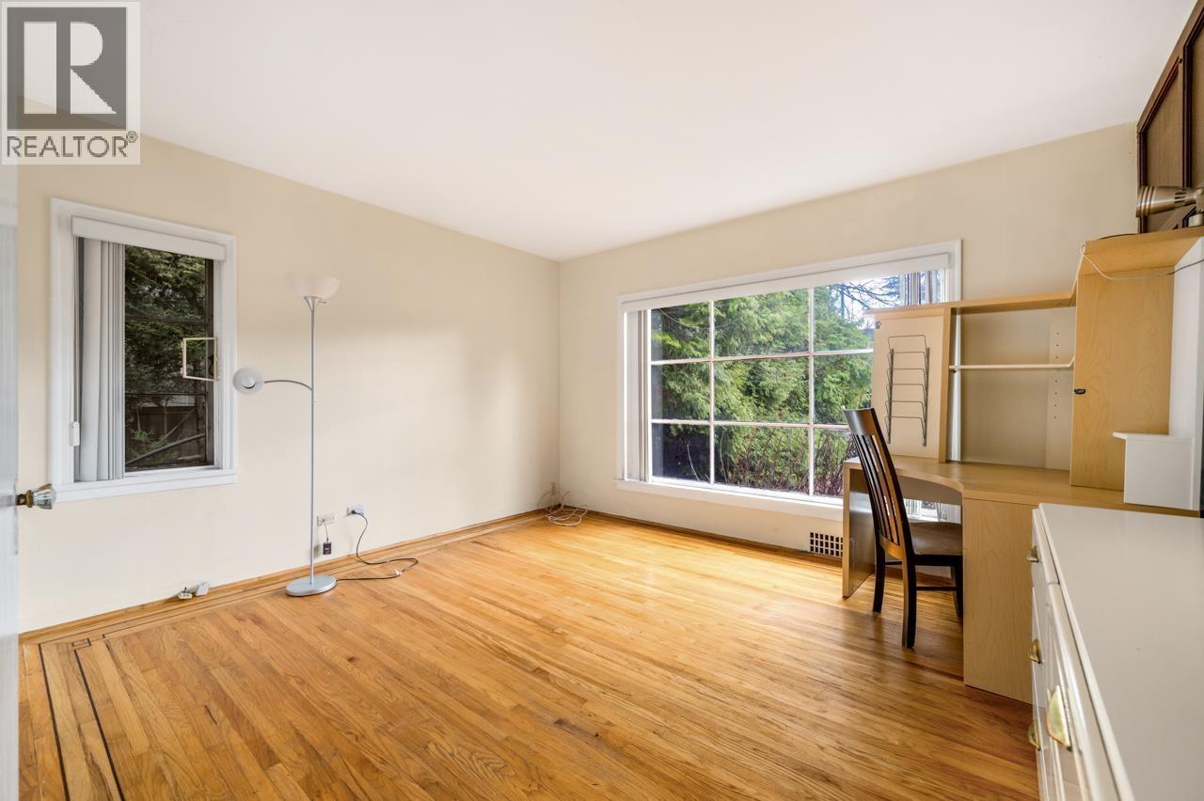
Prime 75´ x 122´ Development Opportunity - South Granville. Rare oversized 9,150 square ft (75´ x 122´) level lot with Laneway home in the prestigious South Granville neighbourhood. Prominent frontage at 49th & Cartier offers exceptional redevelopment potential in one of Vancouver´s most established Westside locations. R1-1 zoning provides flexibility for a Multiplex or side-by-side duplex or custom single-family residence. The existing property includes a 6-bedroom main residence plus a recently constructed 1,400 square ft custom laneway home with 2 beds, 2 baths, complete with a 2-car garage, provides strong holding income while development plans are pursued. Strategically located near major transit routes, shopping corridors, parks, and top Westside amenities. (id:31684)
| 9 hours ago | Listing updated with changes from the MLS® | |
| 11 hours ago | Listing first seen on site |


The trademarks MLS®, Multiple Listing Service® and the associated logos are owned by The Canadian Real Estate Association (CREA) and identify the quality of services provided by real estate professionals who are members of CREA. Used under license.
The trademarks REALTOR®, REALTORS®, and the REALTOR® logo are controlled by The Canadian Real Estate Association (CREA) and identify real estate professionals who are members of CREA. These trademarks are owned or controlled by The Canadian Real Estate Association (CREA) and identify real estate professionals who are members of CREA (REALTOR®) and/or the quality of services they provide (MLS®).
This REALTOR.ca listing content is owned and licensed by REALTOR® members of The Canadian Real Estate Association.