





4581 PARKER STREETBurnaby, BCV5C 3E1
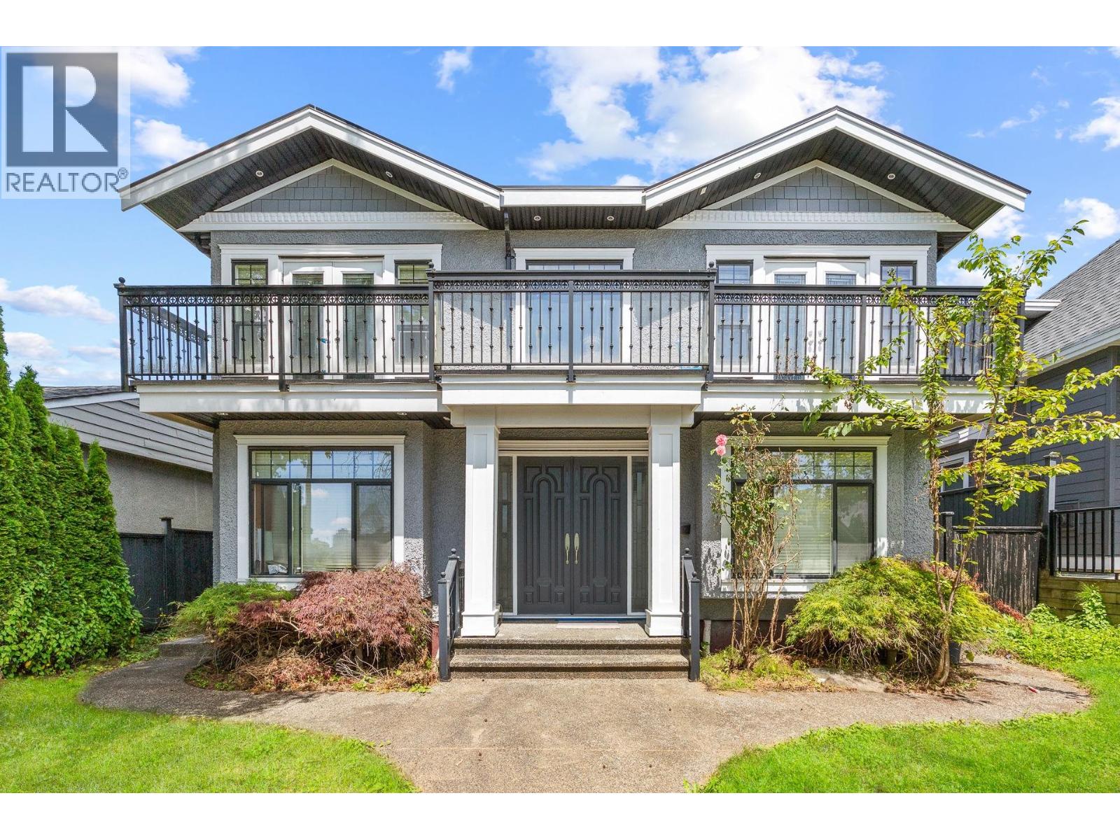
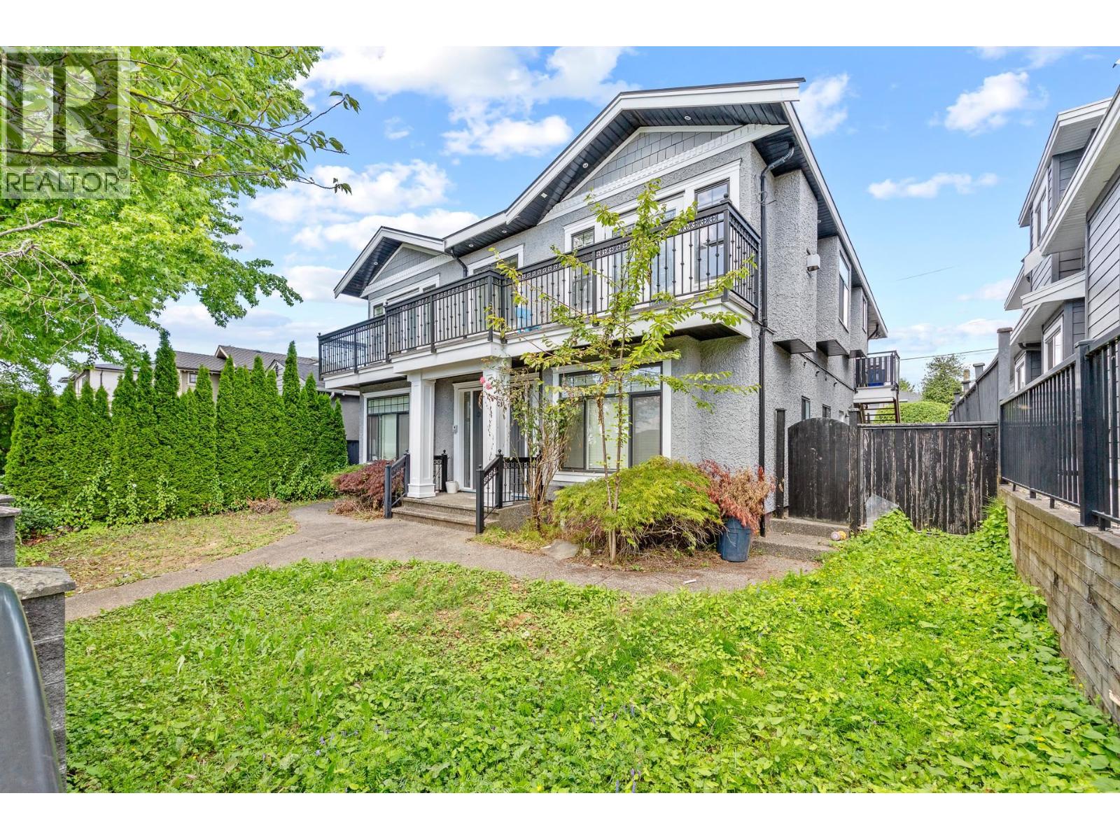
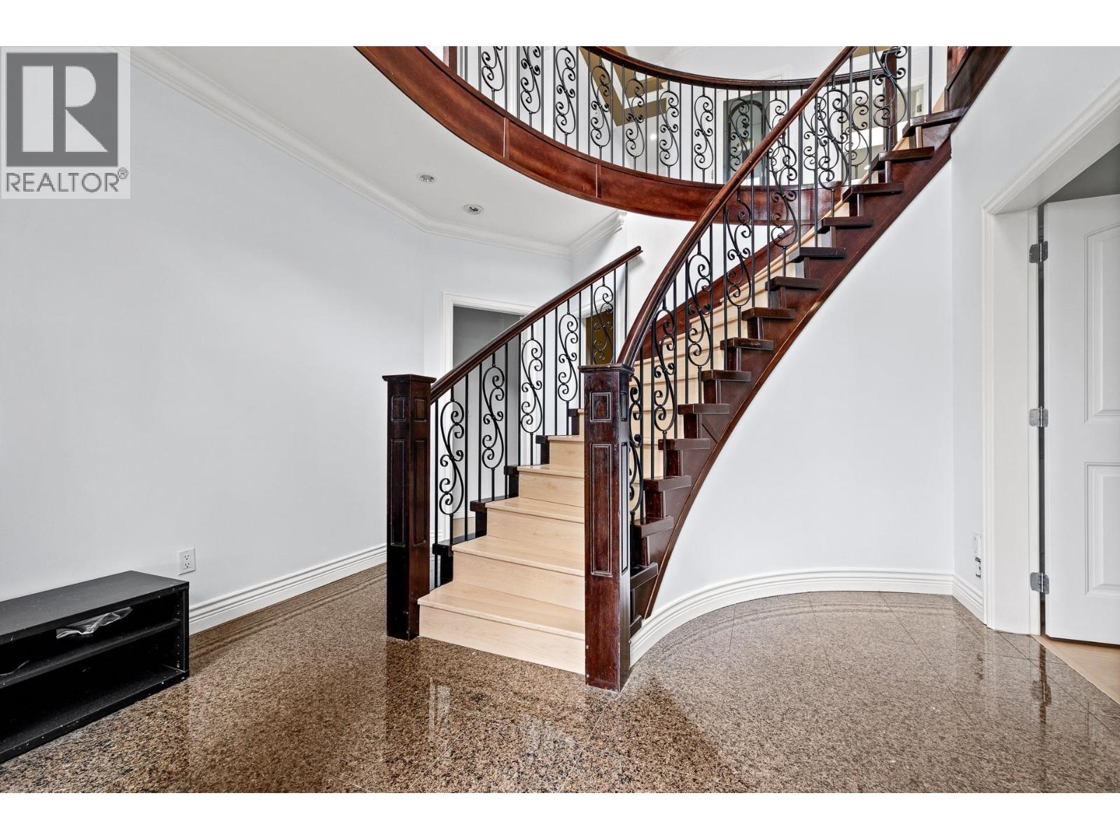
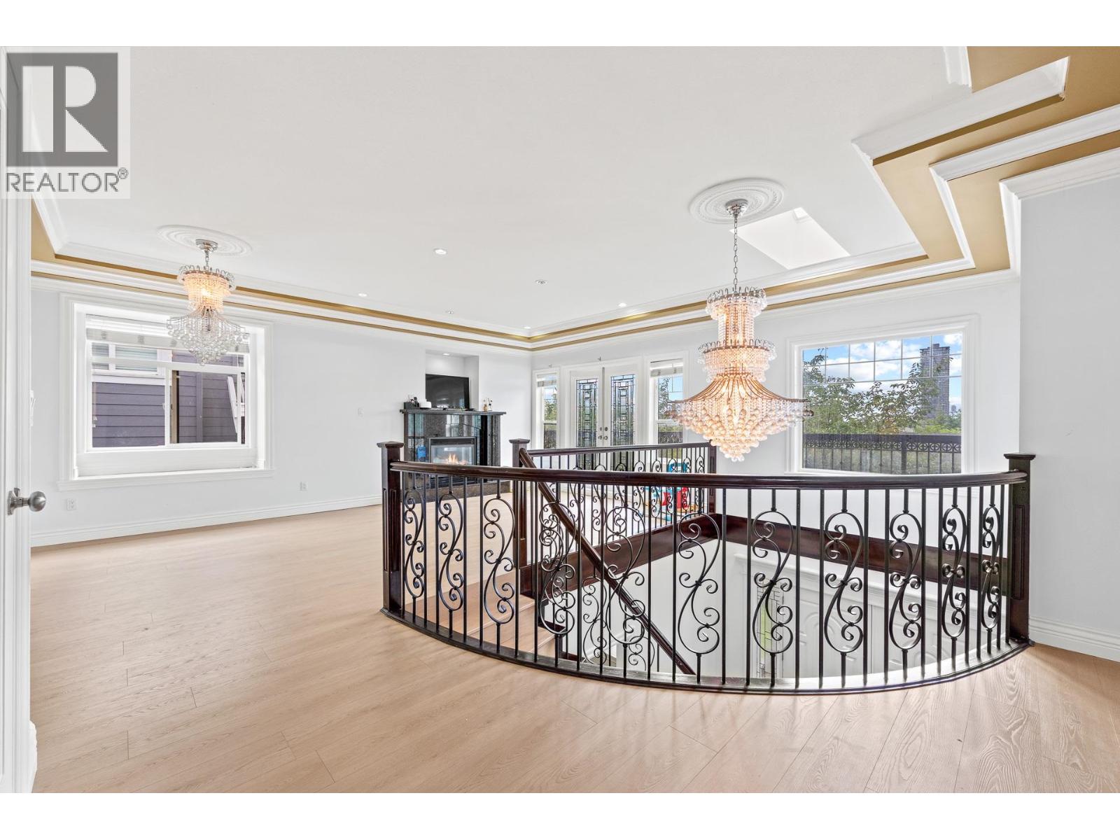
Panoramic city views highlight this custom-built home in the heart of Brentwood Park, situated on a 6,344 sq. ft. lot and offering 6 bedrooms and 4 bathrooms. Open layout with 3 bedrooms up, the spacious primary bedroom features a luxurious ensuite complete with a relaxing jetted soaker tub. A 2-bedroom suite and a potential 1 bedroom suite downstairs provide extra income. Recently refreshed with new flooring throughout, fresh interior paint, and updated countertops in the suite kitchen and bathroom. Grand foyer with soaring vaulted ceilings and exceptional craftsmanship. A gourmet kitchen with premium appliances, granite countertops, radiant heating. 1-minute walk to Alpha Secondary, and minutes to Brentwood Mall, shopping, transit, and easy access to Hwy 1. (id:31684)
| 9 hours ago | Listing updated with changes from the MLS® | |
| 11 hours ago | Listing first seen on site |


The trademarks MLS®, Multiple Listing Service® and the associated logos are owned by The Canadian Real Estate Association (CREA) and identify the quality of services provided by real estate professionals who are members of CREA. Used under license.
The trademarks REALTOR®, REALTORS®, and the REALTOR® logo are controlled by The Canadian Real Estate Association (CREA) and identify real estate professionals who are members of CREA. These trademarks are owned or controlled by The Canadian Real Estate Association (CREA) and identify real estate professionals who are members of CREA (REALTOR®) and/or the quality of services they provide (MLS®).
This REALTOR.ca listing content is owned and licensed by REALTOR® members of The Canadian Real Estate Association.