





5552 OAK STREETVancouver, BCV6M 2V6
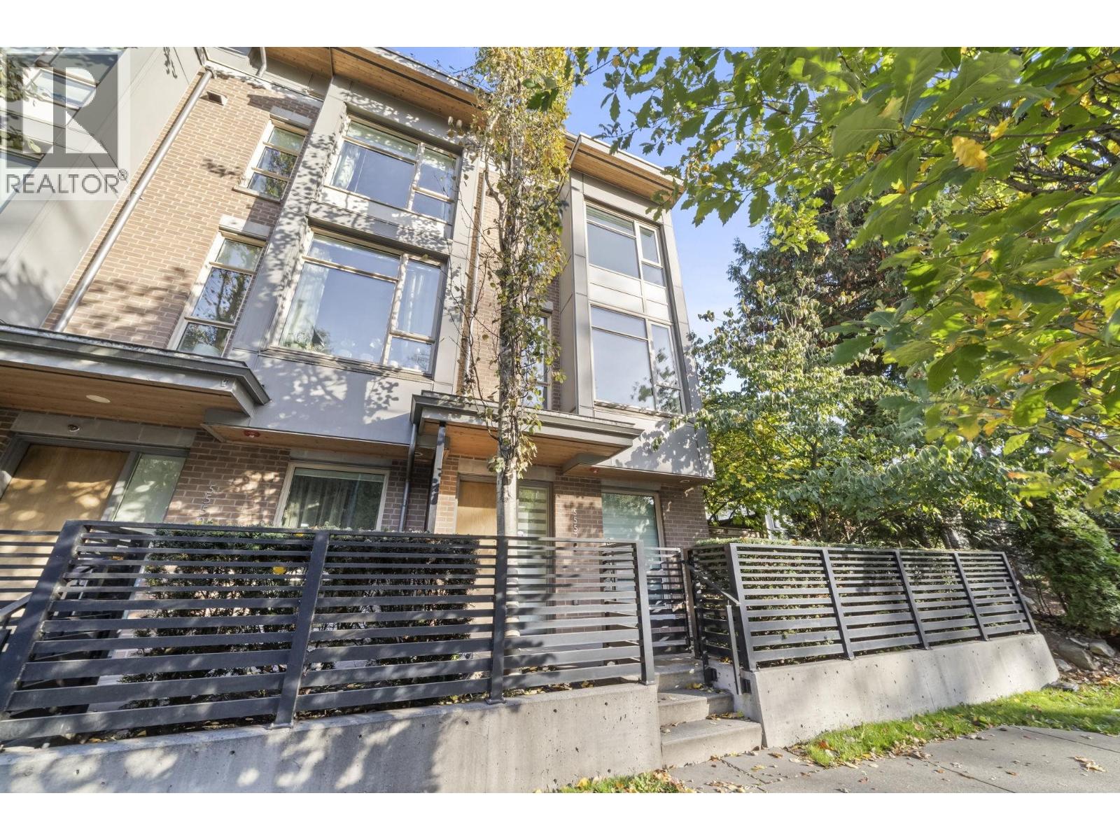
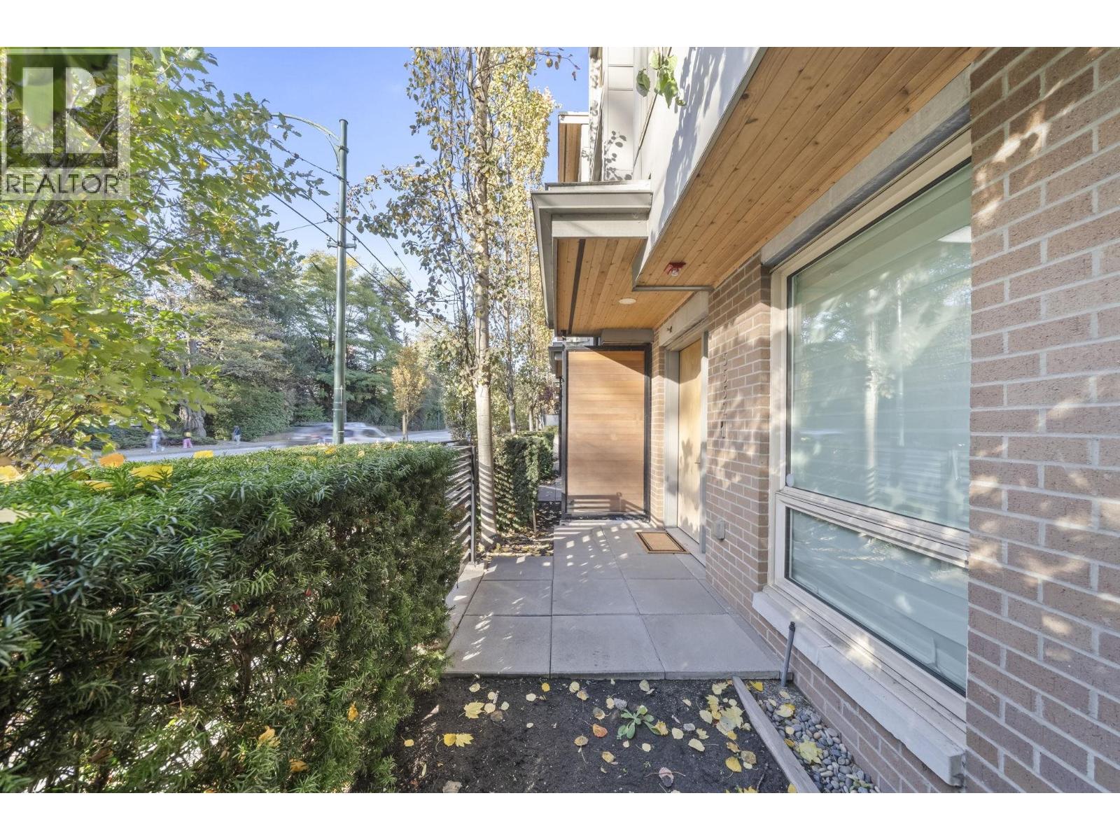
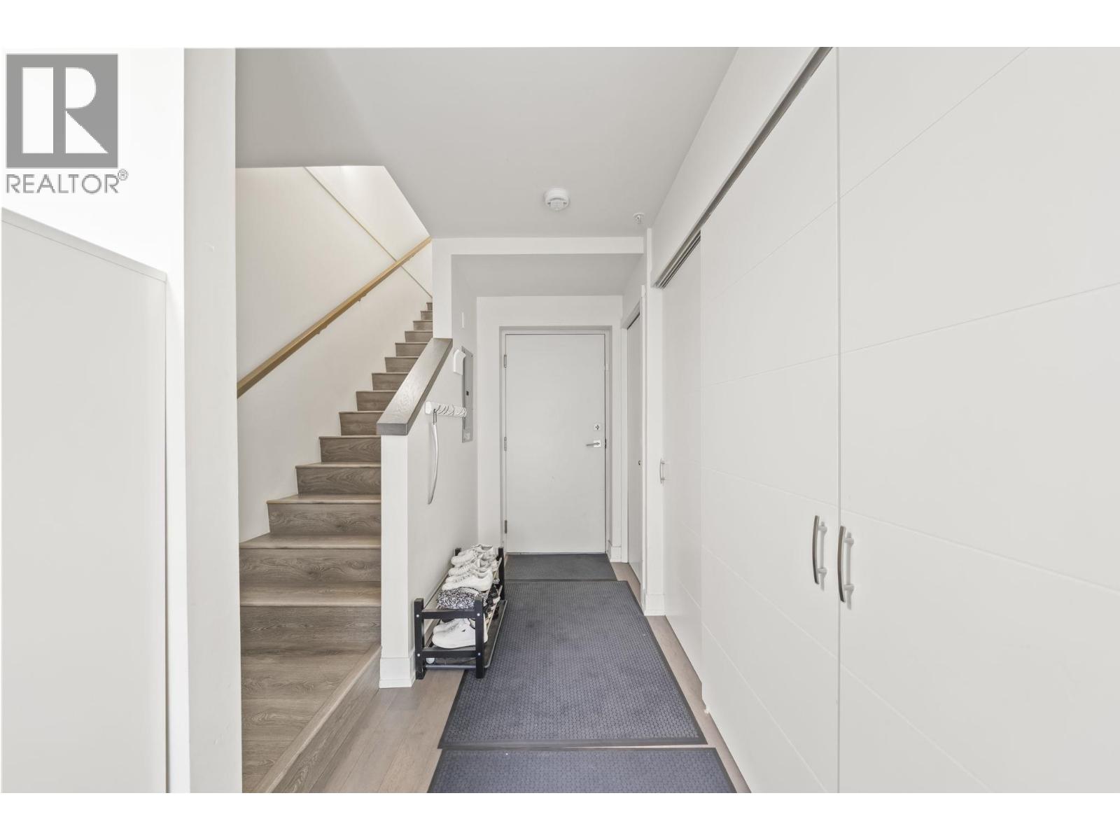
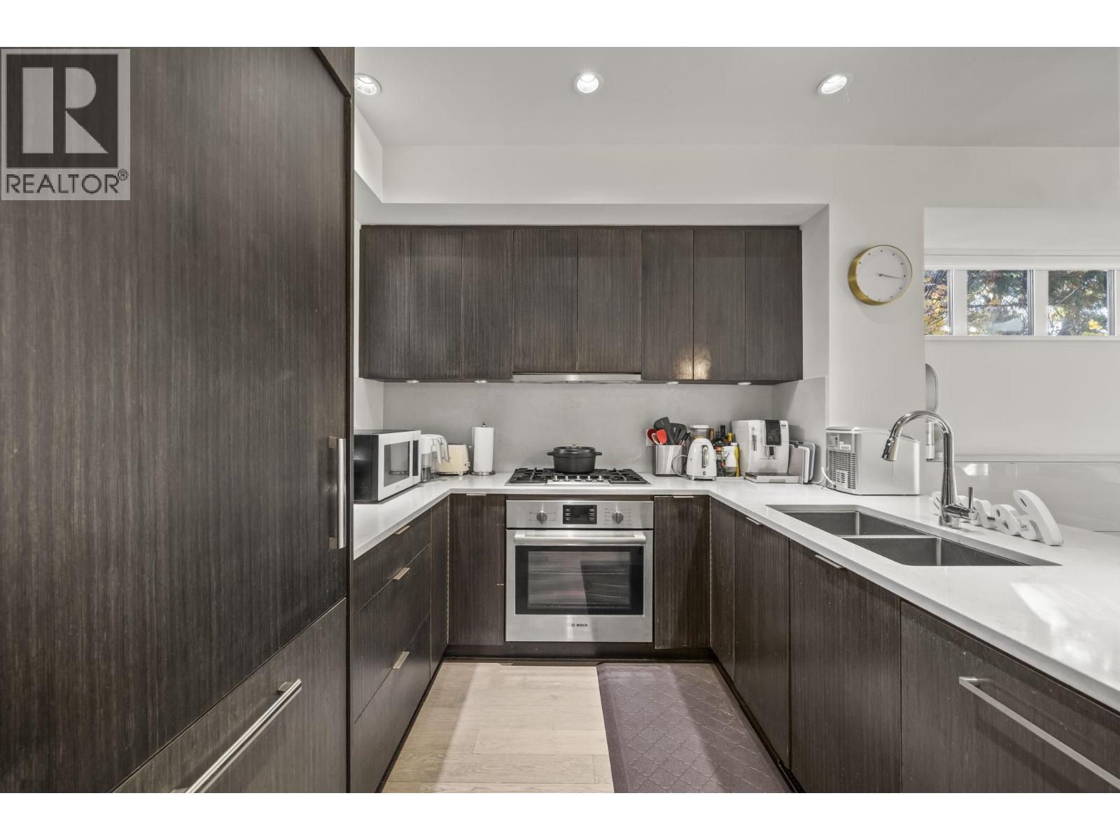
LOCATION, LOCATION, LOCATION! Exceptional family living in the heart of Vancouver West! Situated in the Dr. Annie B. Jamieson Elementary and Eric Hamber Secondary catchments, this prime location offers outstanding convenience for families. Just minutes from Oakridge Park, Langara College, Queen Elizabeth Park, and the Canada Line, with excellent transit connections to UBC, Metrotown, Richmond, and Downtown Vancouver. This bright and thoughtfully designed 3-bedroom + den home features a versatile entry-level den with a window and closet, ideal for use as a junior bedroom, guest room, or home office. Two secure side-by-side parking stalls with direct home access add everyday convenience. The perfect blend of location, lifestyle, and comfort for modern family living!BCA Value $1,615,000 (id:31684)
| 8 hours ago | Listing updated with changes from the MLS® | |
| 9 hours ago | Status changed to Active | |
| 11 hours ago | Listing first seen on site |


The trademarks MLS®, Multiple Listing Service® and the associated logos are owned by The Canadian Real Estate Association (CREA) and identify the quality of services provided by real estate professionals who are members of CREA. Used under license.
The trademarks REALTOR®, REALTORS®, and the REALTOR® logo are controlled by The Canadian Real Estate Association (CREA) and identify real estate professionals who are members of CREA. These trademarks are owned or controlled by The Canadian Real Estate Association (CREA) and identify real estate professionals who are members of CREA (REALTOR®) and/or the quality of services they provide (MLS®).
This REALTOR.ca listing content is owned and licensed by REALTOR® members of The Canadian Real Estate Association.