





2 3275 GRAVELEY STREETVancouver, BCV5K 3K8
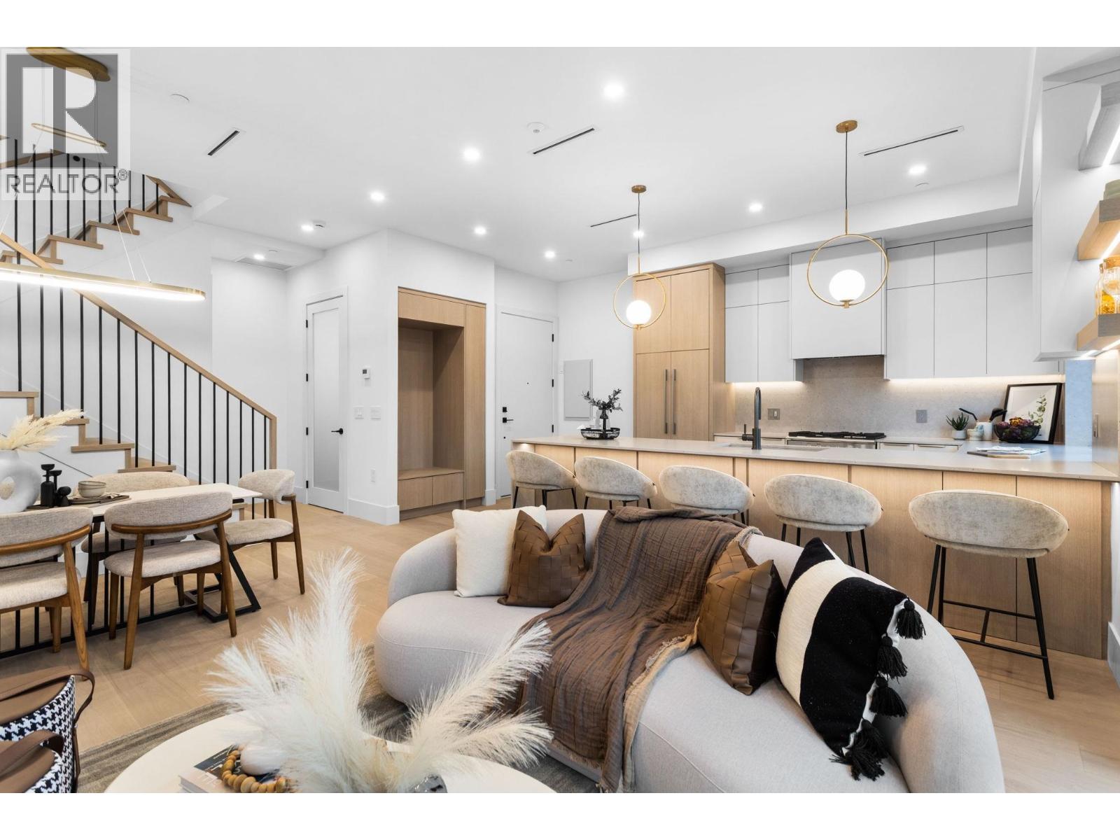
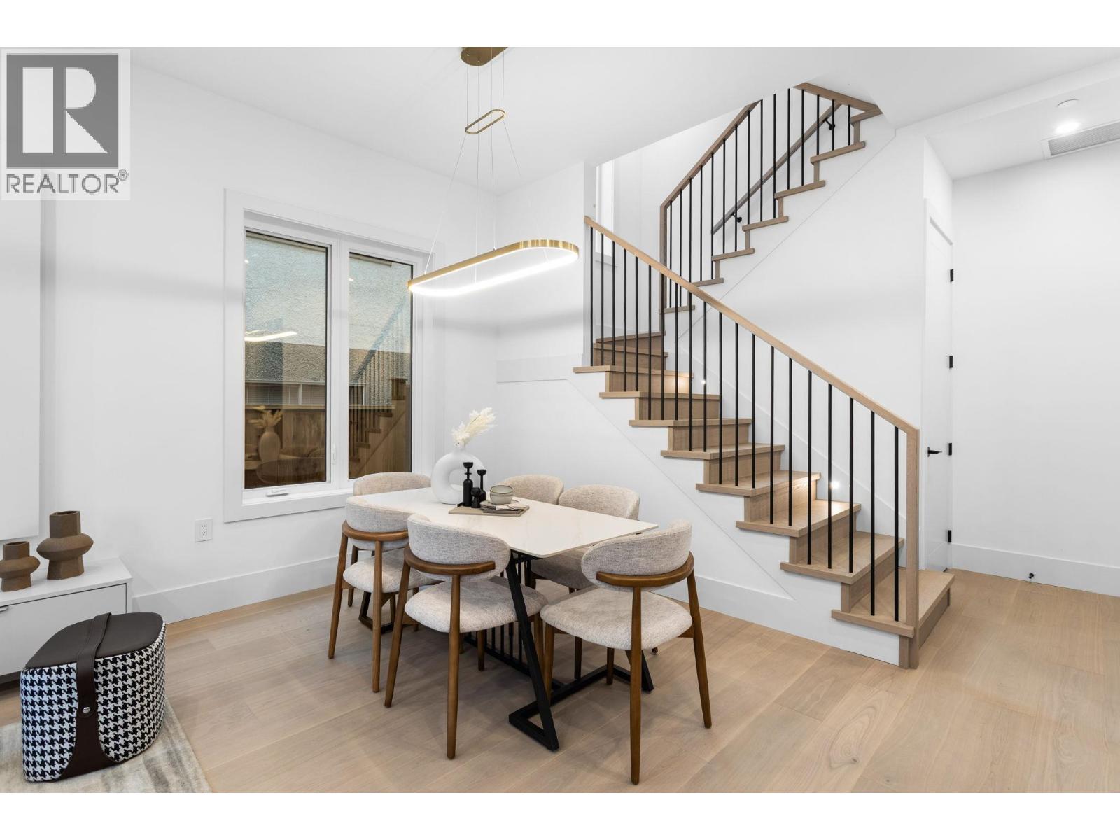
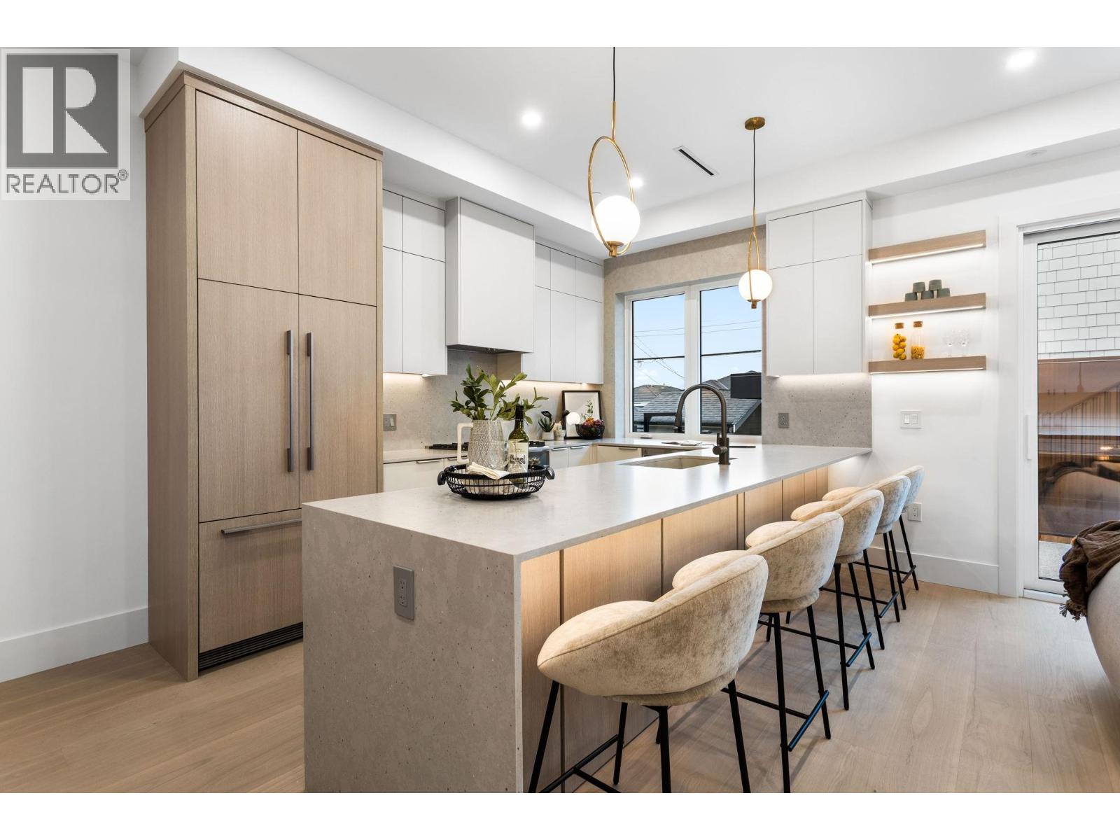
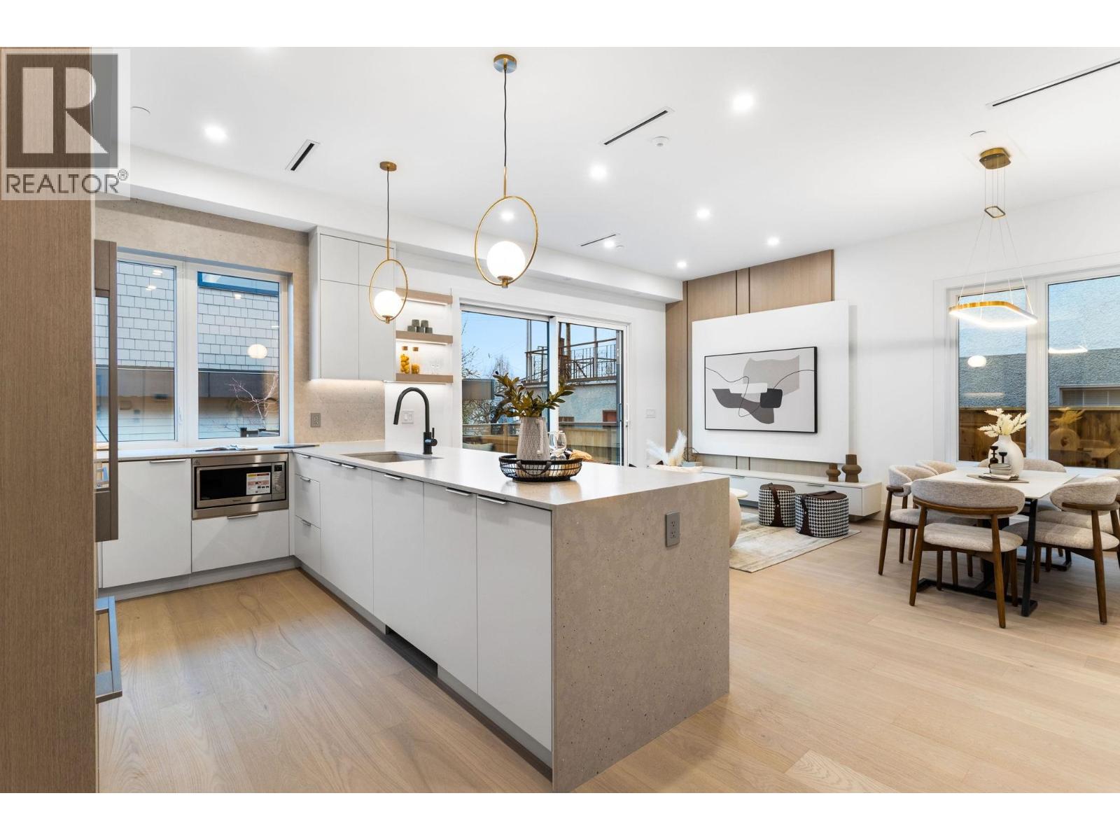
Welcome to the back residence on Graveley Street, offering a quiet, private setting with all the benefits of modern design. Built by Aqua Homes, this brand-new home features 4 bedrooms, 4 bathrooms, and an EV-ready carport, with over 1,700 square feet of thoughtfully planned living space. Inside, you´ll find quality craftsmanship and stylish finishes, including 10-foot ceilings on the main level, engineered hardwood flooring, zoned heat pumps, smart home features, and premium Fisher & Paykel appliances. Nestled in a family-friendly neighbourhood, enjoy close proximity to top schools, the Pacific National Exhibition and Playland, plus the shops and dining along Commercial Drive and Hastings Street, with convenient access to Downtown Vancouver. OPEN HOUSE OCT. 31/ NOV.1, 2-4PM (id:31684)
| 8 hours ago | Listing updated with changes from the MLS® | |
| 10 hours ago | Listing first seen on site |


The trademarks MLS®, Multiple Listing Service® and the associated logos are owned by The Canadian Real Estate Association (CREA) and identify the quality of services provided by real estate professionals who are members of CREA. Used under license.
The trademarks REALTOR®, REALTORS®, and the REALTOR® logo are controlled by The Canadian Real Estate Association (CREA) and identify real estate professionals who are members of CREA. These trademarks are owned or controlled by The Canadian Real Estate Association (CREA) and identify real estate professionals who are members of CREA (REALTOR®) and/or the quality of services they provide (MLS®).
This REALTOR.ca listing content is owned and licensed by REALTOR® members of The Canadian Real Estate Association.