





628 E 55TH AVENUEVancouver, BCV5X 1N5
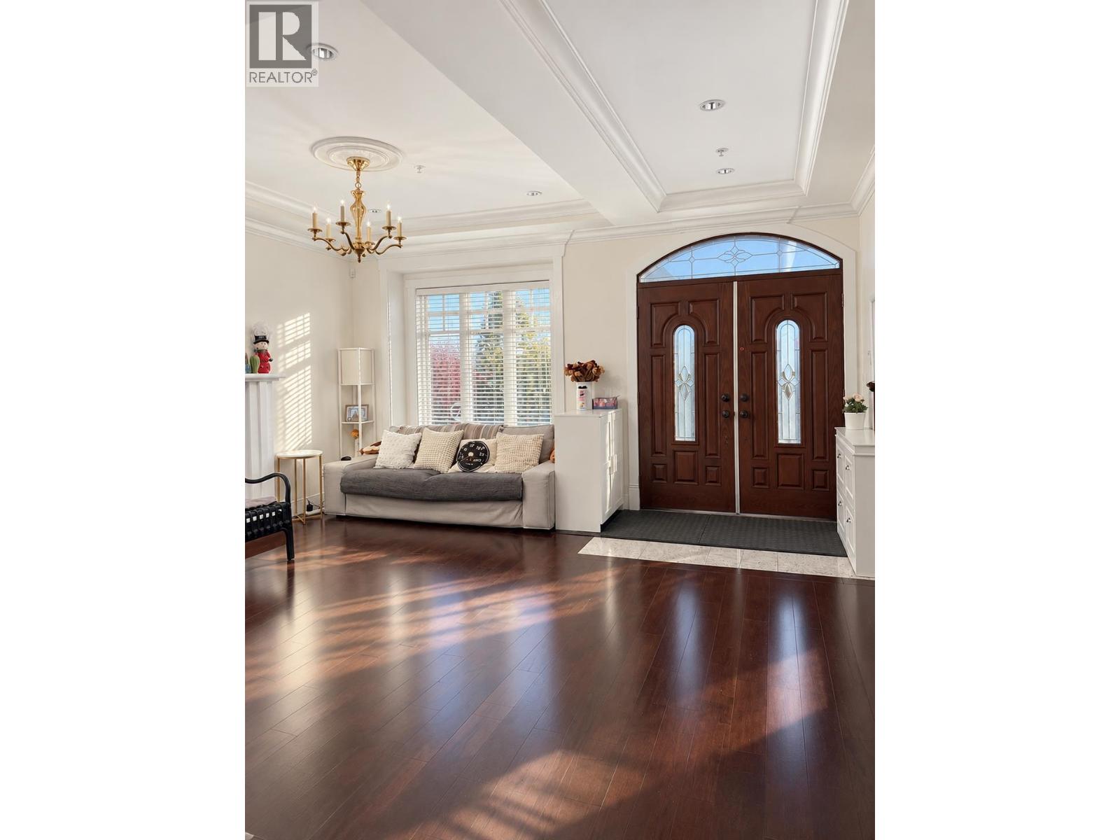
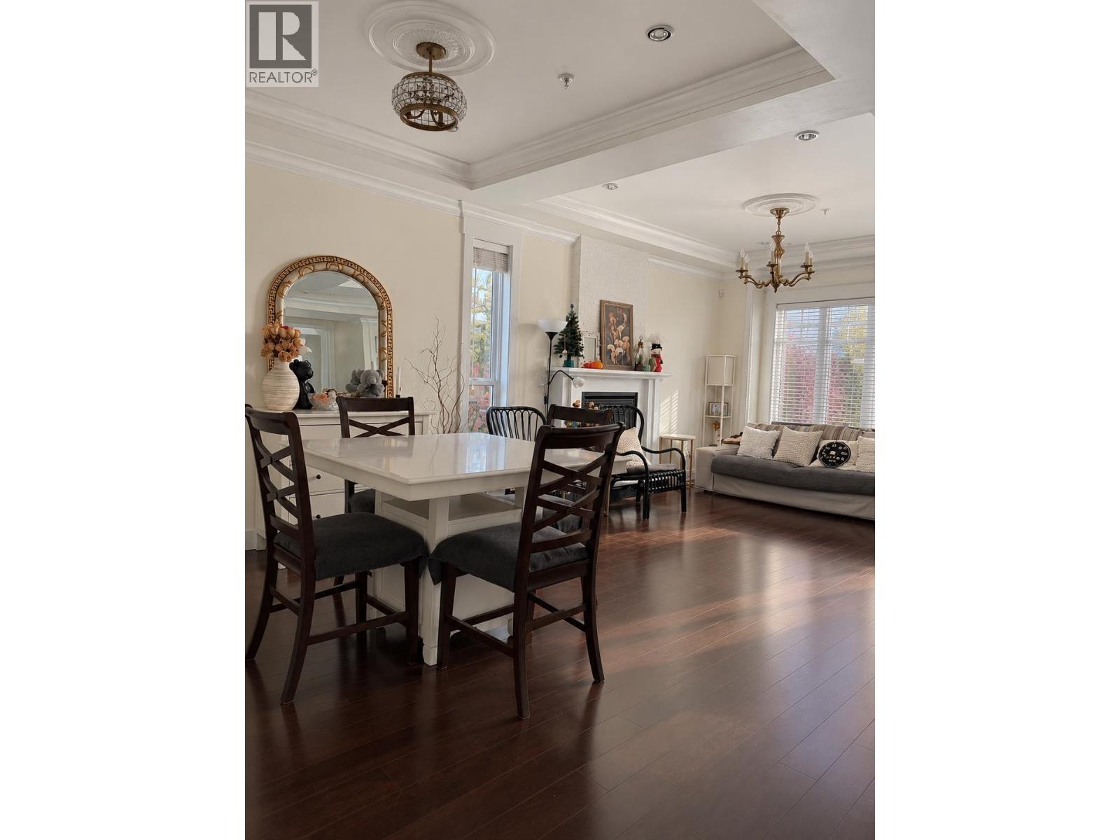
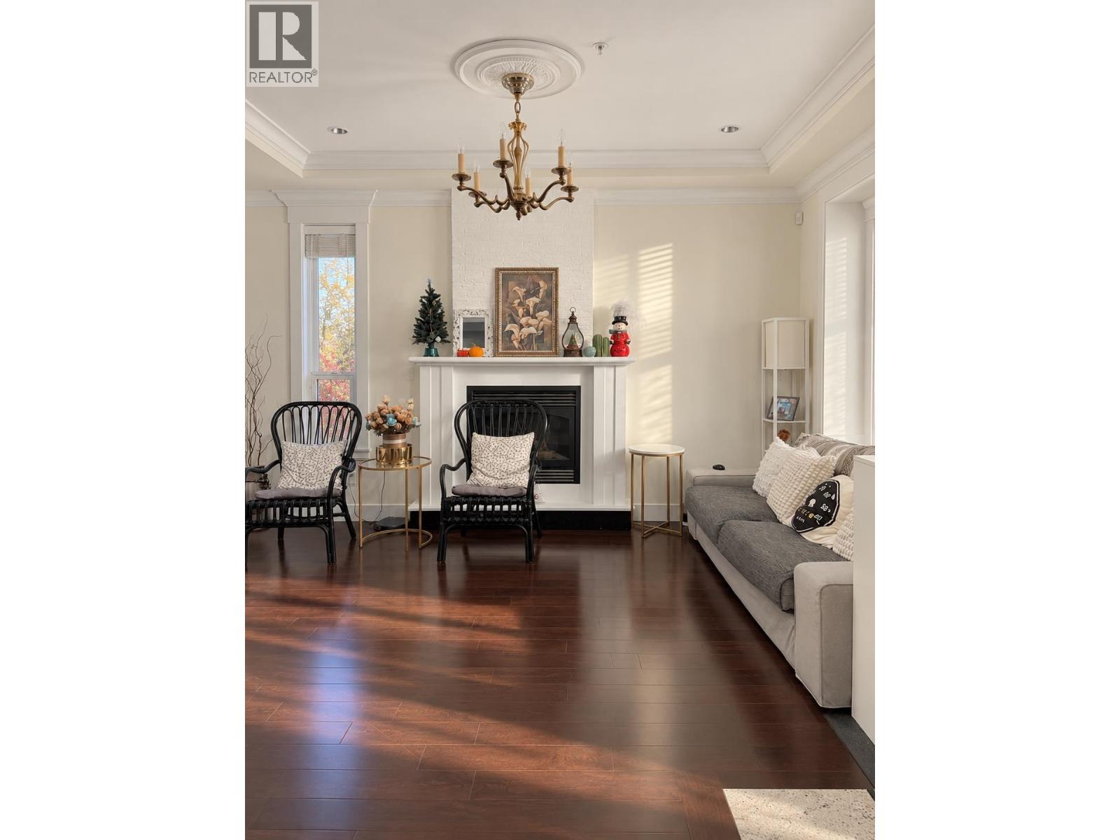
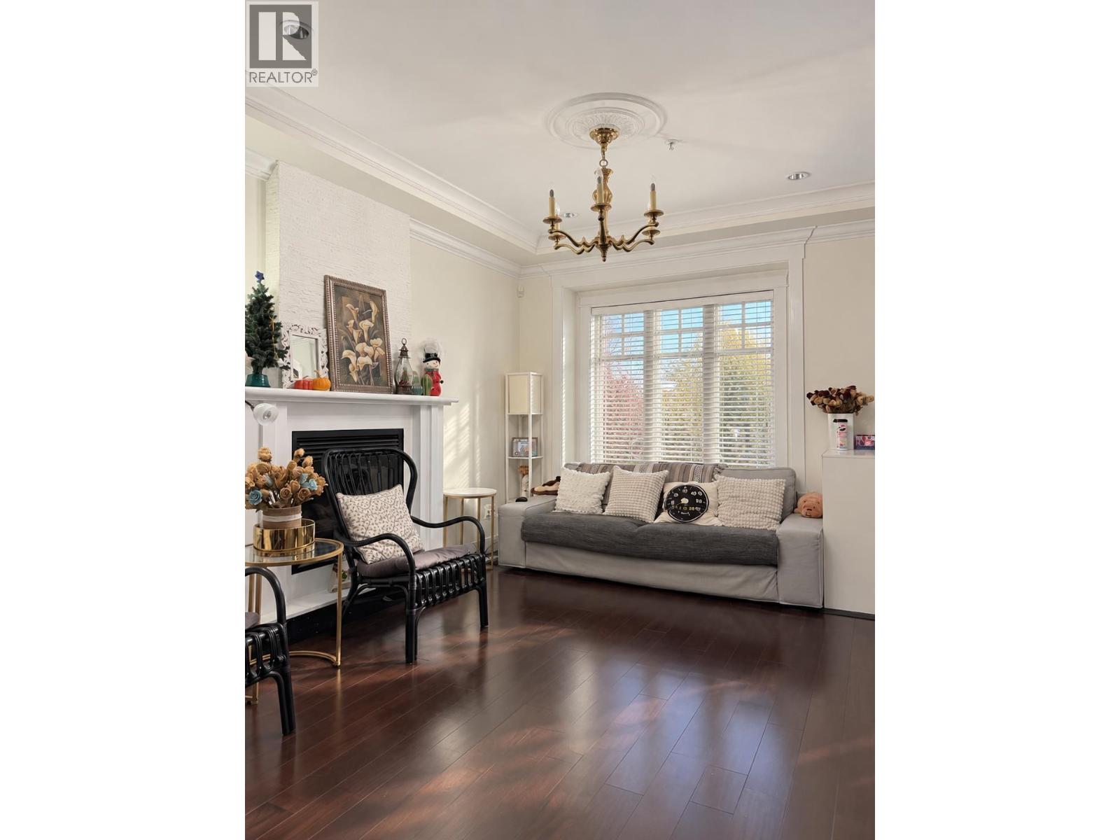
New modern open floor plan, 3 level luxury quality home in convenient in South Vancouver. South facing backyard with water & city views. 6 bedrooms, 3 kitchens + 4 bathrooms. Featuring HRV system, radiant heated floors, Vaulted varnished wood ceilings, hardwood floors, bright kitchen & family room, high end stainless steel kitchen appliances, built in vacuum, security monitoring system & more. 3 kitchens, two suites can be mortgage helpers. (id:31684)
| 29 minutes ago | Listing updated with changes from the MLS® | |
| 7 hours ago | Status changed to Active | |
| 11 hours ago | Listing first seen on site |


The trademarks MLS®, Multiple Listing Service® and the associated logos are owned by The Canadian Real Estate Association (CREA) and identify the quality of services provided by real estate professionals who are members of CREA. Used under license.
The trademarks REALTOR®, REALTORS®, and the REALTOR® logo are controlled by The Canadian Real Estate Association (CREA) and identify real estate professionals who are members of CREA. These trademarks are owned or controlled by The Canadian Real Estate Association (CREA) and identify real estate professionals who are members of CREA (REALTOR®) and/or the quality of services they provide (MLS®).
This REALTOR.ca listing content is owned and licensed by REALTOR® members of The Canadian Real Estate Association.