





56 488 FURNESS STREETNew Westminster, BCV3M 5B3
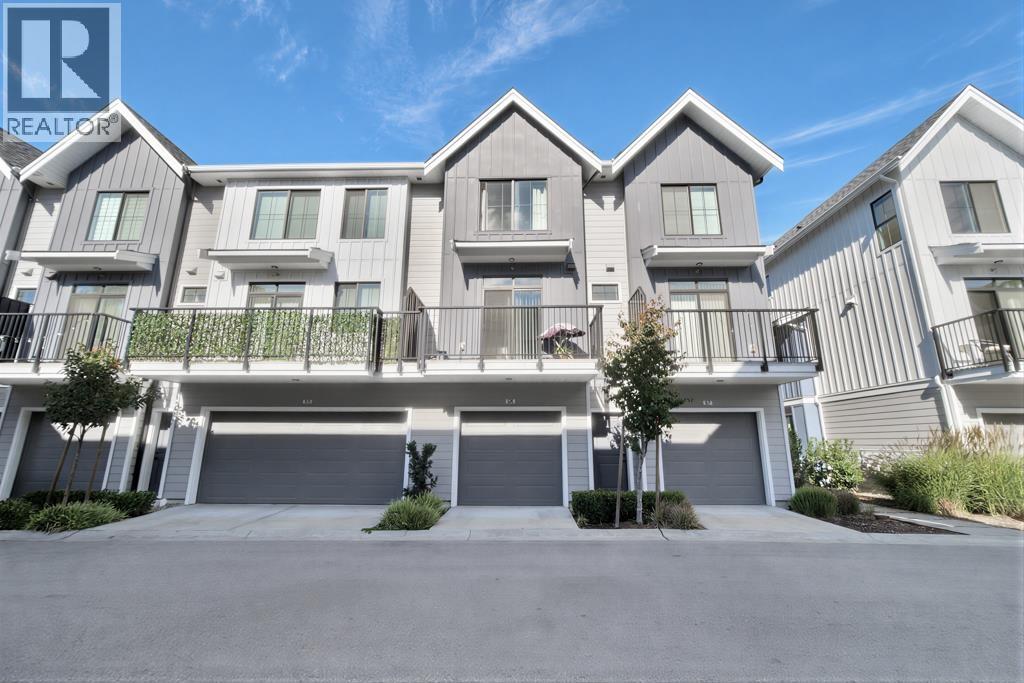
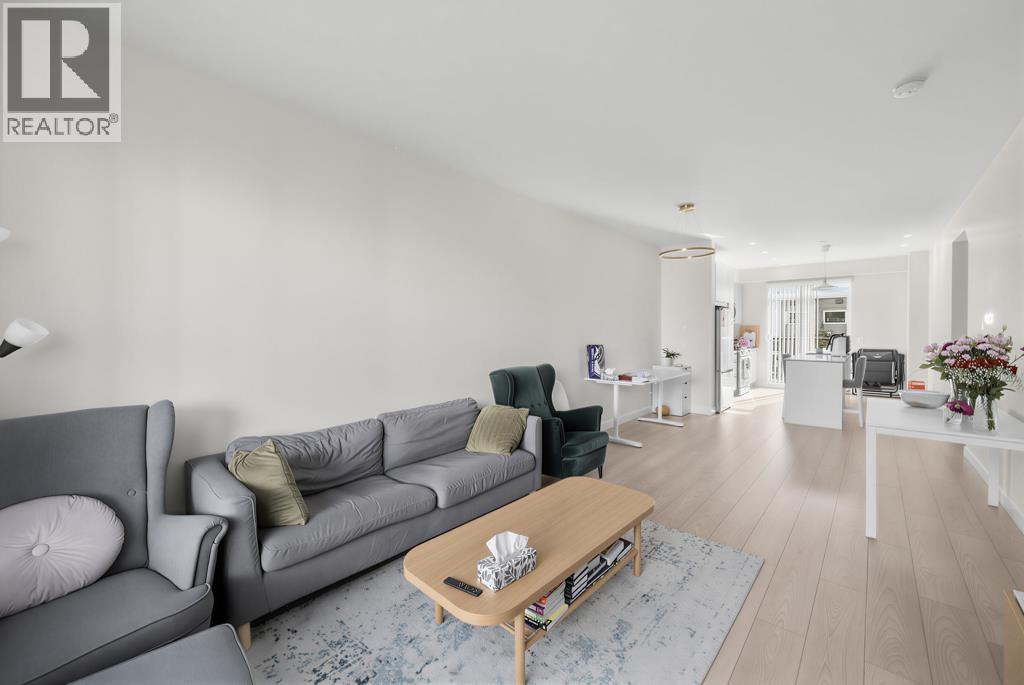
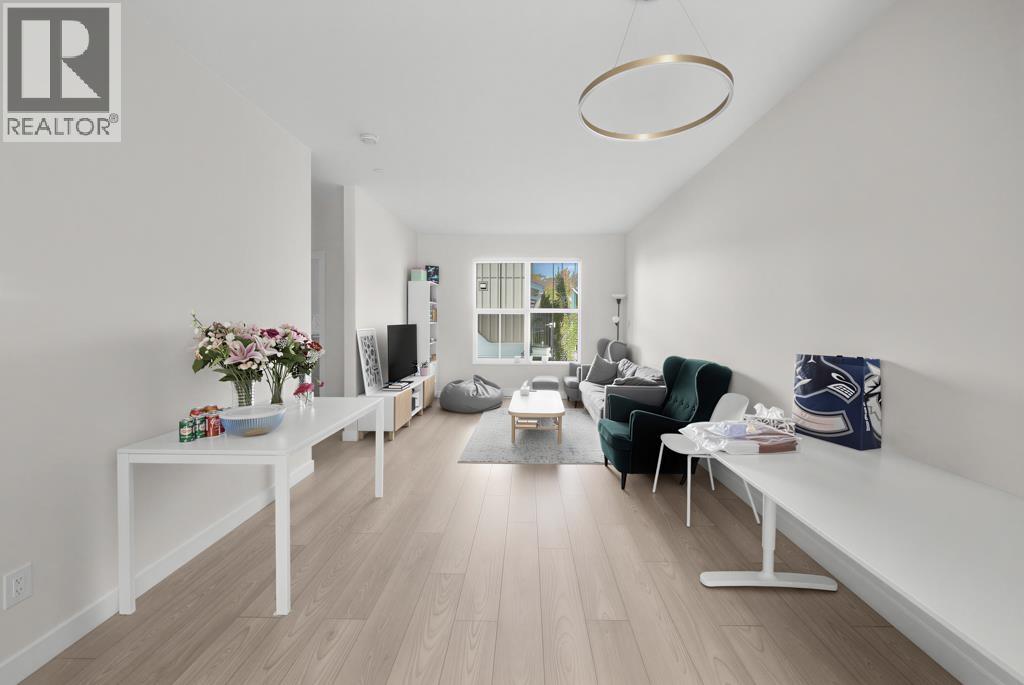
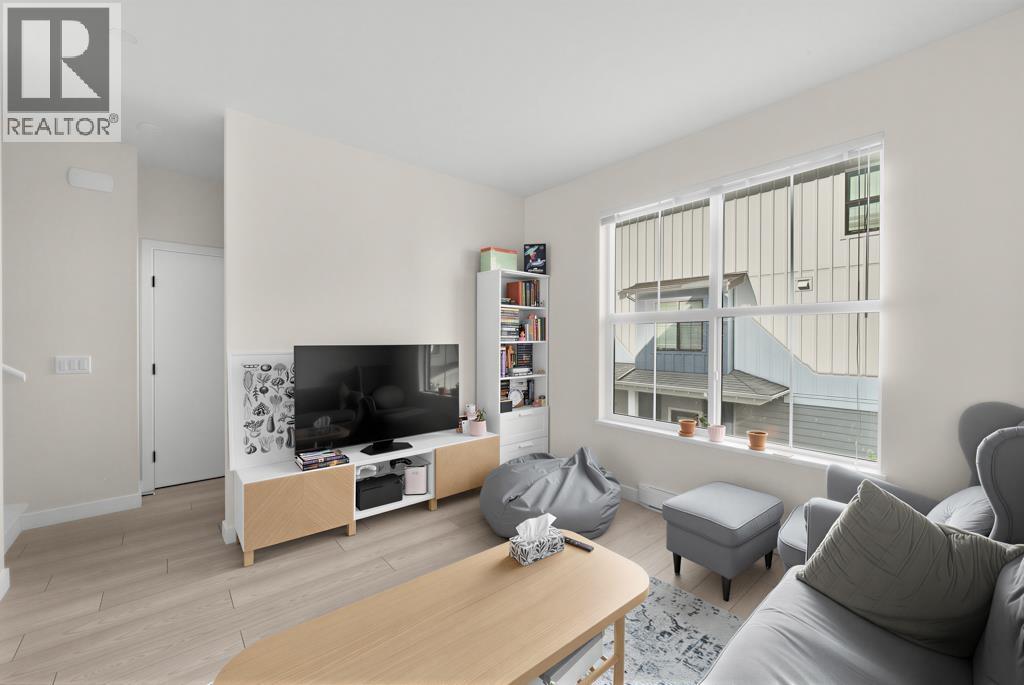
Masterpiece of art built by luxury builder Anthem. Almost brand new! Seller don't live in much. This 3 Bed home has an attached tandem 2 car garage, vaulted ceilings in the master bedroom, and spacious living areas. Your new favorite shops, restaurants, and parks are right here in the Queensborough community and just across the river in New Westminster. Day care and river view pathways right at your door. You can walk your kid to day car and relaxing after work with wonderful river view. (id:31684)
| 11 hours ago | Listing updated with changes from the MLS® | |
| 13 hours ago | Listing first seen on site |


The trademarks MLS®, Multiple Listing Service® and the associated logos are owned by The Canadian Real Estate Association (CREA) and identify the quality of services provided by real estate professionals who are members of CREA. Used under license.
The trademarks REALTOR®, REALTORS®, and the REALTOR® logo are controlled by The Canadian Real Estate Association (CREA) and identify real estate professionals who are members of CREA. These trademarks are owned or controlled by The Canadian Real Estate Association (CREA) and identify real estate professionals who are members of CREA (REALTOR®) and/or the quality of services they provide (MLS®).
This REALTOR.ca listing content is owned and licensed by REALTOR® members of The Canadian Real Estate Association.